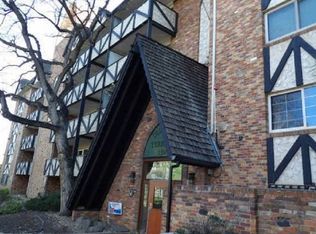
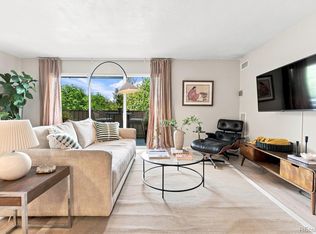
Urban Chic Living in the Heart of Denver. Step into this beautifully updated 2-bedroom city condo where modern style meets unbeatable walkability. Featuring brand-new flooring, fresh designer finishes, and a bright, open layout, this home is the perfect blend of comfort and sophistication. Wake up and grab your favorite latte from the neighborhood coffee shop, spend the afternoon exploring nearby parks, browse local art galleries, and enjoy dinner at some of Denver's newest and most exciting restaurants on 17th—all just minutes from your front door. The sleek interior offers a contemporary feel with stylish updates throughout, ss appliances, washer and dryer, fireplace, oversized outdoor deck, creating a move-in-ready space that's perfect for entertaining or simply enjoying city life. Single level living, secured garage parking, wired internet, brand new floors and ac unit. Ready to move-in. Enjoy picnics at City Park West, explore Denver Zoo, Botanical Gardens, City Park Golf Course and many bike trails. You will soon be able to hop on the new Colfax Bus Rapid Transit (BRT) system—often called "light rail on wheels" to Union Station and Coors Field. The $300 million project spans nearly 10 miles from downtown Denver (Union Station) to the Anschutz Medical Campus in Aurora. Whether you're a first-time buyer, downsizing, or looking for the ideal urban retreat, this hip and chic condo delivers the lifestyle you've been searching for. Don't just buy a home—embrace the vibrant Denver lifestyle with culture, cuisine, green spaces, and endless entertainment right outside your door. Vacant and ready to move in! Welcome home!
Coming soon 08/19
$524,000
1521 Vine Street #103, Denver, CO 80206
2beds
1,247sqft
Condominium
Built in 2000
-- sqft lot
$-- Zestimate®
$420/sqft
$459/mo HOA
What's special
- 2 days |
- 133 |
- 11 |
Zillow last checked:
Listing updated:
Listed by:
Jennifer Wicker 720-261-2108,
HomeSmart Realty
Source: REcolorado as distributed by MLS GRID,MLS#: 7303205
Facts & features
Interior
Bedrooms & bathrooms
- Bedrooms: 2
- Bathrooms: 2
- Full bathrooms: 1
- 3/4 bathrooms: 1
- Main level bathrooms: 2
- Main level bedrooms: 2
Bedroom
- Description: Walk In Closet 8 X 6'4
- Level: Main
- Area: 144.57 Square Feet
- Dimensions: 10.11 x 14.3
Bedroom
- Description: 2nd Bedroom
- Features: Primary Suite
- Level: Main
- Area: 156 Square Feet
- Dimensions: 13 x 12
Bathroom
- Description: Primary
- Level: Main
Bathroom
- Description: Guest
- Features: Primary Suite
- Level: Main
Kitchen
- Description: Galley Style Kitchen
- Level: Main
- Area: 87.36 Square Feet
- Dimensions: 8.4 x 10.4
Laundry
- Level: Main
- Area: 51.2 Square Feet
- Dimensions: 6.4 x 8
Living room
- Description: Living And Dining Open Space
- Level: Main
- Area: 348.21 Square Feet
- Dimensions: 15.9 x 21.9
Heating
- Forced Air, Natural Gas
Cooling
- Central Air
Appliances
- Included: Dishwasher, Disposal, Dryer, Microwave, Oven, Refrigerator, Self Cleaning Oven, Washer
- Laundry: In Unit
Features
- Ceiling Fan(s), High Ceilings, High Speed Internet, No Stairs, Open Floorplan, Walk-In Closet(s), Wired for Data
- Flooring: Laminate
- Windows: Window Coverings
- Has basement: No
- Number of fireplaces: 1
- Fireplace features: Living Room
- Common walls with other units/homes: End Unit
Interior area
- Total structure area: 1,247
- Total interior livable area: 1,247 sqft
- Finished area above ground: 1,247
Property
Parking
- Total spaces: 2
- Parking features: Concrete, Electric Vehicle Charging Station(s), Heated Garage, Lighted, Oversized Door, Underground
- Attached garage spaces: 2
Features
- Levels: One
- Stories: 1
- Entry location: Ground
- Patio & porch: Covered, Deck, Patio
- Exterior features: Balcony, Elevator
- Fencing: Full
- Has view: Yes
- View description: City
Lot
- Features: Historical District, Landscaped, Near Public Transit
Details
- Parcel number: 235532043
- Zoning: G-RO-3
- Special conditions: Standard
Construction
Type & style
- Home type: Condo
- Architectural style: Contemporary,Urban Contemporary
- Property subtype: Condominium
- Attached to another structure: Yes
Materials
- Frame, Stucco
- Foundation: Slab
- Roof: Unknown
Condition
- Updated/Remodeled
- Year built: 2000
Utilities & green energy
- Electric: 110V, 220 Volts
- Sewer: Public Sewer
- Water: Public
- Utilities for property: Cable Available, Electricity Connected, Internet Access (Wired)
Community & HOA
Community
- Security: Key Card Entry, Secured Garage/Parking, Security Entrance, Smoke Detector(s)
- Subdivision: City Park West
HOA
- Has HOA: Yes
- Amenities included: Bike Storage, Elevator(s), Gated, Parking
- Services included: Insurance, Maintenance Grounds, Maintenance Structure, Sewer, Snow Removal, Trash, Water
- HOA fee: $459 monthly
- HOA name: Spra Communities
- HOA phone: 720-432-4604
Location
- Region: Denver
Financial & listing details
- Price per square foot: $420/sqft
- Annual tax amount: $2,600
- Date on market: 8/19/2026
- Listing terms: Cash,Conventional,FHA,VA Loan
- Exclusions: Seller Personal Property
- Ownership: Individual
- Electric utility on property: Yes
- Road surface type: Paved
Estimated market value
Not available
Estimated sales range
Not available
Not available
Price history
Price history is unavailable.
Public tax history
Tax history is unavailable.
Monthly payment
Est. payment
Payment breakdown
Explore the cost of this home by adjusting the details. Changes won't be saved.Climate risks
Neighborhood: City Park West
Nearby schools
GreatSchools rating
- 5/10Whittier K-8 SchoolGrades: PK-8Distance: 1 mi
- 8/10East High SchoolGrades: 9-12Distance: 0.4 mi
- 2/10Manual Middle SchoolGrades: 6-8Distance: 1.1 mi
Schools provided by the listing agent
- Elementary: Cole Arts And Science Academy
- Middle: Wyatt
- High: East
- District: Denver 1
Source: REcolorado as distributed by MLS GRID. This data may not be complete. We recommend contacting the local school district to confirm school assignments for this home.
- $443,0002 bd2 ba1k sqft1521 Vine St APT 205, Denver, CO 80206Sold

- $460,0002 bd2 ba1.3k sqft1521 Vine St APT 302, Denver, CO 80206Sold
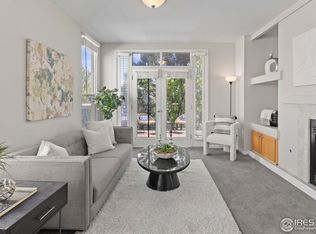
- $--2 bd2 ba1.2k sqft1521 Vine St APT 102, Denver, CO 80206Off Market
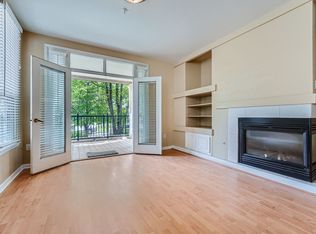
- $--2 bd2 ba1.2k sqft1521 Vine St APT 304, Denver, CO 80206Off Market
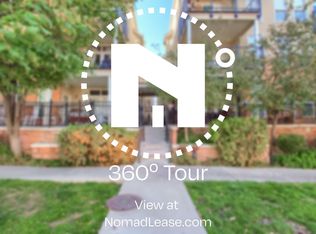
- $--2 bd2 ba1.1k sqft1521 Vine St APT 106, Denver, CO 80206Off Market
- $495,4002 bd2 ba1.2k sqft1521 Vine St APT 301, Denver, CO 80206Off Market
- $--2 bd2 ba1.2k sqft1521 Vine St, Denver, CO 80206Off Market
- $489,9502 bd2 ba1.2k sqft1521 Vine St APT 203, Denver, CO 80206Sold
A local agent can set up tours, give advice and negotiate with sellers.
Similar homes
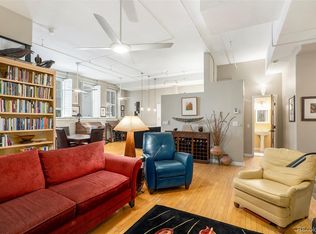
- $525,0002 bd2 ba1.3k sqftStevens School Condos, Denver, CO 80206For Sale
 MLS ID #3224243, Alexander Davidson, Your Castle Real Estate Inc. REcolorado as distributed by MLS GRID
 - $425,0002 bd2 ba1k sqftMarais Uptown Condos, Denver, CO 80206For Sale
 MLS ID #4283895, Ilene Schwartz, Berkshire Hathaway HomeServices Elevated Living RE. REcolorado as distributed by MLS GRID
 - $--2 bd1 ba825 sqft1350 Josephine St, Denver, CO 80206Auction
 Xome
Xome - $384,9002 bd2 ba1k sqft1313 Steele Street #306, Denver, CO 80206For Sale
 MLS ID #9733977, Allie Kirby, Compass - Denver. REcolorado as distributed by MLS GRID
 - $465,0002 bd2 ba1.1k sqft1705 Gaylord Street #206, Denver, CO 80206For SaleMLS ID #1952475, Alex Karami, Best Choice Realty. REcolorado as distributed by MLS GRID
- $519,9002 bd2 ba1.2k sqft1630 N Clarkson Street #504, Denver, CO 80218For SaleMLS ID #2152831, Yafei Yang, Brokers Guild Real Estate. REcolorado as distributed by MLS GRID
- $485,0002 bd2 ba1.2k sqftChamberlin Heights, Denver, CO 80206For SaleMLS ID #3339911, Jean Nicholson, 8z Real Estate. REcolorado as distributed by MLS GRID
- $510,0002 bd2 ba1.1k sqft1735 N Ogden Street #106, Denver, CO 80218For SaleMLS ID #8089988, John R Hinkelman, 8z Real Estate. REcolorado as distributed by MLS GRID
- $615,0003 bd1 ba1.4k sqft2925 E 14th Avenue, Denver, CO 80206For SaleMLS ID #6474611, Janell Arant, West and Main Homes Inc. REcolorado as distributed by MLS GRID
- $525,0002 bd2 ba1.1k sqft1738 N Franklin Street #4D, Denver, CO 80218For SaleMLS ID #6883718, Joey Hoisescu, Milehimodern. REcolorado as distributed by MLS GRID
- $620,0002 bd3 ba1.6k sqftChamberlin Heights, Denver, CO 80206For SaleMLS ID #7109363, Bill Maher, RE/MAX Professionals. REcolorado as distributed by MLS GRID
- $450,0003 bd2 ba1.2k sqft1410 Vine Street #3, Denver, CO 80206For SaleMLS ID #8209336, Stephen Berg, 8z Real Estate. REcolorado as distributed by MLS GRID
- $500,0002 bd3 ba1.1k sqft1641 N Washington St #D, Denver, CO 80203For Sale
 MLS ID #1056755, Gina Lesch, RE/MAX of Boulder, Inc. IRES as distributed by MLS GRID
 - $560,0002 bd2 ba1.2k sqft1630 N Clarkson Street #110, Denver, CO 80218For SaleMLS ID #7232789, Brady Efting, Compass - Denver. REcolorado as distributed by MLS GRID
- $525,0002 bd2 ba1.6k sqft1906 E 17th Avenue, Denver, CO 80206For SaleMLS ID #2590366, Chris Olson, Olson Realty Group. REcolorado as distributed by MLS GRID
- $550,0002 bd2 ba1.2k sqft1630 N Clarkson Street #204, Denver, CO 80218For SaleMLS ID #3422905, Taylor Hetzer, RE/MAX Professionals. REcolorado as distributed by MLS GRID
- $520,0003 bd2 ba1.7k sqft1553 N High Street #201, Denver, CO 80218For SaleMLS ID #7022072, Melissa Farrar, LIV Sotheby's International Realty. REcolorado as distributed by MLS GRID
- $499,9002 bd3 ba1.1k sqft1883 Vine Street #103, Denver, CO 80206For SaleMLS ID #4112118, Wisdom Real Estate, Wisdom Real Estate. REcolorado as distributed by MLS GRID
- $345,0002 bd1 ba737 sqftRue Royale, Denver, CO 80218For SaleMLS ID #1687092, Siavash Khorshidian, Compass - Denver. REcolorado as distributed by MLS GRID
- $420,0002 bd2 ba1.1k sqftGaylord Flats, Denver, CO 80206For SaleMLS ID #3451574, Kari Wisenbaker, Keller Williams Realty Downtown LLC. REcolorado as distributed by MLS GRID
