Welcome to this brand-new home in the desirable Jensen View community, featuring a striking white brick exterior and 3,259 sq ft of thoughtfully designed space. This 5-bedroom, 3-bathroom home stands out from typical new builds with its custom feel, elevated design, and attention to detail throughout. Enjoy an open, functional layout with high-end finishes, including premium cabinetry, countertops, stylish fixtures, and quality craftsmanship at every turn. The main level is ideal for everyday living with spacious living and dining areas. The finished basement is built for entertaining—complete with a luxury bar area and a dedicated workout room. Whether hosting guests or enjoying a quiet night in, this home offers the perfect balance of comfort, style, and versatility. Don’t miss your opportunity to own in one of the area’s most sought-after neighborhoods—schedule your showing today!
New construction
Price cut: $10K (8/12)
$689,950
8811 Dragonfly Ln, Lincoln, NE 68526
5beds
3,279sqft
Single Family Residence
Built in 2025
9,583 Square Feet Lot
$687,800 Zestimate®
$210/sqft
$13/mo HOA
What's special
- 3 days |
- 241 |
- 6 |
Zillow last checked:
Listing updated:
Listed by:
Joe Kubick 402-890-3069,
SimpliCity Real Estate,
Ryan Pierce 402-770-7559,
SimpliCity Real Estate
Source: GPRMLS,MLS#: 22622975
Facts & features
Interior
Bedrooms & bathrooms
- Bedrooms: 5
- Bathrooms: 3
- Full bathrooms: 3
- Main level bathrooms: 2
Primary bedroom
- Level: Main
Bedroom 2
- Level: Main
Bedroom 3
- Level: Main
Bedroom 4
- Level: Basement
Bedroom 5
- Level: Basement
Basement
- Area: 1819
Heating
- Natural Gas, Forced Air
Cooling
- Central Air
Features
- Basement: Finished
- Number of fireplaces: 1
Interior area
- Total structure area: 3,279
- Total interior livable area: 3,279 sqft
- Finished area above ground: 1,819
- Finished area below ground: 1,460
Property
Parking
- Total spaces: 3
- Parking features: Garage - Attached
- Attached garage spaces: 3
Features
- Patio & porch: Covered Patio
- Fencing: None
Lot
- Size: 9,583 Square Feet
- Dimensions: 120 x 80
- Features: Up to 1/4 Acre.
Details
- Parcel number: 1626305006000
Construction
Type & style
- Home type: SingleFamily
- Architectural style: Ranch
- Property subtype: Single Family Residence
Materials
- Foundation: Concrete Perimeter
Condition
- New Construction
- New construction: Yes
- Year built: 2025
Details
- Builder name: 916 Designs
Utilities & green energy
- Sewer: Public Sewer
- Water: Public
Community & HOA
Community
- Subdivision: Jensen View
HOA
- Has HOA: Yes
- HOA fee: $150 annually
Location
- Region: Lincoln
Financial & listing details
- Price per square foot: $210/sqft
- Tax assessed value: $102,000
- Annual tax amount: $1,191
- Date on market: 8/12/2026
- Listing terms: VA Loan,FHA,Conventional,Cash
- Ownership: Fee Simple
Estimated market value
$687,800
$653,000 - $722,000
$3,362/mo
Price history
| Date | Event | Price |
|---|---|---|
| 8/12/2026 | Price change | $689,950-1.4%$210/sqft |
Source:  GPRMLS #22622975 Report a problem GPRMLS #22622975 Report a problem | ||
| 7/28/2026 | Price change | $699,950-1.4%$213/sqft |
Source: GPRMLS #22621434 Report a problem | ||
| 7/14/2026 | Price change | $709,950-0.7%$217/sqft |
Source: GPRMLS #22619807 Report a problem | ||
| 7/10/2026 | Price change | $714,950-0.7%$218/sqft |
Source: GPRMLS #22619408 Report a problem | ||
| 7/7/2026 | Price change | $719,950-0.7%$220/sqft |
Source: GPRMLS #22619039 Report a problem | ||
| 6/5/2026 | Price change | $724,950-0.7%$221/sqft |
Source: GPRMLS #22615738 Report a problem | ||
| 5/29/2026 | Price change | $729,950-1.4%$223/sqft |
Source: GPRMLS #22615015 Report a problem | ||
| 5/3/2026 | Price change | $739,950-3.3%$226/sqft |
Source: GPRMLS #22612121 Report a problem | ||
| 3/26/2026 | Listed for sale | $765,000$233/sqft |
Source: GPRMLS #22607886 Report a problem | ||
| 3/23/2026 | Listing removed | $765,000$233/sqft |
Source: GPRMLS #22535201 Report a problem | ||
| 4/21/2025 | Listed for sale | $765,000+628.6%$233/sqft |
Source: GPRMLS #22510268 Report a problem | ||
| 3/26/2025 | Listing removed | $105,000$32/sqft |
Source: GPRMLS #22429763 Report a problem | ||
| 12/17/2024 | Price change | $105,000+10.5%$32/sqft |
Source: GPRMLS #22429763 Report a problem | ||
| 11/25/2024 | Listed for sale | $95,000+2.2%$29/sqft |
Source: GPRMLS #22429763 Report a problem | ||
| 8/1/2024 | Sold | $93,000$28/sqft |
Source: GPRMLS #22315695 Report a problem | ||
| 2/28/2024 | Pending sale | $93,000$28/sqft |
Source: GPRMLS #22315695 Report a problem | ||
| 7/14/2023 | Listed for sale | $93,000$28/sqft |
Source: GPRMLS #22315695 Report a problem | ||
Public tax history
| Year | Property taxes | Tax assessment |
|---|---|---|
| 2025 | $1,279 +7.3% | $102,000 +33.3% |
| 2024 | $1,192 +364.1% | $76,500 +384.2% |
| 2023 | $257 | $15,800 |
Find assessor info on the county website
Monthly payment
Est. payment
Payment breakdown
Explore the cost of this home by adjusting the details. Changes won't be saved.Climate risks
Neighborhood: 68526
Nearby schools
GreatSchools rating
- 8/10Wysong ElementaryGrades: PK-5Distance: 2.2 mi
- 8/10Moore Middle SchoolGrades: 6-8Distance: 0.5 mi
- NAStanding Bear High SchoolGrades: 9-12Distance: 1.5 mi
Schools provided by the listing agent
- Elementary: Wysong
- Middle: Moore
- High: Standing Bear
- District: Lincoln Public Schools
Source: GPRMLS. This data may not be complete. We recommend contacting the local school district to confirm school assignments for this home.
- $90,8000.25 acres9402 S 87th St, Lincoln, NE 68526Sold
- $93,5000.25 acres8821 Dragonfly Ln, Lincoln, NE 68526Sold
- $690,0005 bd3 ba3.1k sqft8801 Dragonfly Ln, Lincoln, NE 68526Sold

- $125,0008,040 sqft8810 Honeybee Ln, Lincoln, NE 68526Lot/Land
- $125,0008,013 sqft8820 Honeybee Ln, Lincoln, NE 68526Lot/Land
- $625,0005 bd3 ba3.1k sqft8729 Dragonfly Ln, Lincoln, NE 68526Sold
- $127,2508,040 sqft8800 Honeybee Ln, Lincoln, NE 68526Sold
- $699,5005 bd3 ba3.2k sqft8810 Dragonfly Ln, Lincoln, NE 68526Pending
A local agent can set up tours, give advice and negotiate with sellers.
A local lender can help you make sure your offer is ready when you are.
Similar homes
- $699,0005 bd3 ba3.3k sqft8939 Dragonfly Ln, Lincoln, NE 68526New Construction

 MLS ID #22618098, Kyle Roth, Nebraska Realty. GPRMLS
 - $725,0005 bd3 ba3.3k sqft9401 S 87th St, Lincoln, NE 68526New Construction
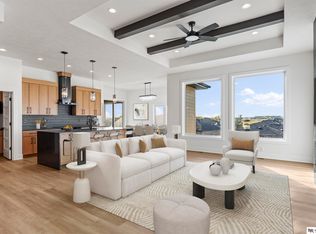 MLS ID #22619230, Bob Wayne, Nebraska Realty. GPRMLS
 - $664,8005 bd3 ba3k sqft9657 Toma Rd, Lincoln, NE 68526For Sale
 MLS ID #22621930, Ann Deck, Woods Bros Realty. GPRMLS
 - $729,9005 bd3 ba3.5k sqft8921 Dragonfly Ln, Lincoln, NE 68526New Construction
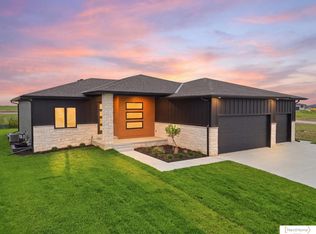 MLS ID #22615954, Karalyn Hoefer, NextHome Integrity. GPRMLS
 - $698,9004 bd3 ba3.1k sqft8521 Butterfly Ct, Lincoln, NE 68526New ConstructionMLS ID #22617602, Brandon Roseberry, SimpliCity Real Estate. GPRMLS
- $660,0004 bd3 ba3k sqft9350 S 86th St, Lincoln, NE 68526New ConstructionMLS ID #22614911, Bob Wayne, Nebraska Realty. GPRMLS
- $535,0004 bd3 ba2.9k sqft9456 S 87th St, Lincoln, NE 68526New ConstructionMLS ID #22623129, Ashlyn Dykstra, Keller Williams Lincoln. GPRMLS
- from $650,0004 bd3 ba3.2k sqftCustom Flat Ranch Plan, Jensen View Estates, Lincoln, NE 68526New Construction402 Customs
- $734,9006 bd5 ba3.7k sqft8225 S 97th St, Lincoln, NE 68526For SaleMLS ID #22615643, Jessica Southwick, Woods Bros Realty. GPRMLS
- $850,0006 bd3 ba3.5k sqft8900 Dragonfly Ln, Lincoln, NE 68526New ConstructionMLS ID #22621412, Vladimir Oulianov, Woods Bros Realty. GPRMLS
- from $600,0005 bd3 ba2.9k sqftCustom Walkout Ranch Plan, Jensen View Estates, Lincoln, NE 68526New Construction402 Customs
- $534,9505 bd3 ba2.9k sqft9435 Breashears St, Lincoln, NE 68516New ConstructionMLS ID #22623334, Amy Pfingsten, Red Door Realty. GPRMLS
- $844,0006 bd3 ba3.5k sqft8820 Dragonfly Ln, Lincoln, NE 68526New ConstructionMLS ID #22620614, Vladimir Oulianov, Woods Bros Realty. GPRMLS
- $740,0005 bd3 ba3.8k sqft9333 Blackwood Ave, Lincoln, NE 68526For SaleMLS ID #22611194, Laura Karl, BancWise Realty. GPRMLS
- $619,9004 bd3 ba3k sqft7434 Anselm Ln, Lincoln, NE 68516For SaleMLS ID #22622267, Katherine Ley, Coldwell Banker NHS R E. GPRMLS
- $600,0005 bd3 ba2.7k sqft8716 S 83rd Ct, Lincoln, NE 68516For SaleMLS ID #22621652, Katie Ulrich, HOME Real Estate. GPRMLS
- $575,0005 bd4 ba3k sqft7630 Ponce Dr, Lincoln, NE 68516New ConstructionMLS ID #22622773, Amy Mosser, Woods Bros Realty. GPRMLS
- $849,0005 bd3 ba3.7k sqft9631 Toma Rd, Lincoln, NE 68526For SaleMLS ID #22611999, Chris Guillan, Woods Bros Realty. GPRMLS
- $699,9005 bd3 ba2.8k sqft1164 Tuscan Trl, Hickman, NE 68372For SaleMLS ID #22622929, Joslyn Brinkman, SimpliCity Real Estate. GPRMLS
- $570,8025 bd3 ba2.9k sqft8121 Kallum Dr, Lincoln, NE 68516New ConstructionMLS ID #22622179, Katie Ulrich, HOME Real Estate. GPRMLS
