
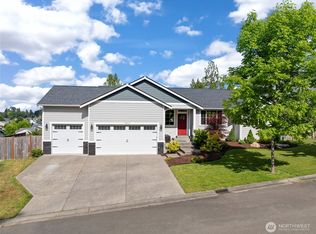
Welcome to your new home in Yelm! Whether dreaming of a self-sufficient homestead, private equestrian estate, or spacious retreat, this 2,221 sq. ft. custom rambler (built 2015) on 5.15 flat, fenced, & gated acres offers limitless possibilities. The open-concept layout centers around a gourmet kitchen w/quartz tops, soft-close cabinets, island, & stainless steel appliances. The home features 4 spacious bedrooms, including a 4th bedroom that doubles as a dedicated office, a guest 1/2 bath & full bath. The primary suite has vaulted ceilings, 5-piece bath, large WIC, & patio access. Thoughtfully developed for any lifestyle, the grounds border a peaceful canal & feature a greenhouse, chicken coop, & dozens of flowering trees, offering a "turn-key" start for hobbyists or a lush, park-like setting for those who just want room to breathe without the restrictions of an HOA or CCRs. A heat pump system provides year-round climate control for the home. A private artesian well serves the property, providing great tasting water. Additionally, the oversized attached garage and detached 24x16 shop offer ample space for tools, toys, or projects. Spend your evenings entertaining on the large back deck or gathered around the firepit, enjoying a quiet rural atmosphere that remains just minutes from local parks, Yelm’s town center, & an easy commute to JBLM. A VA assumable loan option is available for qualified buyers, providing a significant advantage in today's market.
Pending inspection
Listed by: John L. Scott, Inc.
$660,000
8949 Wilkensen Road SE, Yelm, WA 98597
4beds
2,221sqft
Est.: Get pre-qualified
Single Family Residence
Built in 2015
5.15 Acres Lot
$659,600 Zestimate®
$297/sqft
$-- HOA
What's special
Chicken coopOversized attached garageLarge back deckDozens of flowering treesLush park-like settingStainless steel appliancesSoft-close cabinets
- 23 days |
- 1,623 |
- 154 |
Zillow last checked:
Listing updated:
Listed by:
Jenn Hamilton,
John L. Scott, Inc.
Source: NWMLS as distributed by MLS GRID,MLS#: 2519051
Facts & features
Interior
Bedrooms & bathrooms
- Bedrooms: 4
- Bathrooms: 3
- Full bathrooms: 2
- 1/2 bathrooms: 1
- Main level bathrooms: 3
- Main level bedrooms: 4
Primary bedroom
- Level: Main
Bedroom
- Level: Main
Bedroom
- Level: Main
Bedroom
- Level: Main
Bathroom full
- Level: Main
Bathroom full
- Level: Main
Other
- Level: Main
Entry hall
- Level: Main
Kitchen with eating space
- Level: Main
Living room
- Level: Main
Utility room
- Level: Main
Heating
- Forced Air, Heat Pump, Electric
Cooling
- Forced Air, Heat Pump
Appliances
- Included: Dishwasher, Dryer, Microwave, Refrigerator, See Remarks, Stove(s)/Range(s), Washer, Dishwasher(s), Dryer(s), Microwave(s), Refrigerator(s), Washer(s), Water Heater Location: Garage
Features
- Ceiling Fan(s), Pantry
- Flooring: Ceramic Tile, Engineered Hardwood, Vinyl, Carpet
- Doors: French Doors
- Windows: Dbl Pane/Storm Window
- Basement: None
- Has fireplace: No
Interior area
- Total structure area: 2,221
- Total interior livable area: 2,221 sqft
Video & virtual tour
Property
Parking
- Total spaces: 2
- Parking features: Driveway, Attached Garage, RV Parking
- Has attached garage: Yes
- Covered spaces: 2
Features
- Levels: One
- Stories: 1
- Entry location: Main
- Patio & porch: Ceiling Fan(s), Dbl Pane/Storm Window, French Doors, Pantry, Vaulted Ceiling(s), Walk-In Closet(s)
- On waterfront: Yes
- Waterfront features: Canal Front
Lot
- Size: 5.15 Acres
- Features: Open Lot, Athletic Court, Cabana/Gazebo, Deck, Dog Run, Fenced-Fully, Gated Entry, Outbuildings, RV Parking, Shop
- Topography: Equestrian,Level
- Residential vegetation: Brush, Fruit Trees, Garden Space, Pasture
Details
- Parcel number: 22718411000
- Special conditions: See Remarks
Construction
Type & style
- Home type: SingleFamily
- Architectural style: 1 Story
- Property subtype: Single Family Residence
Materials
- Cement Planked, Cement Plank
- Foundation: Poured Concrete
- Roof: Composition
Condition
- Year built: 2015
Utilities & green energy
- Electric: Company: PSE
- Sewer: Septic Tank, Company: Individual Septic
- Water: Individual Well, Company: Individual Well
- Utilities for property: Xfinity, Xfinity
Community & HOA
Community
- Subdivision: Yelm
Location
- Region: Yelm
Financial & listing details
- Price per square foot: $297/sqft
- Annual tax amount: $3,647
- Date on market: 5/6/2026
- Cumulative days on market: 23 days
- Listing terms: Assumable,Conventional,FHA,State Bond,USDA Loan,VA Loan
- Inclusions: Dishwasher(s), Dryer(s), Microwave(s), Refrigerator(s), See Remarks, Stove(s)/Range(s), Washer(s)
Estimated market value
$659,600
$627,000 - $693,000
$3,071/mo
Price history
| Date | Event | Price |
|---|---|---|
| 5/30/2026 | Pending sale | $660,000$297/sqft |
Source:  NWMLS as distributed by MLS GRID #2519051 Report a problem NWMLS as distributed by MLS GRID #2519051 Report a problem | ||
| 5/7/2026 | Listed for sale | $660,000+10%$297/sqft |
Source: NWMLS as distributed by MLS GRID #2519051 Report a problem | ||
| 4/28/2021 | Sold | $600,000+0%$270/sqft |
Source: NWMLS as distributed by MLS GRID #1741815 Report a problem | ||
| 4/6/2021 | Pending sale | $599,999$270/sqft |
Source: NWMLS as distributed by MLS GRID #1741815 Report a problem | ||
| 4/5/2021 | Price change | $599,999-3.2%$270/sqft |
Source: NWMLS as distributed by MLS GRID #1741815 Report a problem | ||
| 3/25/2021 | Price change | $619,900-3.1%$279/sqft |
Source: NWMLS as distributed by MLS GRID #1741815 Report a problem | ||
| 3/19/2021 | Price change | $639,999-1.5%$288/sqft |
Source: NWMLS as distributed by MLS GRID #1741815 Report a problem | ||
| 3/12/2021 | Listed for sale | $650,000+66.7%$293/sqft |
Source: NWMLS as distributed by MLS GRID #1741815 Report a problem | ||
| 9/27/2016 | Sold | $389,900+473.4%$176/sqft |
Source: NWMLS as distributed by MLS GRID #952679 Report a problem | ||
| 10/21/2015 | Sold | $68,000$31/sqft |
Source: NWMLS as distributed by MLS GRID #786510 Report a problem | ||
Public tax history
Tax history is unavailable.
Monthly payment
Est. payment$--/mo
Payment breakdown
Explore the cost of this home by adjusting the details. Changes won't be saved.
All calculations are estimates and provided by Zillow, Inc. for informational purposes only. Actual amounts may vary.
HOA fees may include property taxes on listings classified as Co-Ops. Contact the listing agent and/or owner for fee details.
Mortgage interest rates are dependent on a number of factors, including credit score, down payment, and repayment length. Interest rate data provided by Zillow Group Marketplace, Inc. as of 1/1/1970 from various mortgage lenders with which we have lead or other similar arrangements; the Estimated Payment is an average of those rates.
See how much you could borrow to make a competitive offer.
Climate risks
Neighborhood: 98597
Nearby schools
GreatSchools rating
- 4/10Fort Stevens Elementary SchoolGrades: PK-5Distance: 1.1 mi
- 7/10Yelm Middle SchoolGrades: 6-8Distance: 1.2 mi
- 4/10Yelm High School 12Grades: 9-12Distance: 1.7 mi
Schools provided by the listing agent
- Elementary: Fort Stevens Elem
- Middle: Yelm Mid
- High: Yelm High12
Source: NWMLS as distributed by MLS GRID. This data may not be complete. We recommend contacting the local school district to confirm school assignments for this home.
A local agent can set up tours, give advice and negotiate with sellers.
A local lender can help you make sure your offer is ready when you are.



- Washington
- Thurston County
- Yelm
- 98597
- 8949 Wilkensen Road SE
Nearby cities
Nearby zip codes
Other Yelm Topics
