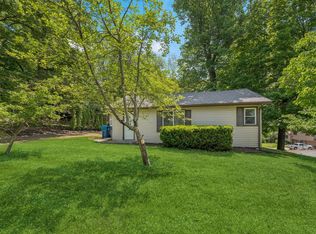
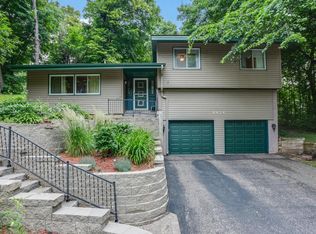
Just moments from the shores of Lake Minnetonka, this refined residence offers an exceptional blend of
comfort, technology, and lakeside living. A short stroll brings you to Avalon Park with lake access and
boat slip opportunities through the City of Mound. Black Lake, known for its serene fishing, is only
minutes away. Inside, enjoy spa-inspired amenities including a jacuzzi tub and a private sauna room,
complemented by Alexa-controlled lighting and speakers throughout most rooms. Two fireplaces add warmth and ambiance, while the spacious deck provides an inviting setting for outdoor relaxation. Dining, shopping, and transit are all conveniently close, creating a truly elevated living experience.
Active
$649,999
4442 Dorchester Rd, Mound, MN 55364
4beds
3,328sqft
Est.:
Single Family
Built in 1978
10,018.8 Square Feet Lot
$-- Zestimate®
$195/sqft
$-- HOA
What's special
- 21 days |
- 1,767 |
- 114 |
Zillow last checked:
Listing updated:
Listed by:
Selina R 612-407-8873,
Keller Williams Integrity Realty,
Rina Rivera 612-261-6685
Source: NorthstarMLS as distributed by MLS GRID,MLS#: 7067603
Tour with a local agent
Facts & features
Interior
Bedrooms & bathrooms
- Bedrooms: 4
- Bathrooms: 4
- Full bathrooms: 3
- 3/4 bathrooms: 1
Bedroom
- Level: Upper
- Area: 175.2 Square Feet
- Dimensions: 12x14.6
Bedroom 2
- Level: Upper
- Area: 144 Square Feet
- Dimensions: 12x12
Bedroom 3
- Level: Lower
- Area: 163.8 Square Feet
- Dimensions: 13x12.6
Bedroom 4
- Level: Lower
- Area: 182 Square Feet
- Dimensions: 14x13
Other
- Level: Upper
- Area: 519.8 Square Feet
- Dimensions: 23x22.6
Dining room
- Level: Upper
- Area: 220 Square Feet
- Dimensions: 10x22
Family room
- Level: Lower
- Area: 504 Square Feet
- Dimensions: 24x21
Flex room
- Level: Upper
- Area: 81 Square Feet
- Dimensions: 9x9
Kitchen
- Level: Upper
- Area: 187.2 Square Feet
- Dimensions: 12x15.6
Living room
- Level: Upper
- Area: 336 Square Feet
- Dimensions: 14x24
Heating
- Forced Air, Fireplace(s)
Cooling
- Central Air
Appliances
- Included: Chandelier, Cooktop, Dishwasher, Gas Water Heater, Microwave, Range, Refrigerator, Stainless Steel Appliance(s)
- Laundry: Gas Dryer Hookup, Laundry Closet, Washer Hookup
Features
- Basement: Finished
- Number of fireplaces: 2
Interior area
- Total structure area: 3,328
- Total interior livable area: 3,328 sqft
- Finished area above ground: 1,968
- Finished area below ground: 1,360
Property
Parking
- Total spaces: 2
- Parking features: Tuckunder Garage
- Attached garage spaces: 2
Accessibility
- Accessibility features: None
Features
- Levels: Two
- Stories: 2
- Patio & porch: Deck
Lot
- Size: 10,018.8 Square Feet
- Dimensions: 100 x 100 x 100 x 100
Details
- Foundation area: 1360
- Parcel number: 1911723310108
- Zoning description: Residential-Single Family
Construction
Type & style
- Home type: SingleFamily
- Property subtype: Single Family
Condition
- New construction: No
- Year built: 1978
Utilities & green energy
- Gas: Natural Gas
- Sewer: City Sewer/Connected
- Water: City Water/Connected
Community & HOA
Community
- Subdivision: Avalon
HOA
- Has HOA: No
Location
- Region: Mound
Financial & listing details
- Price per square foot: $195/sqft
- Tax assessed value: $610,300
- Annual tax amount: $7,147
- Date on market: 5/4/2026
- Cumulative days on market: 16 days
Estimated market value
Not available
Estimated sales range
Not available
Not available
Price history
| Date | Event | Price |
|---|---|---|
| 5/10/2026 | Listed for sale | $649,999-12.2%$195/sqft |
Source: | ||
| 8/7/2025 | Listing removed | $3,475$1/sqft |
Source: Zillow Rentals Report a problem | ||
| 7/29/2025 | Listing removed | $739,900$222/sqft |
Source: | ||
| 7/16/2025 | Listed for sale | $739,900+13.8%$222/sqft |
Source: | ||
| 7/13/2025 | Listed for rent | $3,475+6.1%$1/sqft |
Source: Zillow Rentals Report a problem | ||
| 9/13/2024 | Listing removed | $3,275$1/sqft |
Source: Zillow Rentals Report a problem | ||
| 8/12/2024 | Listed for rent | $3,275$1/sqft |
Source: Zillow Rentals Report a problem | ||
| 2/23/2024 | Listing removed | -- |
Source: | ||
| 12/6/2023 | Price change | $649,900-4.3%$195/sqft |
Source: | ||
| 11/18/2023 | Price change | $679,000-2.9%$204/sqft |
Source: | ||
| 10/23/2023 | Listed for sale | $699,000+166.8%$210/sqft |
Source: | ||
| 12/30/2022 | Sold | $262,000-12.4%$79/sqft |
Source: | ||
| 12/17/2022 | Pending sale | $299,000$90/sqft |
Source: | ||
| 11/24/2022 | Listed for sale | $299,000+1263.6%$90/sqft |
Source: | ||
| 10/24/2022 | Sold | $21,927-90.5%$7/sqft |
Source: Public Record Report a problem | ||
| 9/13/2019 | Listing removed | $229,900$69/sqft |
Source: RE/MAX Results #5210088 Report a problem | ||
| 7/17/2019 | Price change | $229,900-4.2%$69/sqft |
Source: RE/MAX Results #5210088 Report a problem | ||
| 6/24/2019 | Price change | $239,900-7.7%$72/sqft |
Source: RE/MAX Results #5210088 Report a problem | ||
| 4/12/2019 | Listed for sale | $259,900+43.6%$78/sqft |
Source: RE/MAX Results #5210088 Report a problem | ||
| 7/2/2018 | Sold | $181,000+20.7%$54/sqft |
Source: | ||
| 5/29/2018 | Pending sale | $149,900$45/sqft |
Source: RE/MAX ADVANTAGE PLUS #4957623 Report a problem | ||
| 5/23/2018 | Listed for sale | $149,900$45/sqft |
Source: RE/MAX Advantage Plus #4957623 Report a problem | ||
Public tax history
| Year | Property taxes | Tax assessment |
|---|---|---|
| 2025 | $6,628 +161.6% | $610,300 +4.4% |
| 2024 | $2,533 -18.1% | $584,600 +140.6% |
| 2023 | $3,091 -37.6% | $243,000 -48.1% |
| 2022 | $4,951 +30.9% | $468,000 +20.9% |
| 2021 | $3,783 +34% | $387,000 +35.8% |
| 2020 | $2,823 -25.4% | $285,000 +51.6% |
| 2019 | $3,783 +34% | $188,000 -35.8% |
| 2018 | $2,823 -29.3% | $293,000 +13.6% |
| 2017 | $3,996 +2.8% | $258,000 +15.2% |
| 2016 | $3,886 +11% | $224,000 -1.8% |
| 2015 | $3,502 -8.2% | $228,000 +16.3% |
| 2014 | $3,814 +15.3% | $196,000 +3.7% |
| 2013 | $3,308 -16.3% | $189,000 -20.9% |
| 2012 | $3,954 -5.2% | $239,000 -7.7% |
| 2011 | $4,170 +14.7% | $259,000 -4.8% |
| 2010 | $3,636 -2.3% | $272,000 -7.5% |
| 2009 | $3,721 +33.4% | $294,000 +13.1% |
| 2006 | $2,789 +8.9% | $259,900 +15% |
| 2005 | $2,561 +15.5% | $226,000 +15% |
| 2004 | $2,217 +5.5% | $196,600 +12% |
| 2002 | $2,103 -32.3% | $175,600 |
| 2001 | $3,104 | -- |
Find assessor info on the county website
Monthly payment
Est. payment$--/mo
Payment breakdown
Explore the cost of this home by adjusting the details. Changes won't be saved.
All calculations are estimates and provided by Zillow, Inc. for informational purposes only. Actual amounts may vary.
HOA fees may include property taxes on listings classified as Co-Ops. Contact the listing agent and/or owner for fee details.
Mortgage interest rates are dependent on a number of factors, including credit score, down payment, and repayment length. Interest rate data provided by Zillow Group Marketplace, Inc. as of 1/1/1970 from various mortgage lenders with which we have lead or other similar arrangements; the Estimated Payment is an average of those rates.
See how much you could borrow to make a competitive offer.
Climate risks
Neighborhood: 55364
Nearby schools
GreatSchools rating
- 9/10Shirley Hills Primary SchoolGrades: K-4Distance: 1.1 mi
- 9/10Grandview Middle SchoolGrades: 5-7Distance: 2 mi
- 9/10Mound-Westonka High SchoolGrades: 8-12Distance: 2.7 mi
A local agent can set up tours, give advice and negotiate with sellers.
- Minnesota
- Hennepin County
- Mound
- 55364
- 4442 Dorchester Rd