Tucked away on 3.2 private acres just minutes from the Parkway in Pigeon Forge, this stunning 2 bedroom (with 3rd bedroom/office option. Septic is permitted for 2 bedrooms), 2 bath mountain retreat offers the perfect blend of peaceful seclusion and convenient access to area attractions. A covered front porch spans the length of the home, overlooking the wooded hillside with seasonal mountain views and creating the ideal place to unwind and enjoy the scenery.
Inside, you'll find an inviting open floorplan featuring cathedral ceilings, split bedrooms, and a gorgeous floor-to-ceiling wood-burning stone fireplace -- the perfect spot to relax after a day spent hiking in the Smokies or visiting Dollywood. The spacious primary suite is privately situated on one side of the home and includes an ensuite bath with double vanities and a walk-in shower. Two additional bedrooms and a full bath are located on the opposite side of the great room, offering comfort and privacy for family or guests.
The kitchen is beautifully appointed with custom cabinetry featuring pull-out shelving, a KitchenAid gas cooktop, and stainless steel appliances. Just off the kitchen, the cozy sunroom offers a second fireplace and year-round enjoyment with peaceful views of the property. From the sunroom, step onto the deck overlooking the beautifully landscaped backyard gardens, or head outside to the private gated backyard complete with a stone patio, firepit, and fountain.
Storage is abundant with a 2-car garage and a workshop with electric, as well as a storage shed. The driveway begins as a shared entrance with a neighboring rental cabin before leading privately up to the home.
Even better, this property features an assumable VA loan with an incredible 3.5% interest rate and also qualifies for 0% down USDA financing -- making this mountain getaway an exceptional opportunity. Previous contract fell through due to buyers not being able secure their funds. Septic was recently pumped with a new riser installed. Property is being sold as-is.
Pending - continue to show
Price cut: $5K (8/14)
$435,000
4442 Grindstone Ridge Rd, Pigeon Forge, TN 37863
2beds
1,736sqft
Single Family Residence
Built in 2005
3.2 Acres Lot
$-- Zestimate®
$251/sqft
$-- HOA
What's special
Private and gated backyardOpen floorplanGorgeous woodburning stone fireplaceCathedral ceilingSplit bedrooms
- 174 days
- 561
- 44
Zillow last checked:
Listing updated:
Listed by:
Jason Michael Jones 865-207-5837,
Realty Executives Associates 865-588-3232
Source: East Tennessee Realtors,MLS#: 1333684
Facts & features
Interior
Bedrooms & bathrooms
- Bedrooms: 2
- Bathrooms: 2
- Full bathrooms: 2
Heating
- Central, Propane, Electric
Cooling
- Central Air, Ceiling Fan(s)
Appliances
- Included: Gas Cooktop, Dishwasher, Microwave, Range, Refrigerator
Features
- Walk-In Closet(s), Kitchen Island, Pantry, Eat-in Kitchen
- Flooring: Laminate, Carpet, Vinyl
- Windows: Windows - Vinyl
- Basement: Crawl Space
- Number of fireplaces: 2
- Fireplace features: Stone, Pre-Fab, Wood Burning, Gas Log
Interior area
- Total structure area: 1,736
- Total interior livable area: 1,736 sqft
Property
Parking
- Total spaces: 2
- Parking features: Garage Faces Side, Garage Door Opener, Attached
- Attached garage spaces: 2
Features
- Has view: Yes
- View description: Country Setting, Trees/Woods
- Waterfront features: Pond
Lot
- Size: 3.2 Acres
- Features: Private, Wooded, Level, Rolling Slope
Details
- Additional structures: Storage
- Parcel number: 115 038.08
Construction
Type & style
- Home type: SingleFamily
- Architectural style: Traditional
- Property subtype: Single Family Residence
Materials
- Vinyl Siding, Block, Frame
Condition
- Year built: 2005
Utilities & green energy
- Sewer: Septic Tank
- Water: Well
Community & HOA
Community
- Security: Smoke Detector(s)
- Subdivision: Huskey Property
Location
- Region: Pigeon Forge
Financial & listing details
- Price per square foot: $251/sqft
- Tax assessed value: $203,500
- Annual tax amount: $753
- Date on market: 5/25/2026
Estimated market value
Not available
Estimated sales range
Not available
Not available
Price history
| Date | Event | Price |
|---|---|---|
| 8/26/2026 | Pending sale | $435,000$251/sqft |
Source:  East Tennessee Realtors #1333684 Report a problem East Tennessee Realtors #1333684 Report a problem | ||
| 8/14/2026 | Price change | $435,000-1.1%$251/sqft |
Source: East Tennessee Realtors #1333684 Report a problem | ||
| 8/3/2026 | Price change | $440,000-2%$253/sqft |
Source: East Tennessee Realtors #1333684 Report a problem | ||
| 7/1/2026 | Price change | $449,000-2.4%$259/sqft |
Source: East Tennessee Realtors #1333684 Report a problem | ||
| 6/4/2026 | Price change | $459,900-3.2%$265/sqft |
Source: East Tennessee Realtors #1333684 Report a problem | ||
| 5/25/2026 | Listed for sale | $475,000$274/sqft |
Source: East Tennessee Realtors #1333684 Report a problem | ||
| 4/19/2026 | Pending sale | $475,000$274/sqft |
Source: East Tennessee Realtors #1333684 Report a problem | ||
| 3/22/2026 | Listed for sale | $475,000$274/sqft |
Source: East Tennessee Realtors #1333684 Report a problem | ||
| 3/21/2026 | Listing removed | $475,000$274/sqft |
Source: East Tennessee Realtors #1293329 Report a problem | ||
| 12/15/2025 | Price change | $475,000-9.5%$274/sqft |
Source: East Tennessee Realtors #1293329 Report a problem | ||
| 6/26/2025 | Price change | $525,000-8.7%$302/sqft |
Source: East Tennessee Realtors #1293329 Report a problem | ||
| 5/29/2025 | Price change | $575,000-4.2%$331/sqft |
Source: East Tennessee Realtors #1293329 Report a problem | ||
| 4/25/2025 | Price change | $600,000-4%$346/sqft |
Source: East Tennessee Realtors #1293329 Report a problem | ||
| 4/12/2025 | Price change | $625,000-2.3%$360/sqft |
Source: East Tennessee Realtors #1293329 Report a problem | ||
| 3/14/2025 | Listed for sale | $640,000-1.5%$369/sqft |
Source: East Tennessee Realtors #1293329 Report a problem | ||
| 2/1/2025 | Listing removed | $650,000$374/sqft |
Source:  GSMAR, GSMMLS #302871 Report a problem GSMAR, GSMMLS #302871 Report a problem | ||
| 11/6/2024 | Price change | $650,000-2.1%$374/sqft |
Source: East Tennessee Realtors #1268821 Report a problem | ||
| 10/4/2024 | Price change | $664,000-0.2%$382/sqft |
Source: East Tennessee Realtors #1268821 Report a problem | ||
| 9/18/2024 | Price change | $665,000-0.6%$383/sqft |
Source: GSMAR, GSMMLS #302871 Report a problem | ||
| 9/6/2024 | Price change | $669,000-0.1%$385/sqft |
Source: East Tennessee Realtors #1268821 Report a problem | ||
| 8/4/2024 | Price change | $670,000-1.5%$386/sqft |
Source: East Tennessee Realtors #1268821 Report a problem | ||
| 7/8/2024 | Listed for sale | $680,000+3300%$392/sqft |
Source: East Tennessee Realtors #1268821 Report a problem | ||
| 10/18/2004 | Sold | $20,000$12/sqft |
Source: Agent Provided Report a problem | ||
Public tax history
| Year | Property taxes | Tax assessment |
|---|---|---|
| 2025 | $753 | $50,875 |
| 2024 | $753 | $50,875 |
| 2023 | $753 | $50,875 |
| 2022 | $753 | $50,875 |
| 2021 | -- | $50,875 +21.5% |
| 2020 | $779 | $41,875 |
| 2019 | $779 | $41,875 |
| 2018 | $779 0% | $41,875 |
| 2017 | $779 | $41,875 |
| 2016 | $779 | $41,875 -6% |
| 2015 | -- | $44,550 0% |
| 2014 | $726 | $44,567 |
| 2013 | $726 | $44,567 |
| 2012 | $726 | $44,567 |
| 2011 | $726 | $44,567 |
| 2010 | -- | $44,567 +3.3% |
| 2009 | $664 +0.6% | $43,144 +0.6% |
| 2008 | $661 | $42,894 |
| 2007 | $661 +14.9% | $42,894 |
| 2006 | $575 -19.3% | $42,894 |
| 2005 | $712 | $42,894 |
Find assessor info on the county website
Monthly payment
Est. payment
Payment breakdown
Explore the cost of this home by adjusting the details. Changes won't be saved.Climate risks
Neighborhood: 37863
- $525,3001 bd2 ba768 sqft4428 Grindstone Ridge Rd, Sevierville, TN 37863Off Market
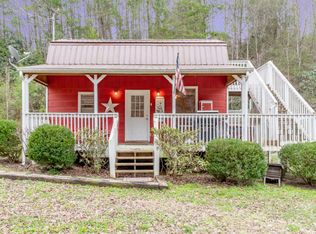
- $549,9002 bd3 ba1.3k sqft4424&4428 Grindstone Ridge Rd, Pigeon Forge, TN 37863For Sale

- $24,500-- bd-- ba812 sqft4452 Grindstone Ridge Rd, Pigeon Forge, TN 37863Off Market
- $328,2002 bd3 ba700 sqft4424 Grindstone Ridge Rd #4428, Pigeon Forge, TN 37863Off Market

Similar homes
- $449,9002 bd3 ba2k sqft4346 Grindstone Ridge Rd, Pigeon Forge, TN 37863For Sale

 MLS ID #3270208, Tania McCarter. RealTracs MLS as distributed by MLS GRID
 - $535,0002 bd2 ba1.5k sqft4388 Carolina Cove Way, Pigeon Forge, TN 37863Active
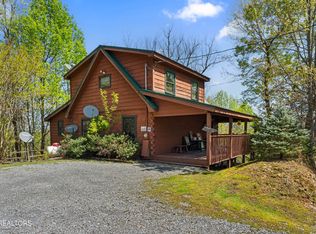
 MLS ID #1314753, Christy Elder, Keller Williams. East Tennessee Realtors
 - $479,0003 bd3 ba1.3k sqft3447 Dogwood Cir, Pigeon Forge, TN 37863For Sale
 MLS ID #3512535, Debbie Allen. RealTracs MLS as distributed by MLS GRID
 - $474,9002 bd4 ba1.5k sqft739 Golf View Blvd, Pigeon Forge, TN 37863For Sale
 MLS ID #3279205, Bryce Lipsey. RealTracs MLS as distributed by MLS GRID
 - $467,1502 bd2 ba1.7k sqft2206 Castle Rise Way, Sevierville, TN 37862For SaleMLS ID #3270015, Debra Eldin. RealTracs MLS as distributed by MLS GRID
- $499,0002 bd2 ba1.2k sqft375 Sugar Mountain Way, Pigeon Forge, TN 37863ActiveMLS ID #1338253, Tatiana Gordley, Keller Williams Realty. East Tennessee Realtors
- $399,9992 bd3 ba1.4k sqft757 Golf View Blvd, Pigeon Forge, TN 37863ActiveMLS ID #1347340, Mark Meade, Live In The Smokys. East Tennessee Realtors
- $469,0002 bd2 ba1.5k sqft333 Woodridge Way, Pigeon Forge, TN 37863For SaleMLS ID #3501139, Michael Cole. RealTracs MLS as distributed by MLS GRID
- $439,9002 bd2 ba1.5k sqft1736 Walker Trl, Sevierville, TN 37876For SaleMLS ID #3529175, Rasa Baldino. RealTracs MLS as distributed by MLS GRID
- $465,0002 bd2 ba1.1k sqft3129 Valley Home Rd, Sevierville, TN 37862For SaleMLS ID #3302482, Shannon McRoberts. RealTracs MLS as distributed by MLS GRID
- $525,0002 bd2 ba1.5k sqft530-4 Chickasaw Gap Way, Pigeon Forge, TN 37863For SaleMLS ID #3525798, Randy White. RealTracs MLS as distributed by MLS GRID
- $546,9992 bd3 ba1.4k sqft741 Golf View Blvd, Pigeon Forge, TN 37863For SaleMLS ID #3278271, Stephanie Ison. RealTracs MLS as distributed by MLS GRID
- $489,9002 bd2 ba1.1k sqft336 Big Bear Way, Pigeon Forge, TN 37863For SaleMLS ID #3304115, Charles Taylor. RealTracs MLS as distributed by MLS GRID
- $473,9992 bd2 ba1.3k sqft2947 Patty View Way, Sevierville, TN 37862For SaleMLS ID #3278206, Candice N Booth. RealTracs MLS as distributed by MLS GRID
- $460,0003 bd2 ba1.3k sqft2114 Rabbit Point Way, Sevierville, TN 37876For SaleMLS ID #3304099, Emili Spangler. RealTracs MLS as distributed by MLS GRID
- $519,9003 bd3 ba1.9k sqft318 Greenwood Way, Pigeon Forge, TN 37863For SaleMLS ID #3527268, Janet E. Ingram. RealTracs MLS as distributed by MLS GRID
- $399,0002 bd1 ba1.3k sqft626 Morning Mist Way, Gatlinburg, TN 37738For SaleMLS ID #3302218, Amber Smith. RealTracs MLS as distributed by MLS GRID
- $468,0002 bd2 ba1.1k sqft2113 Applewood Rd, Sevierville, TN 37862ActiveMLS ID #1350494, Julie Arnold, LPT Realty, LLC. East Tennessee Realtors
