This well-maintained 3-bedroom, 3-bath home offers approximately 2,604 square feet of living space on a spacious 0.71-acre lot. This home features hardwood flooring, granite countertops, a gas range, a screened-in porch overlooking the large backyard and beautiful landscaping. The inviting layout and attractive curb appeal make this a comfortable residence with plenty of indoor and outdoor living space. Large bonus room upstairs for any use you would like. Call today and schedule a private tour!
Pending
$449,500
4442 Saddle Run Road N, Wilson, NC 27896
3beds
2,604sqft
Single Family Residence
Built in 2001
0.71 Acres Lot
$-- Zestimate®
$173/sqft
$-- HOA
What's special
Beautiful landscapingLarge bonus room upstairsHardwood flooringAttractive curb appealGranite countertopsGas rangeInviting layout
- 33 days
- 766
- 36
Zillow last checked:
Listing updated:
Listed by:
Cec Hottovy 252-290-0367,
Chesson Realty
Source: Hive MLS,MLS#: 100606240 Originating MLS: Wilson Board of Realtors
Originating MLS: Wilson Board of RealtorsFacts & features
Interior
Bedrooms & bathrooms
- Bedrooms: 3
- Bathrooms: 3
- Full bathrooms: 3
Rooms
- Room types: Master Bedroom, Bedroom 2, Bedroom 3, Great Room, Dining Room, Bonus Room
Heating
- Forced Air, Natural Gas
Cooling
- Central Air
Appliances
- Included: Built-In Microwave, Dishwasher, Gas Range
- Laundry: Laundry Room
Features
- Walk-in Closet(s), Solid Surface, Whirlpool, Walk-in Shower, Built-in Features, Gas Log, Walk-In Closet(s)
- Flooring: Carpet, Tile, Wood
- Attic: Walk-In
- Has fireplace: Yes
- Fireplace features: Gas Log
Interior area
- Total structure area: 2,604
- Total interior livable area: 2,604 sqft
Property
Parking
- Total spaces: 2
- Parking features: Garage Faces Side, On Site, Paved, Garage
- Attached garage spaces: 2
Features
- Levels: One and One Half
- Patio & porch: Patio, Screened, Front Porch
- Fencing: None
- View description: None
- Frontage type: See Remarks
Lot
- Size: 0.71 Acres
- Dimensions: 73 x 235 x 126 x 80 x 251
Details
- Parcel number: 3724005640.000
- Zoning: Residential
- Special conditions: Standard
Construction
Type & style
- Home type: SingleFamily
- Property subtype: Single Family Residence
Materials
- Vinyl Siding, Wood Frame
- Foundation: Crawl Space
- Roof: Architectural Shingle
Condition
- New construction: No
- Year built: 2001
Utilities & green energy
- Sewer: Public Sewer
- Water: Public
- Utilities for property: Natural Gas Connected, Sewer Connected, Water Connected
Community & HOA
Community
- Subdivision: Charleston Place
HOA
- Has HOA: No
Location
- Region: Wilson
Financial & listing details
- Price per square foot: $173/sqft
- Tax assessed value: $377,602
- Annual tax amount: $4,229
- Date on market: 9/25/2026
- Cumulative days on market: 33 days
- Listing agreement: Exclusive Right To Sell
- Listing terms: Cash,Conventional,FHA,VA Loan
Estimated market value
Not available
Estimated sales range
Not available
Not available
Price history
| Date | Event | Price |
|---|---|---|
| 10/1/2026 | Pending sale | $449,500$173/sqft |
Source:  Hive MLS #100606240 Report a problem Hive MLS #100606240 Report a problem | ||
| 9/24/2026 | Listed for sale | $449,500+55.1%$173/sqft |
Source:  Doorify MLS #10194709 Report a problem Doorify MLS #10194709 Report a problem | ||
| 4/1/2020 | Sold | $289,900$111/sqft |
Source: Hive MLS #100204249 Report a problem | ||
| 2/16/2020 | Pending sale | $289,900$111/sqft |
Source: Chesson Agency, eXp Realty #100204249 Report a problem | ||
| 2/13/2020 | Listed for sale | $289,900+11.1%$111/sqft |
Source: Chesson Agency, eXp Realty #100204249 Report a problem | ||
| 1/13/2015 | Sold | $261,000-5.1%$100/sqft |
Source: Hive MLS #60051101 Report a problem | ||
| 12/12/2014 | Listed for sale | $274,900+14.1%$106/sqft |
Source: Visual Tour #51101 Report a problem | ||
| 2/29/2012 | Sold | $241,000$93/sqft |
Source: Public Record Report a problem | ||
Public tax history
| Year | Property taxes | Tax assessment |
|---|---|---|
| 2025 | $4,229 | $377,602 |
| 2024 | $4,229 +38.5% | $377,602 +61.4% |
| 2023 | $3,053 | $233,980 |
| 2022 | $3,053 | $233,980 |
| 2021 | $3,053 +6.3% | $233,980 +6.3% |
| 2020 | $2,873 | $220,121 |
| 2019 | $2,873 | $220,121 |
| 2018 | $2,873 +1.6% | $220,121 |
| 2017 | $2,829 +3.2% | $220,121 |
| 2016 | $2,741 -6.8% | $220,121 -6.8% |
| 2015 | $2,940 | $236,111 |
| 2014 | $2,940 | $236,111 |
| 2011 | $2,940 | $236,111 |
| 2010 | $2,940 | $236,111 |
Find assessor info on the county website
Monthly payment
Est. payment
Payment breakdown
Explore the cost of this home by adjusting the details. Changes won't be saved.Climate risks
Neighborhood: 27896
Nearby schools
Schools provided by the listing agent
- Elementary: New Hope
- Middle: Elm City
- High: Fike
Source: Hive MLS. This data may not be complete. We recommend contacting the local school district to confirm school assignments for this home.

Similar homes
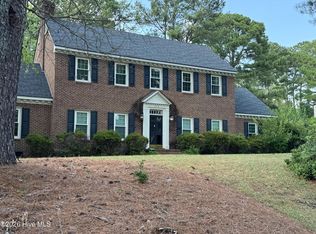
- $469,9994 bd3 ba2.5k sqft314 Canterbury Road NW, Wilson, NC 27896For Sale
 MLS ID #100612340, Craig Tribus, Beycome Brokerage Realty LLC. Hive MLS
 - $449,9003 bd3 ba2.5k sqft4107 Brickstone Court N, Wilson, NC 27896For Sale
 MLS ID #100590665, Mike Eatmon, Our Town Properties Inc.. Hive MLS
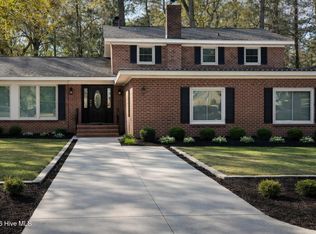
 - $433,9005 bd4 ba3.7k sqft3103 Tilghman Road N, Wilson, NC 27896For Sale
 MLS ID #100579350, Ruhamah Baker, KW Wilson (Keller Williams Realty). Hive MLS
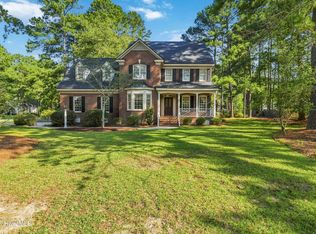
 - $409,9004 bd3 ba2.7k sqft4924 Country Club Drive N, Wilson, NC 27896For Sale
 MLS ID #100599424, Nick Ellison, Our Town Properties Inc.. Hive MLS
 - $423,0003 bd3 ba2.6k sqft5007 Country Club Drive N, Wilson, NC 27896For SaleMLS ID #100564916, Angela Becker, WPI Realty LLC. Hive MLS
- $399,9994 bd4 ba2.6k sqft3715 Martha Lane N, Wilson, NC 27896For SaleMLS ID #100578317, Hawley Harris Team, Threshold Real Estate LLC. Hive MLS
- $439,0003 bd3 ba2.6k sqft1201 Peachtree Road NW, Wilson, NC 27896For SaleMLS ID #100607490, Vaughn Berry-Daniel, Chesson Realty. Hive MLS
- $475,0003 bd3 ba2.5k sqft2207 Greenwich Lane NW, Wilson, NC 27896For SaleMLS ID #100595924, Harry Gauss, First Wilson Properties. Hive MLS
- $499,9003 bd3 ba3k sqft5050 Country Club Drive N, Wilson, NC 27896For SaleMLS ID #100601916, Susan Barnes Harris, SBH Real Estate. Hive MLS
- $375,0003 bd3 ba2.3k sqft5002 Greenbrier Lane N, Wilson, NC 27896For SaleMLS ID #100604238, Lineberger Team, EXP Realty LLC - C. Hive MLS
- $449,9004 bd5 ba3.5k sqft1011 Parkside Drive NW, Wilson, NC 27896For SaleMLS ID #100600193, Joan M Lucas, PREMIER REALTY OF NASHVILLE, LLC. Hive MLS
- $350,0004 bd2 ba2.2k sqft1108 Peachtree Pl NW, Wilson, NC 27896For Sale
 MLS ID #10199618, Khiana Gray Wyatt Locus. Doorify MLS
 - $394,9004 bd3 ba2.4k sqft4926 Country Club Drive N, Wilson, NC 27896For SaleMLS ID #100587949, Nick Ellison, Our Town Properties Inc.. Hive MLS
- $524,9003 bd3 ba2.9k sqft3109 Edinburgh Drive NW, Wilson, NC 27896For SaleMLS ID #100610417, Spencer Lyndon, Our Town Properties Inc.. Hive MLS
- $525,5004 bd4 ba3.4k sqft4900 Country Club Drive N, Wilson, NC 27896For SaleMLS ID #100607411, Lineberger Team, EXP Realty LLC - C. Hive MLS
- $395,0004 bd3 ba2.4k sqft2400 Surry Road NW, Wilson, NC 27896For SaleMLS ID #100601079, Courtney Andrews, Capital To Coast Realty Company. Hive MLS
- $560,0004 bd3 ba2.9k sqft3700 Eagle Farm Drive N, Wilson, NC 27896For SaleMLS ID #100604534, Jane Evans, Our Town Properties Inc.. Hive MLS
- $399,9004 bd3 ba2.6k sqft4500 Saint Andrews Drive N, Wilson, NC 27896For SaleMLS ID #100530565, Cheryl Forbes, C & E Forbes Realty Group. Hive MLS
- $495,0003 bd3 ba3.5k sqft1800 Westbrook Drive NW, Wilson, NC 27896For SaleMLS ID #100558341, Johnson Bissette, First Wilson Properties. Hive MLS
