Set across from open space and the Green Valley Ranch Golf Club, this three-story single-family home offers 1,935 square feet and a floorplan with plenty of room to spread out. The main level has an easy, open flow, with the living room connecting directly to the kitchen, where granite countertops, stainless steel appliances and a center island keep the space functional. Just beyond, direct access to the backyard makes grilling and outdoor dining easy. A convenient half bath completes the main level. Upstairs, all three bedrooms are together on one level, including a generously sized primary suite with private bath and walk-in closet. Laundry is right where you want it, just steps from the bedrooms, and the washer and dryer are included. Head up one more level and the oversized third-floor loft which opens up an entirely different layer of living space, with space for a family room, home office, workout space, playroom or a combination of several. Out back, the low-maintenance yard keeps weekends simple while still leaving room for pets, grilling and dining al fresco. The front lawn is maintained by the Metro District, and an attached two-car garage adds everyday convenience. Added bonus the roof was replaced in 2024! Just across the street, Green Valley Ranch Golf Club is open to the public and home to the Smokehouse restaurant, along with nearby trails and open space. The Green Valley Ranch Branch Library is approximately half a mile away, and within a mile you’ll find the Green Valley Ranch Beer Garden, grocery shopping, Town Center Park and the Green Valley Ranch Recreation Center with its indoor pool and fitness center. With 1,935 square feet, three distinct levels of living space and so much close to home, this one offers a combination of space, flexibility and convenience that is easy to appreciate.
For sale
$450,000
4876 Halifax Court, Denver, CO 80249
3beds
1,935sqft
Single Family Residence
Built in 2016
3,760 Square Feet Lot
$449,500 Zestimate®
$233/sqft
$-- HOA
What's special
- 2 days |
- 247 |
- 20 |
Zillow last checked:
Listing updated:
Listed by:
Kylie Russell 303-521-7165 krussell@livsothebysrealty.com,
LIV Sotheby's International Realty
Source: REcolorado as distributed by MLS GRID,MLS#: 4423388
Facts & features
Interior
Bedrooms & bathrooms
- Bedrooms: 3
- Bathrooms: 3
- Full bathrooms: 1
- 3/4 bathrooms: 1
- 1/2 bathrooms: 1
- Main level bathrooms: 1
Bedroom
- Features: Primary Suite
- Level: Upper
- Area: 157.5 Square Feet
- Dimensions: 15 x 10.5
Bedroom
- Level: Upper
- Area: 126.56 Square Feet
- Dimensions: 11.25 x 11.25
Bedroom
- Level: Upper
- Area: 104.5 Square Feet
- Dimensions: 11 x 9.5
Bathroom
- Level: Main
- Area: 16.5 Square Feet
- Dimensions: 5.5 x 3
Bathroom
- Features: En Suite Bathroom
- Level: Upper
- Area: 52.5 Square Feet
- Dimensions: 7.5 x 7
Bathroom
- Level: Upper
- Area: 48.75 Square Feet
- Dimensions: 7.5 x 6.5
Kitchen
- Level: Main
- Area: 143.75 Square Feet
- Dimensions: 12.5 x 11.5
Laundry
- Level: Upper
- Area: 45 Square Feet
- Dimensions: 7.5 x 6
Living room
- Level: Main
- Area: 126 Square Feet
- Dimensions: 12 x 10.5
Loft
- Level: Upper
- Area: 435 Square Feet
- Dimensions: 29 x 15
Heating
- Forced Air, Natural Gas
Cooling
- Central Air
Appliances
- Included: Dishwasher, Disposal, Dryer, Gas Water Heater, Microwave, Oven, Refrigerator, Washer
- Laundry: In Unit
Features
- Eat-in Kitchen, Entrance Foyer, Granite Counters, Kitchen Island, Laminate Counters, Open Floorplan, Primary Suite, Smoke Free, Walk-In Closet(s)
- Flooring: Carpet, Laminate, Tile
- Windows: Double Pane Windows, Window Coverings
- Has basement: No
Interior area
- Total structure area: 1,935
- Total interior livable area: 1,935 sqft
- Finished area above ground: 1,935
Video & virtual tour
Property
Parking
- Total spaces: 2
- Parking features: Garage - Attached
- Attached garage spaces: 2
Features
- Levels: Three Or More
- Patio & porch: Covered, Front Porch, Patio
- Exterior features: Private Yard, Rain Gutters
- Fencing: Full
- Has view: Yes
- View description: Golf Course
Lot
- Size: 3,760 Square Feet
- Features: Landscaped, Level, Master Planned, Near Public Transit, Sprinklers In Front
Details
- Parcel number: 15426010
- Zoning: R-MU-20
- Special conditions: Standard
Construction
Type & style
- Home type: SingleFamily
- Architectural style: Traditional
- Property subtype: Single Family Residence
Materials
- Frame, Vinyl Siding
- Foundation: Slab
- Roof: Composition
Condition
- Year built: 2016
Details
- Builder name: Oakwood Homes, LLC
Utilities & green energy
- Sewer: Public Sewer
- Water: Public
Community & HOA
Community
- Security: Carbon Monoxide Detector(s), Smoke Detector(s)
- Subdivision: Green Valley Ranch
HOA
- Has HOA: No
Location
- Region: Denver
Financial & listing details
- Price per square foot: $233/sqft
- Annual tax amount: $5,656
- Date on market: 8/13/2026
- Listing terms: 1031 Exchange,Cash,Conventional,FHA,VA Loan
- Exclusions: Seller's Personal Property And Staging Items
- Ownership: Individual
Estimated market value
$449,500
$427,000 - $472,000
$2,800/mo
Price history
| Date | Event | Price |
|---|---|---|
| 8/13/2026 | Listed for sale | $450,000$233/sqft |
Source:  REcolorado as distributed by MLS GRID #4423388 Report a problem REcolorado as distributed by MLS GRID #4423388 Report a problem | ||
| 12/4/2025 | Listing removed | $2,345$1/sqft |
Source: Zillow Rentals Report a problem | ||
| 10/30/2025 | Price change | $2,345-6%$1/sqft |
Source: Zillow Rentals Report a problem | ||
| 10/13/2025 | Price change | $2,495-9.1%$1/sqft |
Source: Zillow Rentals Report a problem | ||
| 8/28/2025 | Listed for rent | $2,745$1/sqft |
Source: Zillow Rentals Report a problem | ||
Public tax history
Tax history is unavailable.
Monthly payment
Est. payment
Payment breakdown
Explore the cost of this home by adjusting the details. Changes won't be saved.Climate risks
Neighborhood: Gateway - Green Valley Ranch
Nearby schools
GreatSchools rating
- 5/10Pitt-Waller K-8 SchoolGrades: PK-8Distance: 1 mi
- 5/10Dr. Martin Luther King, Jr. Early CollegeGrades: 6-12Distance: 0.4 mi
- 4/10Omar D Blair Charter SchoolGrades: K-8Distance: 0.5 mi
Schools provided by the listing agent
- Elementary: Omar D. Blair Charter School
- Middle: Omar D. Blair Charter School
- High: Dr. Martin Luther King
- District: Denver 1
Source: REcolorado as distributed by MLS GRID. This data may not be complete. We recommend contacting the local school district to confirm school assignments for this home.
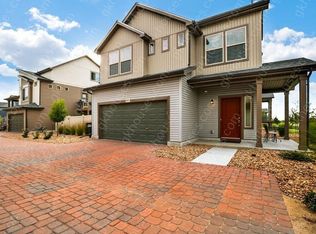
- $456,1003 bd3 ba1.9k sqft4876 N Halifax Ct, Denver, CO 80249Off Market
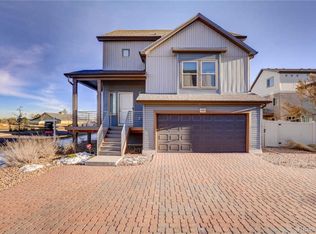
- $464,1003 bd3 ba1.9k sqft4884 N Halifax Ct, Denver, CO 80249Off Market
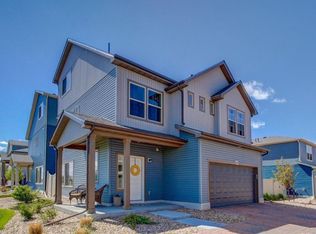
- $469,1004 bd4 ba1.9k sqft4874 N Halifax Ct, Denver, CO 80249Off Market
- $495,1004 bd4 ba1.9k sqft4874 Halifax Ct, Denver, CO 80249Off Market
- $457,9003 bd3 ba1.9k sqft4880 Halifax Ct, Denver, CO 80249Off Market
- $---- bd-- ba-- sqft4882 Halifax Ct, Denver, CO 80249Off Market
- $469,1004 bd2 ba1.9k sqft4886 N Halifax Ct, Denver, CO 80249Off Market
- $425,0002 bd3 ba1.1k sqft4872 Halifax Ct, Denver, CO 80249Sold
A local agent can set up tours, give advice and negotiate with sellers.
Similar homes
- $450,0002 bd3 ba1.5k sqft20054 E 49th Place, Denver, CO 80249For Sale

 MLS ID #4583792, Cara Nail, MB The Brian Petrelli Team. REcolorado as distributed by MLS GRID
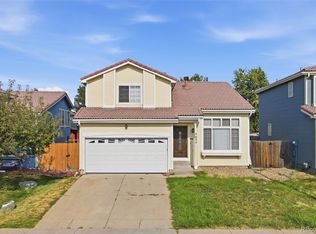
 - $440,0004 bd3 ba1.8k sqft4654 Flanders Way, Denver, CO 80249For Sale
 MLS ID #8286191, Oscar Montiel, Brokers Guild Homes. REcolorado as distributed by MLS GRID
 - $460,0003 bd3 ba1.4k sqft18671 Mitchell Place, Denver, CO 80249For Sale
 MLS ID #9629724, Fariba Keshavarz, Brokers Guild Homes. REcolorado as distributed by MLS GRID
 - $--3 bd2 ba2k sqft4895 Halifax Ct, Denver, CO 80249Auction
 ServiceLink Auction
 - $465,0003 bd3 ba1.7k sqft19594 Robins Drive, Denver, CO 80249For SaleMLS ID #1691728, Guadalupe Joseph, Realty Connection Inc. REcolorado as distributed by MLS GRID
- $400,0002 bd2 ba1.4k sqft19198 E 55TH Avenue, Denver, CO 80249For SaleMLS ID #3540410, Luke Rivera, Native Construction and Real Estate LLC. REcolorado as distributed by MLS GRID
- $435,0002 bd3 ba1.4k sqft20084 E 48th Drive, Denver, CO 80249For SaleMLS ID #6329602, Jorge Armstrong, Megastar Realty. REcolorado as distributed by MLS GRID
- $490,0003 bd4 ba1.8k sqft4625 Gibraltar Street, Denver, CO 80249For SaleMLS ID #4050208, Kimber Sweet, iGo Realty. REcolorado as distributed by MLS GRID
- $--3 bd2 ba1.6k sqft4682 Biscay St, Denver, CO 80249AuctionAuction.com 2
- $445,0002 bd3 ba1.4k sqft20016 E 48th Place, Denver, CO 80249For SaleMLS ID #4040347, Jim Hendry, Open Real Estate Inc.. REcolorado as distributed by MLS GRID
- $444,9994 bd4 ba2.1k sqft19990 E 40TH Avenue #4, Denver, CO 80249For SaleMLS ID #6477387, Ernest Damoah, HomeSmart. REcolorado as distributed by MLS GRID
- $495,0003 bd3 ba1.5k sqft19834 E 49th Place, Denver, CO 80249For SaleMLS ID #2281074, Mayra Enriquez, Adobe Realty LLC. REcolorado as distributed by MLS GRID
- $--4 bd2 ba1.6k sqft21601 E 48th Pl, Denver, CO 80249AuctionAuction.com 2
- $489,9004 bd4 ba2.3k sqft4863 Halifax Court, Denver, CO 80249For SaleMLS ID #9910331, Jennifer Premac, Jennifer Premac, Individual Proprietor. REcolorado as distributed by MLS GRID
- $444,9004 bd3 ba1.7k sqft5380 N Argonne Street, Denver, CO 80249For SaleMLS ID #8761457, Robert Hryniewich, HomeSmart. REcolorado as distributed by MLS GRID
- $--4 bd2 ba1.1k sqft5068 Orleans Ct, Denver, CO 80249AuctionAuction.com 2
- $455,0003 bd3 ba1.7k sqft4698 Andes Way, Denver, CO 80249For Sale
 MLS ID #1061268, Tim Ellis, Keller Williams-Preferred Rlty. IRES as distributed by MLS GRID
 - $459,9883 bd3 ba1.5k sqft5559 Netherland Street, Denver, CO 80249For SaleMLS ID #2565794, Benjamin Bear, RE/MAX Professionals. REcolorado as distributed by MLS GRID
- $425,0002 bd2 ba1.4k sqft4893 Halifax Court, Denver, CO 80249For SaleMLS ID #7365215, Alex Elliot, American Home Agents. REcolorado as distributed by MLS GRID
- $469,9002 bd3 ba1.5k sqft4819 Halifax Way, Denver, CO 80249For SaleMLS ID #5401211, Jennifer Antonio, LIV Sotheby's International Realty. REcolorado as distributed by MLS GRID
