Welcome to this well-maintained ranch in Ridge Manor! This 3-bedroom, 2-bath home offers comfortable main-level living with thoughtful updates, including a newer furnace and A/C. Enjoy your morning coffee or unwind at the end of the day in the spacious 13x16 sunroom, then step outside to the 13x18 deck for even more room to relax or entertain. The unfinished basement provides plenty of storage and is already stubbed for an additional bathroom, offering great potential for future finished space. Tucked away on a quiet street and located within the Independence School District, this home is ready for its next chapter.
Active
$210,000
3700 Harvard Ave, Independence, MO 64052
3beds
1,231sqft
Single Family Residence
Built in 1961
0.26 Acres Lot
$-- Zestimate®
$171/sqft
$-- HOA
What's special
- 1 day |
- 371 |
- 46 |
Zillow last checked:
Listing updated:
Listed by:
Dan Vick 816-210-7359,
RE/MAX Heritage,
Jamie Watkins 816-885-8396,
RE/MAX Heritage
Source: Heartland MLS as distributed by MLS GRID,MLS#: 2636352
Facts & features
Interior
Bedrooms & bathrooms
- Bedrooms: 3
- Bathrooms: 2
- Full bathrooms: 2
Primary bedroom
- Features: Carpet
- Level: Main
- Dimensions: 11 x 13
Bedroom 2
- Features: Carpet
- Level: Main
- Dimensions: 10 x 11
Bedroom 3
- Features: Carpet
- Level: Main
- Dimensions: 10 x 10
Primary bathroom
- Features: Shower Only
- Level: Main
Bathroom 2
- Features: Shower Over Tub
- Level: Main
Breakfast room
- Level: Main
- Dimensions: 8 x 8
Kitchen
- Features: Laminate Counters
- Level: Main
- Dimensions: 10 x 17
Living room
- Features: Built-in Features, Carpet, Fireplace
- Level: Main
- Dimensions: 11 x 18
Sun room
- Features: Carpet
- Level: Main
- Dimensions: 13 x 16
Heating
- Natural Gas
Cooling
- Electric
Appliances
- Included: Dishwasher, Disposal, Dryer, Microwave, Refrigerator, Washer
- Laundry: In Basement
Features
- Ceiling Fan(s), Pantry, Stained Cabinets
- Flooring: Carpet, Laminate, Wood
- Windows: Thermal Windows
- Basement: Concrete,Daylight,Full
- Number of fireplaces: 1
- Fireplace features: Living Room, Fireplace Equip
Interior area
- Total structure area: 1,231
- Total interior livable area: 1,231 sqft
- Finished area above ground: 1,231
- Finished area below ground: 0
Property
Parking
- Total spaces: 2
- Parking features: Attached, Garage Door Opener, Garage Faces Front
- Attached garage spaces: 2
Features
- Patio & porch: Deck, Porch
Lot
- Size: 0.26 Acres
- Dimensions: 90' x 124' x 91' x 124'
- Features: City Limits
Details
- Parcel number: 32110053800000000
- Special conditions: Standard,As Is
Construction
Type & style
- Home type: SingleFamily
- Architectural style: Traditional
- Property subtype: Single Family Residence
Materials
- Brick/Mortar
- Roof: Composition
Condition
- Year built: 1961
Utilities & green energy
- Sewer: Public Sewer
- Water: Public
Community & HOA
Community
- Security: Smoke Detector(s)
- Subdivision: RIDGE MANOR
HOA
- Has HOA: No
Location
- Region: Independence
Financial & listing details
- Price per square foot: $171/sqft
- Annual tax amount: $1,729
- Date on market: 8/14/2026
- Listing terms: Bond/Special,Cash,Conventional
- Ownership: Private
- Road surface type: Paved
Estimated market value
Not available
Estimated sales range
Not available
Not available
Price history
| Date | Event | Price |
|---|---|---|
| 8/14/2026 | Listed for sale | $210,000$171/sqft |
Source:  Heartland MLS as distributed by MLS GRID #2636352 Report a problem Heartland MLS as distributed by MLS GRID #2636352 Report a problem | ||
Public tax history
Tax history is unavailable.
Monthly payment
Est. payment
Payment breakdown
Explore the cost of this home by adjusting the details. Changes won't be saved.Climate risks
Neighborhood: Pitcher
Nearby schools
GreatSchools rating
- 6/10Cassell Park ElementaryGrades: PK-5Distance: 0.8 mi
- 6/10Clifford H. Nowlin Middle SchoolGrades: 6-8Distance: 1.2 mi
- 3/10Van Horn High SchoolGrades: 9-12Distance: 2.9 mi
Schools provided by the listing agent
- Elementary: Cassell Park
- Middle: Nowlin
- High: Van Horn
Source: Heartland MLS as distributed by MLS GRID. This data may not be complete. We recommend contacting the local school district to confirm school assignments for this home.
- $217,5003 bd2 ba1.2k sqft3700 S Harvard Ave, Independence, MO 64052Off Market
- $253,7003 bd1 ba1.5k sqft3626 S Harvard Ave, Independence, MO 64052Off Market
- $256,5003 bd2 ba1.5k sqft3626 Harvard Ave, Independence, MO 64052Off Market

- $--3 bd3 ba1.4k sqft3704 Harvard Ave, Independence, MO 64052Sold
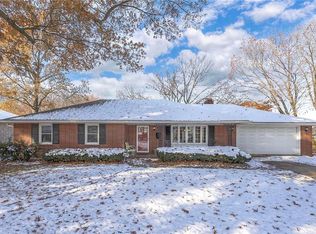
- $239,8003 bd2 ba1.4k sqft3704 S Harvard Ave, Independence, MO 64052Off Market
- $203,1002 bd1 ba1.3k sqft3701 S Harvard Ave, Independence, MO 64052Off Market
- $252,8003 bd2 ba1.7k sqft3627 S Harvard Ave, Independence, MO 64052Off Market
- $242,8003 bd2 ba1.7k sqft3627 Harvard Ave, Independence, MO 64052Off Market
A local agent can set up tours, give advice and negotiate with sellers.
A local lender can help you make sure your offer is ready when you are.
Similar homes
- $209,0003 bd2 ba1.8k sqft10011 & 10009 E 35th Ter S, Independence, MO 64052For Sale
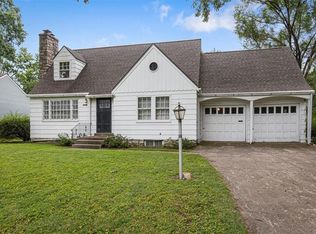 MLS ID #2634464, Julee Robison, EXP Realty LLC. Heartland MLS as distributed by MLS GRID
 - $--3 bd2 ba1.7k sqft12207 E 37th St S, Independence, MO 64052Auction
 Auction.com 2
 - $--2 bd1 ba1.2k sqft9815 E 30th St S, Independence, MO 64052Auction
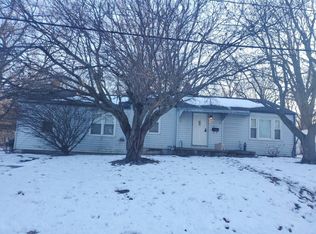 Auction.com 2
 - $225,0003 bd1 ba1.3k sqft3338 S Evanston Ave, Independence, MO 64052For Sale
 MLS ID #2636678, Cyndee Sole, ReeceNichols - Lees Summit. Heartland MLS as distributed by MLS GRID
 - $199,0003 bd3 ba1.4k sqft11120 E 35th Ter S, Independence, MO 64052For SaleMLS ID #2634593, Stephanie Sparks, Platinum Realty LLC. Heartland MLS as distributed by MLS GRID
- $--4 bd2 ba1.6k sqft2420 S Northern Blvd, Independence, MO 64052AuctionAuction.com 1
- $245,0003 bd2 ba1.4k sqft3603 S Claremont Ave, Independence, MO 64052For SaleMLS ID #2631201, Stephanie Davis, RE/MAX Revolution. Heartland MLS as distributed by MLS GRID
- $215,0003 bd2 ba1.4k sqft5432 Ralston Ave, Raytown, MO 64133For SaleMLS ID #2634527, James Pedersen, Residential Realty. Heartland MLS as distributed by MLS GRID
- $234,9003 bd2 ba1.7k sqft3313 S Vermont Ave, Independence, MO 64052For SaleMLS ID #2635566, John Wheeler, SBD Housing Solutions LLC. Heartland MLS as distributed by MLS GRID
- $189,0003 bd2 ba1.6k sqft3701 S Randall Dr, Independence, MO 64055For SaleMLS ID #2636373, Jenn Chism, Real Broker, LLC-MO. Heartland MLS as distributed by MLS GRID
- $240,0003 bd1 ba1.1k sqft3710 S Sterling Ave, Independence, MO 64052For SaleMLS ID #2621161, Alexia Fiedler, 1st Class Real Estate KC. Heartland MLS as distributed by MLS GRID
- $215,0003 bd2 ba1.7k sqft10520 E 28th Ter S, Independence, MO 64052For SaleMLS ID #2628673, Wei Reid, Platinum Realty LLC. Heartland MLS as distributed by MLS GRID
- $230,0003 bd1 ba1.6k sqft5204 S Delaware Ave, Independence, MO 64055For SaleMLS ID #2635552, Taylor Klotz, Huck Homes. Heartland MLS as distributed by MLS GRID
- $180,0003 bd2 ba1.1k sqft3035 Englewood Ter, Independence, MO 64052For SaleMLS ID #2622849, George Aldoqum, Compass Realty Group. Heartland MLS as distributed by MLS GRID
- $189,9503 bd2 ba1.6k sqft12124 E 31st St S, Independence, MO 64052For SaleMLS ID #2633457, Gail Dicus, ReeceNichols- Leawood Town Center. Heartland MLS as distributed by MLS GRID
- $225,0003 bd2 ba1k sqft2221 S Hawthorne Ave, Independence, MO 64052For SaleMLS ID #2627495, Laylani Gonzalez, EXP Realty LLC. Heartland MLS as distributed by MLS GRID
- $235,0004 bd2 ba1.7k sqft10005 E 35th St S, Independence, MO 64052For SaleMLS ID #2631446, Vicki Testerman, Mainstay Brokerage LLC. Heartland MLS as distributed by MLS GRID
- $245,0004 bd2 ba1.7k sqft4209 Arlington Ave, Kansas City, MO 64133For SaleMLS ID #2636914, Nic Trotter, 1st Class Real Estate Summit. Heartland MLS as distributed by MLS GRID
- $245,0002 bd1 ba1.3k sqft11615 E 38th St S, Independence, MO 64052For SaleMLS ID #2634732, Beth Franklin, Keller Williams Platinum Prtnr. Heartland MLS as distributed by MLS GRID
- $235,0003 bd2 ba1.5k sqft9604 E 32nd St S, Independence, MO 64052For SaleMLS ID #2626806, Denise Foster, House Brokerage. Heartland MLS as distributed by MLS GRID
