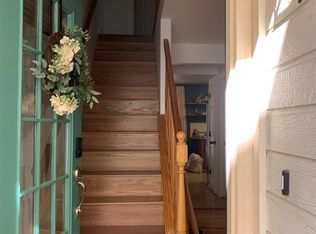
Welcome to this beautifully updated 4-bedroom, 3-bathroom end-unit in East Central Loveland! The main level features a spacious living room with hardwood flooring, a gas fireplace with a custom mantle, custom lighting, and a bay window that fills the space with natural light. The updated kitchen offers tile flooring, a tile backsplash, quartz countertops, ample cabinet storage, updated plumbing fixtures, and newer stainless-steel range, dishwasher, and microwave. The kitchen and dining area open to the private patio and outdoor sitting area, creating a great space for relaxing or entertaining. Upstairs, the primary bedroom features a bay window and ceiling fan, along with two additional bedrooms and a shared full bathroom. Throughout the home, you'll find newer paint, custom accent walls, custom lighting fixtures, and updated plumbing fixtures. The bathrooms feature tile flooring and updated vanities. The finished basement provides additional living space with a fourth bedroom and open flex area. The downstairs bathroom features a custom tile shower, and the basement offers ample storage. Additional highlights include central air conditioning, radon mitigation system and two reserved parking spaces. Clothes washer & dryer included. Located near Boyd Lake, trails, restaurants, shopping, and more, this move-in-ready home offers a great combination of thoughtful updates, functional living space, and convenient Loveland location. Ideal for an owner-occupant or investment opportunity.
For sale
$340,000
954 Monroe Ave, Loveland, CO 80537
4beds
1,547sqft
Condominium
Built in 2002
-- sqft lot
$336,000 Zestimate®
$220/sqft
$390/mo HOA
What's special
- 1 day |
- 233 |
- 11 |
Likely to sell faster than
Zillow last checked:
Listing updated:
Listed by:
CJ Sefcovic 719-214-3442,
C3 Real Estate Solutions, LLC
Source: IRES as distributed by MLS GRID,MLS#: 1066389
Facts & features
Interior
Bedrooms & bathrooms
- Bedrooms: 4
- Bathrooms: 3
- Full bathrooms: 1
- 3/4 bathrooms: 1
- 1/2 bathrooms: 1
- Main level bathrooms: 1
Primary bedroom
- Description: Carpet
- Features: Shared Primary Bath
- Level: Upper
- Area: 130 Square Feet
- Dimensions: 10 x 13
Bedroom 2
- Description: Carpet
- Level: Upper
- Area: 100 Square Feet
- Dimensions: 10 x 10
Bedroom 3
- Description: Carpet
- Level: Upper
- Area: 81 Square Feet
- Dimensions: 9 x 9
Bedroom 4
- Description: Carpet
- Level: Basement
- Area: 77 Square Feet
- Dimensions: 7 x 11
Dining room
- Description: Tile
- Level: Main
- Area: 77 Square Feet
- Dimensions: 7 x 11
Kitchen
- Description: Tile
- Level: Main
- Area: 72 Square Feet
- Dimensions: 8 x 9
Living room
- Description: Wood
- Level: Main
- Area: 120 Square Feet
- Dimensions: 10 x 12
Heating
- Forced Air
Cooling
- Central Air, Ceiling Fan(s)
Appliances
- Included: Electric Range, Dishwasher, Refrigerator, Washer, Dryer, Microwave, Disposal
- Laundry: Washer/Dryer Hookup
Features
- Eat-in Kitchen, Pantry
- Flooring: Wood
- Windows: Window Coverings
- Basement: Full,Partially Finished
- Has fireplace: Yes
- Fireplace features: Circulating, Gas, Great Room
Interior area
- Total structure area: 1,059
- Total interior livable area: 1,547 sqft
- Finished area above ground: 1,059
Video & virtual tour
Property
Parking
- Parking features: None
- Details: None
Features
- Levels: Two
- Stories: 2
- Entry location: 1st Floor
- Patio & porch: Patio
Lot
- Features: Corner Lot, Wooded, Level, Curbs, Gutters, Sidewalks, Street Light, Fire Hydrant within 500 Feet
Details
- Parcel number: R1620993
- Zoning: R3E
- Special conditions: Private Owner
Construction
Type & style
- Home type: Condo
- Architectural style: Contemporary
- Property subtype: Condominium
- Attached to another structure: Yes
Materials
- Frame
- Roof: Composition
Condition
- New construction: No
- Year built: 2002
Utilities & green energy
- Electric: City of Loveland
- Gas: Xcel
- Sewer: Public Sewer
- Water: City
- Utilities for property: Natural Gas Available, Electricity Available
Green energy
- Energy efficient items: Windows, High Efficiency Furnace
Community & HOA
Community
- Features: Park
- Security: Fire Alarm
- Subdivision: Justice Center Place Condo Second Supp
HOA
- Has HOA: Yes
- Services included: Common Amenities
- HOA fee: $390 monthly
- HOA name: Justice Center
Location
- Region: Loveland
Financial & listing details
- Price per square foot: $220/sqft
- Annual tax amount: $1,694
- Date on market: 8/13/2026
- Listing terms: Cash,Conventional,FHA,VA Loan
- Exclusions: All Seller Personal Property
- Electric utility on property: Yes
Estimated market value
$336,000
$319,000 - $353,000
$2,271/mo
Price history
| Date | Event | Price |
|---|---|---|
| 8/13/2026 | Listed for sale | $340,000+5.4%$220/sqft |
Source:  REcolorado as distributed by MLS GRID #IR1066389 Report a problem REcolorado as distributed by MLS GRID #IR1066389 Report a problem | ||
| 5/30/2023 | Sold | $322,500+0.8%$208/sqft |
Source:  IRES as distributed by MLS GRID #987135 Report a problem IRES as distributed by MLS GRID #987135 Report a problem | ||
| 5/5/2023 | Listed for sale | $320,000-0.5%$207/sqft |
Source: IRES as distributed by MLS GRID #987135 Report a problem | ||
| 10/7/2022 | Sold | $321,500-1.1%$208/sqft |
Source: IRES as distributed by MLS GRID #969472 Report a problem | ||
| 8/25/2022 | Price change | $325,000-4.4%$210/sqft |
Source: IRES as distributed by MLS GRID #969472 Report a problem | ||
| 8/20/2022 | Price change | $339,900-2.9%$220/sqft |
Source: IRES as distributed by MLS GRID #969472 Report a problem | ||
| 7/15/2022 | Price change | $349,900-2.8%$226/sqft |
Source: IRES as distributed by MLS GRID #969472 Report a problem | ||
| 7/11/2022 | Price change | $359,900-2.7%$233/sqft |
Source: IRES as distributed by MLS GRID #969472 Report a problem | ||
| 7/6/2022 | Price change | $369,900-1.3%$239/sqft |
Source: IRES as distributed by MLS GRID #969472 Report a problem | ||
| 6/25/2022 | Listed for sale | $374,900$242/sqft |
Source: IRES as distributed by MLS GRID #969472 Report a problem | ||
Public tax history
Tax history is unavailable.
Monthly payment
Est. payment
Payment breakdown
Explore the cost of this home by adjusting the details. Changes won't be saved.Climate risks
Neighborhood: 80537
Nearby schools
GreatSchools rating
- 6/10Truscott Elementary SchoolGrades: K-5Distance: 0.6 mi
- 4/10Bill Reed Middle SchoolGrades: 6-8Distance: 0.8 mi
- 6/10Thompson Valley High SchoolGrades: 9-12Distance: 1.9 mi
Schools provided by the listing agent
- Elementary: Truscott
- Middle: Bill Reed
- High: Thompson Valley
Source: IRES as distributed by MLS GRID. This data may not be complete. We recommend contacting the local school district to confirm school assignments for this home.
- $342,3004 bd3 ba1.5k sqft954 N Monroe Ave, Loveland, CO 80537Off Market
- $294,4002 bd2 ba1.4k sqft952 N Monroe Ave, Loveland, CO 80537Off Market
- $300,5003 bd2 ba1k sqft950 Monroe Ave, Loveland, CO 80537Off Market
- $361,1003 bd2 ba1.8k sqft970 Monroe Ave, Loveland, CO 80537Off Market
- $337,2003 bd1 ba1.8k sqft970 N Monroe Ave, Loveland, CO 80537Off Market
- $330,7003 bd2 ba1k sqft950 N Monroe Ave, Loveland, CO 80537Off Market
- $293,2002 bd2 ba1.4k sqft972 N Monroe Ave, Loveland, CO 80537Off Market
- $320,2002 bd2 ba1.4k sqft972 Monroe Ave, Loveland, CO 80537Off Market
A local agent can set up tours, give advice and negotiate with sellers.
Similar homes
- $345,0001 bd1 ba1.1k sqft542 E 10th St, Loveland, CO 80537For Sale

 MLS ID #1066450, Kathy Beck, Group Harmony. IRES as distributed by MLS GRID
 - $350,0002 bd2 ba1.2k sqftWestlake Village Townehomes, Loveland, CO 80537For Sale
 MLS ID #8970105, Amanda Larson, Coldwell Banker Realty 24. REcolorado as distributed by MLS GRID
 - $365,0003 bd2 ba1.2k sqft1065 E 5th St, Loveland, CO 80537For Sale
 MLS ID #1065154, Patrick Soukup, eXp Realty - Northern CO. IRES as distributed by MLS GRID
 - $425,0003 bd2 ba1.2k sqft1566 W 29th St, Loveland, CO 80538For Sale
 MLS ID #1066444, Jessica Armstrong, Compass-Denver. IRES as distributed by MLS GRID
 - $420,0002 bd3 ba1.9k sqft751 Blue Azurite Avenue, Loveland, CO 80537For SaleMLS ID #9360437, EmpowerHome Team Colorado, Keller Williams Realty Northern Colorado. REcolorado as distributed by MLS GRID
- $425,0004 bd2 ba1.2k sqft767 19th St SW, Loveland, CO 80537For SaleMLS ID #1066531, Janice Ververs, RE/MAX Alliance-Loveland. IRES as distributed by MLS GRID
- $295,0002 bd1 ba802 sqft212 S Washington Ave, Loveland, CO 80537For SaleMLS ID #1066254, Megan Kuehn, Group Centerra. IRES as distributed by MLS GRID
- $399,9003 bd3 ba1.2k sqft928 Torrey Pine Place, Loveland, CO 80538For SaleMLS ID #6985083, Steve deGuzman, Orchard Brokerage LLC. REcolorado as distributed by MLS GRID
- $350,0003 bd1 ba1k sqft1609 Ranae Dr, Loveland, CO 80537For SaleMLS ID #1066099, Dionne Liggett, Pro Property Management. IRES as distributed by MLS GRID
- $459,0003 bd1 ba1.3k sqft1240 E 2nd St, Loveland, CO 80537For SaleMLS ID #1066352, Torrey McCoy, RE/MAX Alliance-FTC South. IRES as distributed by MLS GRID
- $388,0004 bd2 ba1.7k sqft1339 Arthur Avenue, Loveland, CO 80537For SaleMLS ID #5676828, Lyna Nguyen, Brokers Guild Real Estate. REcolorado as distributed by MLS GRID
- $334,8003 bd2 ba1.7k sqft229 22nd St SE, Loveland, CO 80537Off Market
- $345,0002 bd3 ba1.3k sqft404 Mulberry Dr, Loveland, CO 80538For SaleMLS ID #1062873, Alan Jones, Coldwell Banker Realty-NOCO. IRES as distributed by MLS GRID
- $330,0002 bd2 ba1.3k sqft406 Mulberry Dr #6C, Loveland, CO 80538For SaleMLS ID #1064390, Susan Orth, C3 Real Estate Solutions, LLC. IRES as distributed by MLS GRID
- $340,0003 bd2 ba2k sqft382 Audrey Drive, Loveland, CO 80537For SaleMLS ID #4858768, Nancy Kraatz, Compass - Denver. REcolorado as distributed by MLS GRID
- $400,0002 bd2 ba2k sqft780 Zircon Ave, Loveland, CO 80537For SaleMLS ID #1065893, Lindsay Jackson, C3 Real Estate Solutions, LLC. IRES as distributed by MLS GRID
- $435,0003 bd2 ba1.5k sqft342 Limber Pl, Loveland, CO 80538For SaleMLS ID #1066282, Sheri Fritz, RE/MAX Alliance-Loveland. IRES as distributed by MLS GRID
- $384,9003 bd4 ba1.9k sqft985 Winona Cir, Loveland, CO 80537For SaleMLS ID #1063232, Joshua Guernsey, Waypoint Real Estate. IRES as distributed by MLS GRID
- $358,0002 bd2 ba930 sqft1848 Lydia Dr, Loveland, CO 80537For SaleMLS ID #1059612, Sarah Schilz, RE/MAX Advanced Inc.. IRES as distributed by MLS GRID
- $315,0002 bd1 ba842 sqft1001 Cleveland Ave, Loveland, CO 80537For SaleMLS ID #1063610, Geoff Frahm, Group Centerra. IRES as distributed by MLS GRID
