Welcome to 7975 MacInnes Drive, a spacious 3-bedroom, 2-bath home in Jacksonville's Highland Lakes community. Step inside to a NO CARPET interior featuring a large living room with vaulted ceilings and a wood-burning fireplace, plus a generous dining area ideal for everyday living and entertaining. The kitchen offers an eat-in space, while the split-bedroom layout provides added privacy.
The large primary suite includes a private bath with double vanities, separate shower, and garden tub. French doors open to a large fenced backyard with plenty of room for pets, outdoor entertaining, gardening, or relaxing.
Enjoy the convenience of an attached 2-car garage and a location close to shopping, restaurants, grocery stores, major roadways, NAS Jacksonville, and everyday services. With plenty of living space, a functional layout, and a convenient Jacksonville location, this home is ready for its next owner.
Active
$310,000
7975 MACINNES Drive, Jacksonville, FL 32244
3beds
1,897sqft
Single Family Residence
Built in 1995
0.25 Acres Lot
$308,100 Zestimate®
$163/sqft
$19/mo HOA
What's special
Large primary suiteGarden tubWood-burning fireplaceSeparate shower
- 2 days |
- 447 |
- 16 |
Likely to sell faster than
Zillow last checked:
Listing updated:
Listed by:
ADAM SEMS 904-234-3642,
FLORIDA HOMES REALTY & MTG LLC 904-996-9115
Source: realMLS,MLS#: 2159942
Facts & features
Interior
Bedrooms & bathrooms
- Bedrooms: 3
- Bathrooms: 2
- Full bathrooms: 2
Heating
- Central, Heat Pump
Cooling
- Central Air
Appliances
- Included: Dishwasher, Electric Range, Electric Water Heater, Microwave, Refrigerator
- Laundry: Electric Dryer Hookup, In Garage, Washer Hookup
Features
- Breakfast Nook, Ceiling Fan(s), Primary Bathroom -Tub with Separate Shower, Master Downstairs, Vaulted Ceiling(s)
- Flooring: Tile
- Number of fireplaces: 1
- Fireplace features: Wood Burning
Interior area
- Total structure area: 2,339
- Total interior livable area: 1,897 sqft
Property
Parking
- Total spaces: 2
- Parking features: Garage, Garage Door Opener
- Garage spaces: 2
Features
- Levels: One
- Stories: 1
- Fencing: Wood
Lot
- Size: 0.25 Acres
- Features: Dead End Street
Details
- Additional structures: Shed(s)
- Parcel number: 0164687975
- Zoning description: PUD
Construction
Type & style
- Home type: SingleFamily
- Architectural style: Ranch,Traditional
- Property subtype: Single Family Residence
Materials
- Roof: Shingle
Condition
- Updated/Remodeled
- New construction: No
- Year built: 1995
Utilities & green energy
- Sewer: Public Sewer
- Water: Public
- Utilities for property: Cable Available, Electricity Connected, Sewer Connected, Water Connected
Community & HOA
Community
- Subdivision: Highland Lakes
HOA
- Has HOA: Yes
- HOA fee: $232 annually
Location
- Region: Jacksonville
Financial & listing details
- Price per square foot: $163/sqft
- Tax assessed value: $263,679
- Annual tax amount: $3,410
- Date on market: 8/13/2026
- Listing terms: Cash,Conventional,FHA,VA Loan
- Road surface type: Asphalt
Estimated market value
$308,100
$293,000 - $324,000
$1,882/mo
Price history
| Date | Event | Price |
|---|---|---|
| 8/13/2026 | Listed for sale | $310,000+55%$163/sqft |
Source:  realMLS #2159942 Report a problem realMLS #2159942 Report a problem | ||
| 4/20/2020 | Listing removed | $200,000$105/sqft |
Source: WATSON REALTY CORP #1044246 Report a problem | ||
| 4/20/2020 | Listed for sale | $200,000$105/sqft |
Source: WATSON REALTY CORP #1044246 Report a problem | ||
| 4/17/2020 | Sold | $200,000$105/sqft |
Source: realMLS #1044246 Report a problem | ||
| 3/24/2020 | Pending sale | $200,000$105/sqft |
Source: WATSON REALTY CORP #1044246 Report a problem | ||
| 3/21/2020 | Listed for sale | $200,000+110.1%$105/sqft |
Source: Watson Realty Corp (A1A) #194209 Report a problem | ||
| 11/7/1995 | Sold | $95,200+414.6%$50/sqft |
Source: Public Record Report a problem | ||
| 8/11/1995 | Sold | $18,500$10/sqft |
Source: Public Record Report a problem | ||
Public tax history
| Year | Property taxes | Tax assessment |
|---|---|---|
| 2024 | $3,160 +3% | $207,141 +3% |
| 2023 | $3,068 +9.4% | $201,108 +3% |
| 2022 | $2,805 +0.8% | $195,251 +3% |
| 2021 | $2,782 -11.7% | $189,565 +13% |
| 2020 | $3,149 +148.3% | $167,813 +64.5% |
| 2019 | $1,268 +1.8% | $102,019 +1.9% |
| 2018 | $1,245 | $100,117 +2.1% |
| 2017 | -- | $98,058 +2.1% |
| 2016 | -- | $96,042 +0.7% |
| 2015 | -- | $95,375 +0.8% |
| 2014 | -- | $94,619 +1.5% |
| 2013 | -- | $93,221 -5.1% |
| 2012 | -- | $98,277 -19.6% |
| 2011 | -- | $122,250 +1.5% |
| 2010 | -- | $120,444 +2.7% |
| 2009 | -- | $117,278 -8.7% |
| 2006 | -- | $128,425 +19.2% |
| 2005 | $1,537 | $107,743 +3% |
| 2004 | -- | $104,605 +1.9% |
| 2003 | $1,506 | $102,655 +2.4% |
| 2002 | -- | $100,249 +1.6% |
| 2001 | -- | $98,670 +2.9% |
| 2000 | -- | $95,886 +2.7% |
| 1999 | -- | $93,365 |
Find assessor info on the county website
Monthly payment
Est. payment
Payment breakdown
Explore the cost of this home by adjusting the details. Changes won't be saved.Climate risks
Neighborhood: Chimney Lakes
Nearby schools
GreatSchools rating
- 6/10Chimney Lakes Elementary SchoolGrades: PK-5Distance: 1.4 mi
- 2/10Chaffee Trail Middle SchoolGrades: 6-8Distance: 6.9 mi
- 2/10Westside High SchoolGrades: 9-12Distance: 3 mi
Schools provided by the listing agent
- Elementary: Chimney Lakes
- Middle: Chaffee Trail
- High: Westside High School
Source: realMLS. This data may not be complete. We recommend contacting the local school district to confirm school assignments for this home.
- $314,9003 bd2 ba1.9k sqft7969 Macinnes Dr, Jacksonville, FL 32244Off Market
- $266,9003 bd2 ba1.4k sqft7981 Macinnes Dr, Jacksonville, FL 32244Off Market
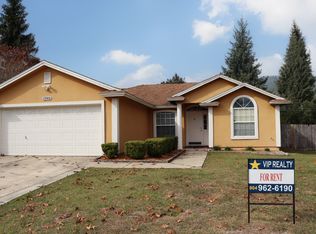
- $270,2003 bd2 ba1.4k sqft7981 Macinnes Dr #0, Jacksonville, FL 32244Off Market

- $275,5003 bd2 ba1.4k sqft7987 Macinnes Dr, Jacksonville, FL 32244Off Market
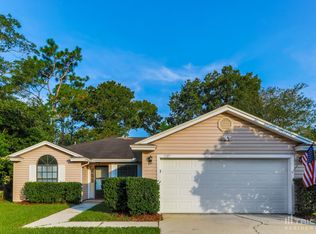
- $252,1003 bd2 ba1.2k sqft7963 Macinnes Dr, Jacksonville, FL 32244Off Market
- $240,0003 bd2 ba1.4k sqft8020 Macinnes Dr, Jacksonville, FL 32244Sold
- $324,8004 bd2 ba1.9k sqft7980 Macinnes Dr, Jacksonville, FL 32244Off Market
- $310,7003 bd2 ba1.8k sqft7957 Macinnes Dr, Jacksonville, FL 32244Off Market
A local agent can set up tours, give advice and negotiate with sellers.
Similar homes
- $300,0003 bd2 ba1.6k sqft8168 LEAFCREST Drive, Jacksonville, FL 32244For Sale
 MLS ID #2160227, STEPHANIE BOCCIERI. realMLS
 - $309,9004 bd2 ba1.6k sqft8446 SAND POINT Drive W, Jacksonville, FL 32244For Sale
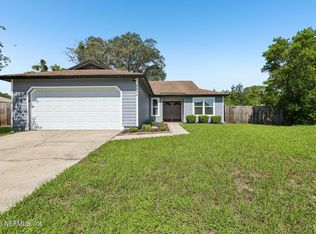 MLS ID #2160297, REBECCA PARKER. realMLS
 - $269,9004 bd2 ba1.7k sqft9026 BRIDGECREEK Drive, Jacksonville, FL 32244For Sale
 MLS ID #2160053, JOSEPH CAPARROS. realMLS
 - $330,0003 bd2 ba2k sqft8174 LOCH LOMOND Lane, Jacksonville, FL 32244For Sale
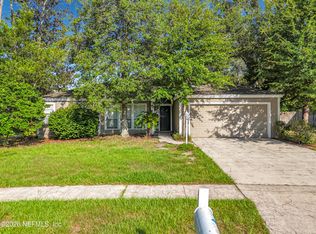 MLS ID #2156922, WILLIAM FIGUEROA. realMLS
 - $325,0003 bd2 ba1.5k sqft9055 BRIDGECREEK Drive, Jacksonville, FL 32244For SaleMLS ID #2158688, JARED R LYONS. realMLS
- $300,0003 bd2 ba1.8k sqft8361 ROCKRIDGE Drive, Jacksonville, FL 32244For SaleMLS ID #2157259, CHRISTINE MARIE LANDRAU. realMLS
- $329,9003 bd2 ba1.4k sqft7965 CHOLO Trail, Jacksonville, FL 32244For SaleMLS ID #2145602, STEVEN KOLENO. realMLS
- $309,9003 bd2 ba1.4k sqft8354 FIRE FLY Lane, Jacksonville, FL 32244For SaleMLS ID #2156825, STEVEN RICKETTS. realMLS
- $305,0003 bd2 ba1.7k sqft8672 BANDERA Circle S, Jacksonville, FL 32244For SaleMLS ID #2150368, RAUL PINO. realMLS
- $330,0004 bd3 ba2k sqft8382 CHASON Road W, Jacksonville, FL 32244For SaleMLS ID #2158338, KAREN ALBRIGHT. realMLS
- $319,9003 bd2 ba1.9k sqft8066 LEAFCREST Drive, Jacksonville, FL 32244For SaleMLS ID #2158061, ROBERT E JONES. realMLS
- $325,0003 bd2 ba2.1k sqft7744 ROCKRIDGE Drive W, Jacksonville, FL 32244For SaleMLS ID #2150973, BLAKE ALAN KEATHLEY. realMLS
- $295,0003 bd2 ba1.5k sqft8601 Brixton Ct, Jacksonville, FL 32244For Sale By Owner
- $287,0003 bd2 ba1.4k sqft7428 SWEET ROSE Lane, Jacksonville, FL 32244For SaleMLS ID #2157117, KAREN ALBRIGHT. realMLS
- $280,0003 bd2 ba1.4k sqft8355 Argyle Corners Dr E, Jacksonville, FL 32244For Sale By Owner
- $335,9003 bd2 ba1.2k sqft8199 CHOLO Trail, Jacksonville, FL 32244For SaleMLS ID #2153627, CARLSON DAY RAMSUBHAG. realMLS
- $310,0003 bd2 ba1.8k sqft8630 CHARLESGATE Circle N, Jacksonville, FL 32244For SaleMLS ID #2145779, Lynda Williams. realMLS
- $284,0003 bd2 ba1.4k sqft8251 PEPPERWOOD Drive, Jacksonville, FL 32244For SaleMLS ID #2158034, CYNTHIA MARLER. realMLS
- $375,0004 bd2 ba1.8k sqft7918 COLLINS RIDGE Boulevard, Jacksonville, FL 32244For SaleMLS ID #2158728, Prince Kumar. realMLS
- $279,9003 bd2 ba1.6k sqft8459 PIKES PEAK Drive N, Jacksonville, FL 32244For SaleMLS ID #2136890, ROBERT E SALMONS. realMLS
