Location, location, location- Stroll to shopping, coffee, restaurants, light rail, the pool and community center or get your exercise in with pickle ball, tennis, a lake jog or SUP! The main level features oversized windows lighting up the living, dining and eat-in kitchen space with gorgeous quartz and tile finishes and hardwood floors. Gas cooking and updated appliances make cooking a joy. Upstairs is a primary bedroom with large windows, custom blinds and great closet space. Bathroom off the primary has great storage and extra large shower. Second bedroom or office upstairs as well as laundry. Lower level features a third bedroom a full bath and a great entry complete with coat closet and second storage space. Oversized roof top deck with great Green Lake and Olympics views. Designated covered parking attached off the alley. NO HOA. This is not just a home its a lifestyle!
Active
Listed by: Windermere Real Estate Midtown • Mia Klarich
$885,000
464 NE Maple Leaf Place #B, Seattle, WA 98115
3beds
1,440sqft
Townhouse, Single Family Residence
Built in 2018
1,049 Square Feet Lot
$871,800 Zestimate®
$615/sqft
$-- HOA
What's special
Hardwood floorsGreat closet spaceCustom blinds
- 18 hours |
- 111 |
- 4 |
Zillow last checked:
Listing updated:
Listed by:
Mia Klarich,
Windermere Real Estate Midtown
Source: NWMLS as distributed by MLS GRID,MLS#: 2564388
Facts & features
Interior
Bedrooms & bathrooms
- Bedrooms: 3
- Bathrooms: 2
- Full bathrooms: 1
- 3/4 bathrooms: 1
Primary bedroom
- Level: Second
Bedroom
- Level: Second
Bedroom
- Level: Garage
Bathroom full
- Level: Garage
Bathroom three quarter
- Level: Second
Entry hall
- Level: Garage
Kitchen with eating space
- Level: Main
Living room
- Level: Main
Heating
- Ductless, Wall Furnace, Electric, Natural Gas
Cooling
- Ductless
Appliances
- Included: Dishwasher, Disposal, Dryer, Microwave, Refrigerator, Stove(s)/Range(s), Washer, Dishwasher(s), Dryer(s), Garbage Disposal, Microwave(s), Refrigerator(s), Washer(s), Water Heater: Tankless, Water Heater Location: Attic
Features
- Bath Off Primary
- Flooring: Ceramic Tile, Hardwood, Carpet
- Windows: Dbl Pane/Storm Window
- Basement: None
- Has fireplace: No
Interior area
- Total structure area: 1,440
- Total interior livable area: 1,440 sqft
Property
Parking
- Total spaces: 1
- Parking features: Attached Carport
- Carport spaces: 1
Features
- Levels: Multi/Split
- Entry location: Garage
- Patio & porch: Bath Off Primary, Dbl Pane/Storm Window, Walk-In Closet(s), Water Heater
- Has view: Yes
- View description: Lake, Partial, See Remarks
- Has water view: Yes
- Water view: Lake
Lot
- Size: 1,049 Square Feet
- Features: Curbs, Paved, Sidewalk, Rooftop Deck
- Topography: Level
Details
- Parcel number: 9528101331
- Special conditions: Standard
Construction
Type & style
- Home type: Townhouse
- Architectural style: Townhouse
- Property subtype: Townhouse, Single Family Residence
Materials
- Cement Planked, Wood Siding, Cement Plank
- Foundation: Poured Concrete
- Roof: See Remarks
Condition
- Year built: 2018
Utilities & green energy
- Electric: Company: Seattle City Light
- Sewer: Sewer Connected, Company: SPU
- Water: Public, Company: SPU
Community & HOA
Community
- Features: CCRs
- Subdivision: Green Lake
Location
- Region: Seattle
Financial & listing details
- Price per square foot: $615/sqft
- Tax assessed value: $855,000
- Annual tax amount: $8,740
- Date on market: 8/24/2026
- Cumulative days on market: 2 days
- Listing terms: Conventional,FHA,VA Loan
- Inclusions: Dishwasher(s), Dryer(s), Garbage Disposal, Microwave(s), Refrigerator(s), Stove(s)/Range(s), Washer(s)
Estimated market value
$871,800
$828,000 - $915,000
$3,805/mo
Price history
| Date | Event | Price |
|---|---|---|
| 8/25/2026 | Listed for sale | $885,000$615/sqft |
Source:  NWMLS as distributed by MLS GRID #2564388 Report a problem NWMLS as distributed by MLS GRID #2564388 Report a problem | ||
| 6/15/2023 | Sold | $885,000+6.6%$615/sqft |
Source: Public Record Report a problem | ||
| 9/14/2017 | Sold | $829,950$576/sqft |
Source: Public Record Report a problem | ||
Public tax history
| Year | Property taxes | Tax assessment |
|---|---|---|
| 2025 | $8,740 +6.6% | $855,000 -1% |
| 2024 | $8,198 -1.5% | $864,000 -3.1% |
| 2023 | $8,324 +13.7% | $892,000 +2.2% |
| 2022 | $7,323 -0.9% | $873,000 +7.5% |
| 2021 | $7,391 -9.8% | $812,000 -5.3% |
| 2020 | $8,192 -3.4% | $857,000 -4.5% |
| 2019 | $8,479 +8.2% | $897,000 -2.9% |
| 2018 | $7,840 +497.9% | $924,000 +663.6% |
| 2017 | $1,311 | $121,000 +10% |
| 2016 | -- | $110,000 |
Find assessor info on the county website
Monthly payment
Est. payment
Payment breakdown
Explore the cost of this home by adjusting the details. Changes won't be saved.Climate risks
Neighborhood: Green Lake
Nearby schools
GreatSchools rating
- 7/10Green Lake Elementary SchoolGrades: PK-5Distance: 0.5 mi
- 9/10Eckstein Middle SchoolGrades: 6-8Distance: 1.4 mi
- 10/10Roosevelt High SchoolGrades: 9-12Distance: 0.6 mi
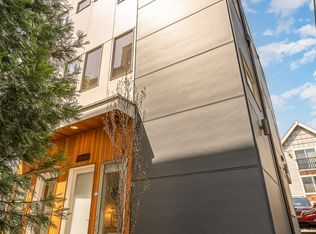
- $906,2003 bd2 ba1.4k sqft464 B Ne Maple Leaf Pl, Seattle, WA 98115Off Market
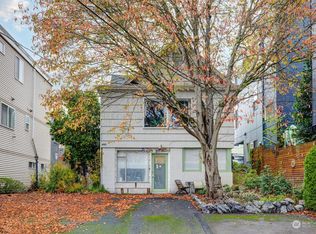
- $1,000,0002 bd4 ba2.3k sqft460 NE Maple Leaf Pl, Seattle, WA 98115Sold
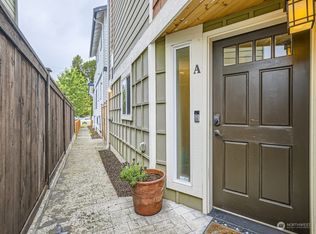
- $658,0002 bd2 ba1k sqft7462 4th Ave NE #A, Seattle, WA 98115Sold
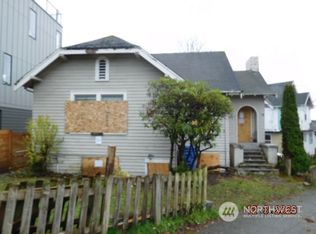
- $603,225-- bd-- ba1.3k sqft7500 4th Ave NE, Seattle, WA 98115Sold
- $785,9503 bd2 ba1k sqft408 NE 75th St, Seattle, WA 98115Sold
- $964,3003 bd4 ba1.7k sqft7444 4th Ave NE #A, Seattle, WA 98115Off Market
- $1,388,9004 bd4 ba2.5k sqft401 NE 76th St, Seattle, WA 98115Sold
- $955,0003 bd3 ba1.7k sqft438 NE Maple Leaf Pl UNIT B, Seattle, WA 98115Sold
A local agent can set up tours, give advice and negotiate with sellers.
Similar homes
- $875,0004 bd3 ba1.6k sqft6825 Weedin Place NE #A, Seattle, WA 98115Active
 MLS ID #2568597, Denise Simens. NWMLS as distributed by MLS GRID
 - $875,0003 bd3 ba1.4k sqft6513 24th Avenue NE #A, Seattle, WA 98115Active
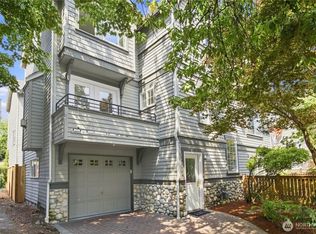 MLS ID #2567964, Debbie Jefferson. NWMLS as distributed by MLS GRID
 - $924,9502 bd2 ba1.4k sqftSawyer, Seattle, WA 98115Active
 MLS ID #2572703, Brenda Nunes. NWMLS as distributed by MLS GRID
 - $770,0003 bd3 ba1.3k sqft443 NE Ravenna Boulevard #B, Seattle, WA 98115Active
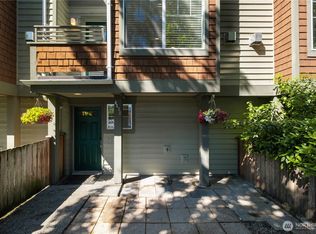 MLS ID #2539127, Hannah Roberts. NWMLS as distributed by MLS GRID
 - $895,0003 bd3 ba1.8k sqft8613 23rd Avenue NE #B, Seattle, WA 98115ActiveMLS ID #2531221, Joey Liu. NWMLS as distributed by MLS GRID
- $1,099,0003 bd2 ba1.4k sqftWoods Green Lake Park Add, Seattle, WA 98115ActiveMLS ID #2570451, Junior Torres. NWMLS as distributed by MLS GRID
- $675,0003 bd2 ba1.2k sqft6058 6th Avenue NE, Seattle, WA 98115ActiveMLS ID #2573693, Beata H. Miklos. NWMLS as distributed by MLS GRID
- $905,0003 bd2 ba1.5k sqft2316 N 80th Street, Seattle, WA 98103ActiveMLS ID #2564757, Sarah Thornsberry. NWMLS as distributed by MLS GRID
- $858,0003 bd2 ba1.3k sqft6538 A Latona Avenue NE, Seattle, WA 98115ActiveMLS ID #2558058, Grecia Thomas. NWMLS as distributed by MLS GRID
- $915,0002 bd3 ba1.5k sqft223 NE 75th Street, Seattle, WA 98115ActiveMLS ID #2549174, Drew Smith. NWMLS as distributed by MLS GRID
- $920,0003 bd3 ba1.6k sqft8297 5th Avenue NE, Seattle, WA 98115ActiveMLS ID #2512080, Leah Kennedy. NWMLS as distributed by MLS GRID
- $874,0003 bd2 ba1.6k sqftJohnsons Green Lake Add, Seattle, WA 98115ActiveMLS ID #2499918, Maggie Sun. NWMLS as distributed by MLS GRID
- $725,0003 bd3 ba1.2k sqft1010 A NE 92nd Street, Seattle, WA 98115ActiveMLS ID #2567460, Joshua Service. NWMLS as distributed by MLS GRID
- $750,0003 bd3 ba1.4k sqft8605 21st Place NE #Q80, Seattle, WA 98115ActiveMLS ID #2559514, Kaming Wong. NWMLS as distributed by MLS GRID
- $798,0003 bd2 ba1.3k sqft7005 9th Avenue NE, Seattle, WA 98115ActiveMLS ID #2524206, Grecia Thomas. NWMLS as distributed by MLS GRID
- $730,0003 bd3 ba1.4k sqft8607 22nd Place NE, Seattle, WA 98115ActiveMLS ID #2552245, Robert Luecke. NWMLS as distributed by MLS GRID
- $850,0003 bd2 ba1.9k sqft9-10, Seattle, WA 98115ActiveMLS ID #2508699, Diane Li. NWMLS as distributed by MLS GRID
- $859,9503 bd3 ba1k sqft813 Ne 90th St A Condo, Seattle, WA 98115ActiveMLS ID #2570339, Bonnie M. Upham. NWMLS as distributed by MLS GRID
- $875,0003 bd2 ba1.2k sqftMaple Leaf Green Lake Cir, Seattle, WA 98115ActiveMLS ID #2526799, Lori Foehn. NWMLS as distributed by MLS GRID
- $674,9503 bd3 ba1k sqft8043 B 19th Avenue NE, Seattle, WA 98115ActiveMLS ID #2573220, Sarah McCormick. NWMLS as distributed by MLS GRID
