
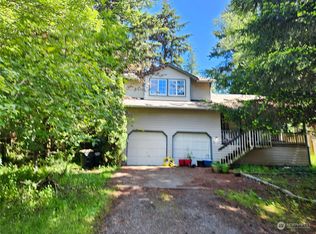
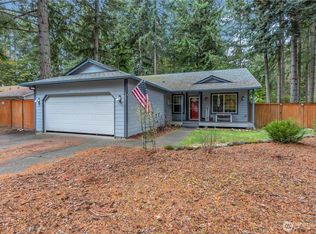
NEW NEW NEW, this two story 1,733 sqft home has been wonderfully updated. Located just inside the gated Clearwood community(4th home in from gate on quiet side street), this home combines privacy, convenience, and potential. Featuring 3 bedrooms and 2 full baths, the home has been thoughtfully improved with new interior and exterior paint, new carpet and LVP flooring, quartz countertops, new cabinetry, doors, millwork, wall heaters, appliances, roof, and gutters. The primary suite includes a walk in closet and private bath, creating a comfortable retreat at the end of the day. Tucked away from the road and surrounded by mature fir trees, the setting feels peaceful and private, with a spacious side/front yard and new black gravel driveway. The 2 car garage plus 427 sqft of unfinished bonus space offers flexibility for storage, a gym, or future expansion. Enjoy access to Clearwood’s incredible amenities including three lakes, boat launches, scenic trails, parks, sport courts, and a community pool, all just about 40 minutes to JBLM and 15 minutes to Yelm's growing amenities. Skip the rent and start building equity in a home that offers both value and lifestyle. MOTIVATED SELLER, bring your offer!
Active
Listed by: RE/MAX Realty South
Price cut: $5K (5/18)
$445,000
21521 Terra Lane SE, Yelm, WA 98597
3beds
2,180sqft
Est.: Get pre-qualified
Single Family Residence
Built in 2000
7,352 Square Feet Lot
$446,300 Zestimate®
$204/sqft
$174/mo HOA
What's special
New black gravel drivewayNew cabinetryQuartz countertopsWall heaters
- 190 days |
- 416 |
- 32 |
Zillow last checked:
Listing updated:
Listed by:
Chrissy DeHan,
RE/MAX Realty South
Source: NWMLS as distributed by MLS GRID,MLS#: 2456307
Tour with a local agent
Facts & features
Interior
Bedrooms & bathrooms
- Bedrooms: 3
- Bathrooms: 2
- Full bathrooms: 2
Primary bedroom
- Level: Second
Bedroom
- Level: Second
Bedroom
- Level: Second
Bathroom full
- Level: Second
Bathroom full
- Level: Second
Dining room
- Level: Second
Entry hall
- Level: Second
Family room
- Level: Main
Kitchen without eating space
- Level: Second
Living room
- Level: Second
Utility room
- Level: Second
Heating
- Wall Furnace, Electric
Cooling
- None
Appliances
- Included: Dishwasher, Microwave, Refrigerator, Stove(s)/Range(s), Dishwasher(s), Microwave(s), Refrigerator(s), Water Heater: Electric, Water Heater Location: Closet
Features
- Bath Off Primary, Ceiling Fan(s), Dining Room
- Flooring: Vinyl Plank
- Basement: Partially Finished
- Has fireplace: No
Interior area
- Total structure area: 2,180
- Total interior livable area: 2,180 sqft
Video & virtual tour
Property
Parking
- Total spaces: 2
- Parking features: Driveway, Attached Garage
- Has attached garage: Yes
- Covered spaces: 2
Features
- Levels: Two
- Stories: 2
- Entry location: Upper (2nd Floor)
- Patio & porch: Bath Off Primary, Ceiling Fan(s), Dining Room, Vaulted Ceiling(s), Water Heater
- Pool features: Community
- Has view: Yes
- View description: Territorial
Lot
- Size: 7,352 Square Feet
- Features: Paved, Deck, High Speed Internet
- Topography: Level,Sloped
- Residential vegetation: Wooded
Details
- Parcel number: 41180034900
- Zoning description: Jurisdiction: County
- Special conditions: Standard
Construction
Type & style
- Home type: SingleFamily
- Architectural style: 2 Story
- Property subtype: Single Family Residence
Materials
- Cement Planked, Wood Siding, Wood Products, Cement Plank
- Foundation: Poured Concrete
- Roof: Composition
Condition
- Updated/Remodeled
- Year built: 2000
Utilities & green energy
- Electric: Company: PSE
- Sewer: Septic Tank, Company: Septic
- Water: Community, Company: Clearwood Water
- Utilities for property: Lightcurve
Community & HOA
Community
- Features: Athletic Court, Boat Launch, CCRs, Clubhouse, Gated, Park, Playground, Trail(s)
- Security: Security Service
- Subdivision: Clearwood
HOA
- Services included: Common Area Maintenance, Road Maintenance, Security, See Remarks, Water
- HOA fee: $174 monthly
- HOA phone: 360-894-2941
Location
- Region: Yelm
Financial & listing details
- Price per square foot: $204/sqft
- Annual tax amount: $2,956
- Date on market: 11/20/2025
- Cumulative days on market: 192 days
- Listing terms: Conventional,FHA,VA Loan
- Inclusions: Dishwasher(s), Microwave(s), Refrigerator(s), Stove(s)/Range(s)
Estimated market value
$446,300
$424,000 - $469,000
$2,684/mo
Price history
| Date | Event | Price |
|---|---|---|
| 5/18/2026 | Price change | $445,000-1.1%$204/sqft |
Source:  NWMLS as distributed by MLS GRID #2456307 Report a problem NWMLS as distributed by MLS GRID #2456307 Report a problem | ||
| 2/27/2026 | Price change | $450,000-1.1%$206/sqft |
Source: NWMLS as distributed by MLS GRID #2456307 Report a problem | ||
| 11/22/2025 | Listed for sale | $455,000+254.1%$209/sqft |
Source: NWMLS as distributed by MLS GRID #2456307 Report a problem | ||
| 5/6/2003 | Sold | $128,500$59/sqft |
Source: NWMLS as distributed by MLS GRID #23023788 Report a problem | ||
Public tax history
Tax history is unavailable.
Monthly payment
Est. payment$--/mo
Payment breakdown
Explore the cost of this home by adjusting the details. Changes won't be saved.
All calculations are estimates and provided by Zillow, Inc. for informational purposes only. Actual amounts may vary.
HOA fees may include property taxes on listings classified as Co-Ops. Contact the listing agent and/or owner for fee details.
Mortgage interest rates are dependent on a number of factors, including credit score, down payment, and repayment length. Interest rate data provided by Zillow Group Marketplace, Inc. as of 1/1/1970 from various mortgage lenders with which we have lead or other similar arrangements; the Estimated Payment is an average of those rates.
See how much you could borrow to make a competitive offer.
Climate risks
Neighborhood: 98597
Nearby schools
GreatSchools rating
- 2/10Lackamas Elementary SchoolGrades: PK-5Distance: 1.1 mi
- 6/10Ridgeline Middle SchoolGrades: 6-8Distance: 9.3 mi
- 4/10Yelm High School 12Grades: 9-12Distance: 10.4 mi
Schools provided by the listing agent
- Elementary: Lackamas Elem
- Middle: Yelm Mid
- High: Yelm High12
Source: NWMLS as distributed by MLS GRID. This data may not be complete. We recommend contacting the local school district to confirm school assignments for this home.


A local agent can set up tours, give advice and negotiate with sellers.
A local lender can help you make sure your offer is ready when you are.

- Washington
- Thurston County
- Yelm
- 98597
- 21521 Terra Lane SE
Nearby cities
Nearby zip codes
Other Yelm Topics
