Beautifully maintained 2000+ sqft bungalow offering level-entry, single-storey living in the heart of Amherstview no basement, just a clean crawl space. Vaulted chalet-style ceilings and a gas fireplace with brick surround anchor the spacious family room, framed by brand new floor-to-ceiling windows. Dining room walks out to the back patio. Primary bedroom features a private ensuite; two additional main-level bedrooms share a stunning 4-pc bath with walk-in shower and double vanity. Private rear living room with two large closets walks out to the front garden. Kitchen boasts granite counters and natural gas appliances; main-level laundry. Partially fenced backyard with mature landscaping, 3-season sunroom, large patio, shed, and raised garden bed. Circular paved driveway with a double garage allows for plenty of parking. Lake views of the North Channel toward Amherst Island Island View Park with water access directly across the street. Walk to pharmacies, groceries, transit, and schools. A rare offering of space, style, and location.
For sale
C$789,000
4443 Bath Rd, Loyalist, ON K7N 1A1
3beds
2baths
Single Family Residence
Built in ----
0 Square Feet Lot
$-- Zestimate®
C$--/sqft
C$-- HOA
What's special
Level-entry single-storey livingVaulted chalet-style ceilingsSpacious family roomBrand new floor-to-ceiling windowsMain-level laundryLarge patioRaised garden bed
- 48 days
- 43
- 0
Zillow last checked:
Listing updated:
Listed by:
RE/MAX FINEST REALTY INC., BROKERAGE
Source: TRREB,MLS®#: X13755270 Originating MLS®#: Kingston & Area Real Estate Association
Originating MLS®#: Kingston & Area Real Estate AssociationFacts & features
Interior
Bedrooms & bathrooms
- Bedrooms: 3
- Bathrooms: 2
Primary bedroom
- Level: Main
- Dimensions: 6.2 x 4.46
Bedroom
- Level: Main
- Dimensions: 3.14 x 3.18
Bedroom
- Level: Main
- Dimensions: 3.14 x 2.79
Bathroom
- Level: Main
- Dimensions: 3.31 x 3.73
Bathroom
- Level: Main
- Dimensions: 2.18 x 3.47
Dining room
- Level: Main
- Dimensions: 4.05 x 3.21
Family room
- Level: Main
- Dimensions: 5.8 x 3.6
Kitchen
- Level: Main
- Dimensions: 3.91 x 4.03
Living room
- Level: Main
- Dimensions: 4.03 x 7.33
Other
- Level: Main
- Dimensions: 6.41 x 5.93
Sunroom
- Level: Main
- Dimensions: 3.57 x 3.47
Heating
- Forced Air, Gas
Cooling
- Central Air
Appliances
- Included: Water Heater
Features
- Primary Bedroom - Main Floor, Water Meter
- Flooring: Brick & Beam, Carpet Free
- Basement: Crawl Space,Unfinished
- Has fireplace: Yes
- Fireplace features: Family Room, Natural Gas
Interior area
- Living area range: 2000-2500 null
Video & virtual tour
Property
Parking
- Total spaces: 6
- Parking features: Circular Driveway, Private, Garage Door Opener
- Has garage: Yes
Accessibility
- Accessibility features: Level Entrance
Features
- Patio & porch: Deck, Patio
- Exterior features: Landscaped, Privacy
- Pool features: None
Lot
- Size: 0 Square Feet
- Features: Beach, Fenced Yard, Lake/Pond, Public Transit, School, School Bus Route, Rectangular Lot
- Topography: Dry
Details
- Additional structures: Fence - Partial, Shed, Storage
- Parcel number: 451310502
Construction
Type & style
- Home type: SingleFamily
- Architectural style: Bungalow
- Property subtype: Single Family Residence
Materials
- Brick, Vinyl Siding
- Foundation: Block
- Roof: Asphalt Shingle
Utilities & green energy
- Sewer: Sewer
Community & HOA
Location
- Region: Loyalist
Financial & listing details
- Annual tax amount: C$7,365
- Date on market: 9/8/2026
Price history
Price history is unavailable.
Public tax history
Tax history is unavailable.
Climate risks
Neighborhood: K7N

Similar homes
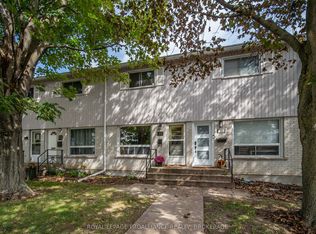
- C$499,0003 bd2 ba-- sqft9 Henry Cres, Loyalist, ON K7N 1G3For Sale
 MLS ID #X14110058, ROYAL LEPAGE PROALLIANCE REALTY, BROKERAGE. TRREB
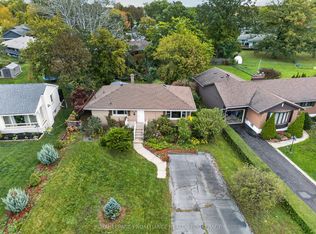
 - C$749,9953 bd3 ba-- sqft941 Malvern Ter, Kingston, ON K7P 2Y6For Sale
 MLS ID #X14098636, RE/MAX FINEST REALTY INC., BROKERAGE. TRREB
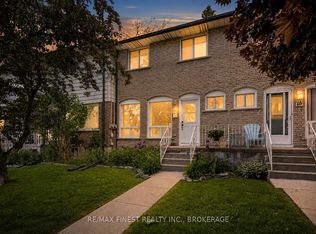
 - C$790,0004 bd3 ba-- sqft540 Monterey Ct, Kingston, ON K7M 9A2For Sale
 MLS ID #X14093238, RE/MAX FINEST REALTY INC., BROKERAGE. TRREB
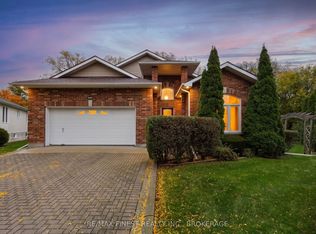
 - C$815,0004 bd2 ba-- sqft1287 Rockwood Dr, Kingston, ON K7P 2M5For Sale
 MLS ID #X14102460, RE/MAX FINEST REALTY INC., BROKERAGE. TRREB
