Welcome to this beautifully designed custom home in the heart of Mapleton, where thoughtful details, timeless finishes, and expansive space for living come together against a backdrop of mountain views. Offering more than 5,800 square feet with 7 bedrooms and 4.5 bathrooms, the home sits on a flat 0.34-acre lot, the home is designed for both elevated everyday living and effortless entertaining. The open-concept main level makes an immediate impression with soaring 11-foot living room ceilings, 8-foot interior doors, expansive windows, upgraded lighting, and a dramatic floor-to-ceiling stone fireplace. The kitchen is equally striking, featuring creamy white cabinetry, brass hardware, a custom wood hood, and an oversized wood island that adds warmth and contrast while creating a natural gathering place at the center of the home. Just off the main living space, the covered back patio extends the home outdoors -- the perfect setting for dining, entertaining, or simply taking in the surrounding mountain views. Thoughtful details continue throughout, including wainscoting in the dining area and built-in mudroom lockers designed to keep everyday life organized. The spacious primary suite offers a relaxing retreat with a soaking tub, separate shower, and generous walk-in closet complete with a window bench. For added comfort and efficiency, each level of the home has its own thermostat, allowing individualized temperature control throughout. The fully finished basement adds exceptional versatility with a private 2-bedroom, 1-bath ADU featuring its own full kitchen, laundry, and separate entrance-ideal for extended family, guests, or additional living flexibility. An oversized 3-car garage with an extended third bay provides abundant room for vehicles, storage, and recreational gear. With its spacious floor plan, designer finishes, flexible living spaces, and beautiful Mapleton setting, this home delivers the craftsmanship, function, and comfort of a truly custom residence. Buyer to obtain independent measurement and verify all.
For sale
$1,289,500
2771 W Aurora Ave, Mapleton, UT 84664
7beds
5,805sqft
Single Family Residence
Built in 2026
0.35 Acres Lot
$1,260,600 Zestimate®
$222/sqft
$35/mo HOA
What's special
Brass hardwareCovered back patioSeparate showerMountain viewsBuilt-in mudroom lockersSoaking tubOversized wood island
- 3 days |
- 371 |
- 15 |
Zillow last checked:
Listing updated:
Listed by:
Alyssa Holbrook alyssa@sovereignco.com,
Sovereign Collective, LLC
Source: UtahRealEstate.com,MLS#: 2178074
Facts & features
Interior
Bedrooms & bathrooms
- Bedrooms: 7
- Bathrooms: 5
- Full bathrooms: 4
- 1/2 bathrooms: 1
- Partial bathrooms: 1
- Main level bedrooms: 1
Rooms
- Room types: Second Kitchen
Heating
- Forced Air, Central, >= 95% efficiency
Cooling
- Central Air
Appliances
- Included: Countertop Range
Features
- Basement Apartment, Smart Thermostat
- Flooring: Carpet, Hardwood
- Windows: None
- Basement: Entrance,Full
- Number of fireplaces: 1
Interior area
- Total structure area: 5,805
- Total interior livable area: 5,805 sqft
- Finished area above ground: 3,755
- Finished area below ground: 0
Property
Parking
- Total spaces: 3
- Parking features: Garage - Attached
- Attached garage spaces: 3
Accessibility
- Accessibility features: Accessible Doors
Features
- Levels: Two
- Stories: 3
- Patio & porch: Covered, Covered Patio
Lot
- Size: 0.35 Acres
Details
- Parcel number: 669110324
- Zoning: R-1
- Zoning description: Single-Family
Construction
Type & style
- Home type: SingleFamily
- Property subtype: Single Family Residence
Materials
- Stone, Stucco, Cement Siding
- Roof: Asphalt
Condition
- Blt./Standing
- New construction: No
- Year built: 2026
- Major remodel year: 2026
Utilities & green energy
- Sewer: Public Sewer, Sewer: Public
- Water: Culinary
- Utilities for property: Natural Gas Connected, Electricity Connected, Sewer Connected, Water Connected
Community & HOA
Community
- Features: Sidewalks
- Subdivision: Sunrise Ranch
HOA
- Has HOA: Yes
- HOA fee: $35 monthly
- HOA name: Steve Wilson
- HOA phone: 801-592-9107
Location
- Region: Mapleton
Financial & listing details
- Price per square foot: $222/sqft
- Tax assessed value: $269,800
- Annual tax amount: $3,022
- Date on market: 5/22/2025
- Listing terms: Cash,Conventional,FHA
- Exclusions: Ceiling Fan
- Acres allowed for irrigation: 0
- Electric utility on property: Yes
Estimated market value
$1,260,600
$1.20M - $1.32M
$4,583/mo
Price history
| Date | Event | Price |
|---|---|---|
| 8/11/2026 | Listed for sale | $1,289,500-0.7%$222/sqft |
Source:  UtahRealEstate.com #2178074 Report a problem UtahRealEstate.com #2178074 Report a problem | ||
| 8/10/2026 | Listing removed | $1,298,000$224/sqft |
Source: UtahRealEstate.com #2087389 Report a problem | ||
| 6/1/2026 | Listed for sale | $1,298,000$224/sqft |
Source: UtahRealEstate.com #2087389 Report a problem | ||
| 5/23/2026 | Listing removed | $1,298,000$224/sqft |
Source: UtahRealEstate.com #2087389 Report a problem | ||
| 5/24/2025 | Listed for sale | $1,298,000$224/sqft |
Source: UtahRealEstate.com #2087389 Report a problem | ||
Public tax history
| Year | Property taxes | Tax assessment |
|---|---|---|
| 2025 | $2,726 +3.9% | $269,800 +5% |
| 2024 | $2,623 +0.6% | $257,000 |
| 2023 | $2,607 | $257,000 |
Find assessor info on the county website
Monthly payment
Est. payment
Payment breakdown
Explore the cost of this home by adjusting the details. Changes won't be saved.Climate risks
Neighborhood: 84664
Nearby schools
GreatSchools rating
- 7/10Maple Ridge SchoolGrades: PK-6Distance: 0.5 mi
- 6/10Maple Grove MiddleGrades: 6-8Distance: 0.9 mi
- 7/10Maple Mountain High SchoolGrades: 7-12Distance: 1.4 mi
Schools provided by the listing agent
- Elementary: Maple Ridge
- Middle: Mapleton Jr
- High: Maple Mountain
- District: Nebo
Source: UtahRealEstate.com. This data may not be complete. We recommend contacting the local school district to confirm school assignments for this home.
- $800,7004 bd4 ba2.4k sqft2757 W Aurora Ave, Mapleton, UT 84664Off Market
- $752,3004 bd2 ba2.9k sqft2785 W Aurora Ave, Mapleton, UT 84664Off Market
- $267,5000.33 acres129 S Chamberlain St, Mapleton, UT 84664Off Market
- $448,9002 bd1 ba1k sqft2743 W Aurora Ave, Mapleton, UT 84664Off Market
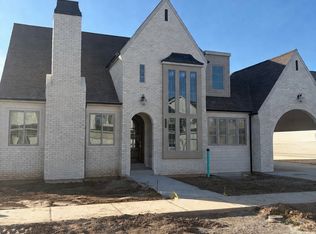
- $93,6001,350 sqft2774 W Aurora Ave, Mapleton, UT 84664Off Market
- $93,6001,350 sqft2772 W Aurora Ave, Mapleton, UT 84664Off Market
- $494,3001,350 sqft2770 W Aurora Ave, Mapleton, UT 84664Off Market
- $93,6001,350 sqft2768 W Aurora Ave, Mapleton, UT 84664Off Market
A local agent can set up tours, give advice and negotiate with sellers.
Similar homes
- $919,9007 bd4 ba4.3k sqft627 S Meade St, Mapleton, UT 84664For Sale

 MLS ID #2176098, Connor Rockwood, RokLan Group LLC. UtahRealEstate.com
 - $1,325,0004 bd3 ba5.4k sqft354 N 800 W, Mapleton, UT 84664For Sale
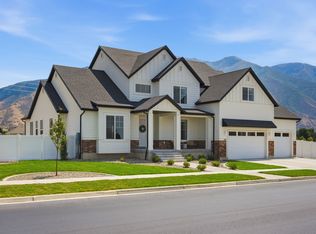 MLS ID #2152242, Kaitlin Bradshaw, Presidio Real Estate. UtahRealEstate.com
 - $950,0005 bd4 ba4.2k sqft2454 W Jackson St, Mapleton, UT 84664For Sale
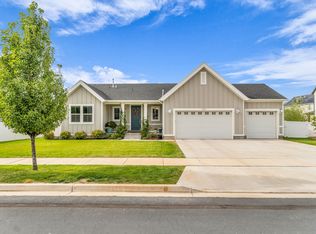 MLS ID #2148424, Heidi R. Jorgensen, Coldwell Banker Realty (Union Heights). UtahRealEstate.com
 - $1,199,9006 bd6 ba5.3k sqft1061 S 3520th Cir E #227, Spanish Fork, UT 84660New Construction
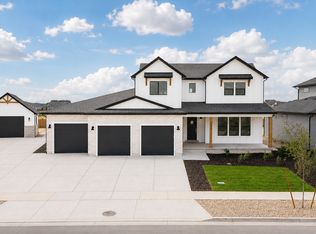 MLS ID #2172884, Thayne Buckley, Fieldstone Realty LLC. UtahRealEstate.com
 - $1,346,9006 bd6 ba5.3k sqft1063 S 3520 E #227, Spanish Fork, UT 84660New ConstructionMLS ID #2163264, Thayne Buckley, Fieldstone Realty LLC. UtahRealEstate.com
- $1,750,0006 bd6 ba5.1k sqft1476 W Elk View Cir, Mapleton, UT 84664For SaleMLS ID #2165989, Kerry Oman, Summit Sotheby's International Realty. UtahRealEstate.com
- $1,199,9004 bd4 ba6.2k sqft1783 E 1060 N #351, Salem, UT 84653New ConstructionUtahRealEstate.com
- from $929,9004 bd3 ba5.1k sqftSterling Craftsman Plan, Willow Estates, Spanish Fork, UT 84660New ConstructionFieldstone Homes
- $874,5004 bd3 ba4.2k sqft3364 S Mapleton Heights Dr #101, Mapleton, UT 84664For SaleMLS ID #2175175, Paris Blanchard, Real Estate Essentials. UtahRealEstate.com
- $1,800,0006 bd5 ba6k sqft258 E Maple Ridge Dr, Mapleton, UT 84664New ConstructionMLS ID #2175627, Justin Hutchins, Legacy Group Real Estate PLLC. UtahRealEstate.com
- $1,025,0004 bd3 ba5.6k sqft1807 E 1060 N #352, Salem, UT 84653New ConstructionUtahRealEstate.com
- $857,8856 bd4 ba4.2k sqft1689 S 870 W #125, Provo, UT 84601New ConstructionUtahRealEstate.com
- $1,100,0004 bd4 ba5.6k sqft2672 E 360 S #Mrvl09, Spanish Fork, UT 84660New ConstructionMLS ID #2140931, Jake Chad Argyle, KW WESTFIELD. UtahRealEstate.com
- $962,9004 bd3 ba4.8k sqft63 E Wild Rose Dr #905, Mapleton, UT 84664For SaleMLS ID #2166984, Amanda Pierce, Edge Realty. UtahRealEstate.com
- $884,9004 bd3 ba3.3k sqft1378 N 1500 W #8, Mapleton, UT 84664New ConstructionMLS ID #2155708, Quintin Mortensen, Arive Realty. UtahRealEstate.com
- $1,250,0006 bd6 ba4.6k sqft1515 S 920 E, Salem, UT 84653For SaleMLS ID #2160015, Tylor Stubbs, Real Broker, LLC. UtahRealEstate.com
- $987,9006 bd4 ba5.1k sqft3648 E 1120 S, Spanish Fork, UT 84660New ConstructionMLS ID #2166860, Thayne Buckley, Fieldstone Realty LLC. UtahRealEstate.com
- $931,9007 bd5 ba4.7k sqft3592 E 1120 S, Spanish Fork, UT 84660New ConstructionMLS ID #2166829, Thayne Buckley, Fieldstone Realty LLC. UtahRealEstate.com
- $1,100,0006 bd4 ba4.5k sqft604 W Olympic Ln, Elk Ridge, UT 84651For SaleMLS ID #2175612, Justin Hutchins, Legacy Group Real Estate PLLC. UtahRealEstate.com
- $1,200,0007 bd5 ba4.7k sqft28 W 2060 S, Orem, UT 84058For SaleMLS ID #2174251, Amy Laster, Better Homes and Gardens Real Estate Momentum (Lehi). UtahRealEstate.com
