Income opportunity! R-5 zoning for this 2026 intentionally expanded and rehabbed 5-bedroom, 4 bath two story near Wheaton College. This bright and light Wheaton duplex features two separate apartments each with its own entry, kitchen and laundry. Apartment 1- Enter the sunny foyer from the covered front porch into the living room, dining room and open concept kitchen, with new hardwood flooring throughout. The crisp white kitchen with center island features quartz counters, stainless appliances, pantry and has access to the deck, backyard and 2.5 car garage. First floor also includes a bedroom or home office, full bath and mudroom. Upstairs are three additional bedrooms, laundry room and two full baths. The Primary suite boasts a walk-in closet, private bath with two separate vanities, an oversized shower and a walk-in closet. Apartment 2- Newly built out in 2021, the charming garden level 1 bed/1bath unit with windows in all rooms includes a fully equipped kitchen, living room, full bath and laundry room. The 2026 Rehab includes, New Kitchen, Ceramic Baths, Plumbing, Electrical, Insulation, Hardwood Floors, Light Fixtures, Recessed Can Lighting, Roof, Windows, Water Service, Sewer Line, Driveway and Apron. This convenient, in-town Wheaton location is only steps to College Avenue Shops, Restaurants and Metra Station, Lowell Elementary, Illinois Prairie Path, Tot Lot and is walking distance to the French Market and downtown Wheaton. Fantastic income opportunity or live as a single-family home. Don't miss this opportunity!
New
$765,000
118 N President St, Wheaton, IL 60187
4beds
--sqft
:
Get pre-qualified$5,239/mo
Multi Family
Built in 1927
-- sqft lot
$-- Zestimate®
$--/sqft
$-- HOA
What's special
Recessed can lightingSunny foyerOpen concept kitchenCovered front porchNew kitchenDining roomQuartz counters
- --
- on Zillow |
- 152
- views |
- 9
- saves |
Zillow last checked:
Listing updated:
Listed by:
Maureen Rooney, CSC 630-917-5708,
Keller Williams Premiere Properties,
Michael Rooney 773-441-1344,
Keller Williams Premiere Properties
Source: MRED as distributed by MLS GRID,MLS#: 12731203
Facts & features
Interior
Bedrooms & bathrooms
- Bedrooms: 4
- Bathrooms: 3
- Full bathrooms: 4
Heating
- Natural Gas, Forced Air
Features
- Basement: Finished,Full,Daylight
Property
Parking
- Total spaces: 2
- Parking features: Garage Door Opener, Yes, Garage Owned, Detached, Garage
- Garage spaces: 2
- Has uncovered spaces: Yes
Features
- Patio & porch: Deck
- Fencing: Partial
Lot
- Size: 8,276 Square Feet
- Dimensions: 50x167
- Features: Garden
Details
- Parcel number: 0516403019
- Special conditions: None
- Other equipment: Ceiling Fan(s), Sump Pump
Construction
Type & style
- Home type: MultiFamily
- Property subtype: Multi Family
Materials
- Brick, Concrete
- Roof: Asphalt
Condition
- New construction: No
- Year built: 1927
- Major remodel year: 2026
Utilities & green energy
- Sewer: Public Sewer
- Water: Lake Michigan
Community & HOA
Community
- Features: Park, Sidewalks, Street Lights, Street Paved
Location
- Region: Wheaton
Financial & listing details
- Tax assessed value: $82,697
- Annual tax amount: $5,432
- Date on market: 8/13/2026
- Ownership: Fee Simple
Estimated market value
Not available
Estimated sales range
Not available
Not available
Price history
| Date | Event | Price |
|---|---|---|
| 8/13/2026 | Listed for rent | $5,500 |
Source: MRED as distributed by MLS GRID #12732328 Report a problem | ||
| 8/13/2026 | Listing removed | $765,000 |
Source: MRED as distributed by MLS GRID #12713461 Report a problem | ||
| 7/23/2026 | Price change | $765,000-4.3% |
Source:  MRED as distributed by MLS GRID #12713461 Report a problem MRED as distributed by MLS GRID #12713461 Report a problem | ||
| 5/7/2026 | Listed for sale | $799,000+299.5% |
Source: MRED as distributed by MLS GRID #12638567 Report a problem | ||
| 2/9/2021 | Sold | $200,000 |
Source: Public Record Report a problem | ||
| 11/19/2020 | Sold | $200,000 |
Source: MRED as distributed by MLS GRID #10892425 Report a problem | ||
| 10/8/2020 | Pending sale | $200,000 |
Source: Keller Williams Inspire - Geneva #10892425 Report a problem | ||
| 10/5/2020 | Listed for sale | $200,000+11.1% |
Source: Keller Williams Inspire - Geneva #10892425 Report a problem | ||
| 10/8/2009 | Sold | $180,000-35.5% |
Source: MRED as distributed by MLS GRID #07141668 Report a problem | ||
| 2/18/2009 | Listing removed | $279,000 |
Source: Point2 #06898943 Report a problem | ||
| 6/24/2008 | Listed for sale | $279,000+21.3% |
Source: Point2 #06898943 Report a problem | ||
| 2/2/2005 | Sold | $230,000+91.7% |
Source: Public Record Report a problem | ||
| 7/16/1998 | Sold | $120,000 |
Source: Public Record Report a problem | ||
Public tax history
| Year | Property taxes | Tax assessment |
|---|---|---|
| 2024 | $5,330 +3.6% | $82,697 +8.6% |
| 2023 | $5,144 +3.3% | $76,120 +5.8% |
| 2022 | $4,982 +9.6% | $71,940 +2.4% |
| 2021 | $4,546 +0.4% | $70,230 +0.9% |
| 2020 | $4,529 +2.5% | $69,570 +2.7% |
| 2019 | $4,419 +1.4% | $67,730 +2.3% |
| 2018 | $4,360 +1.7% | $66,200 +3.8% |
| 2017 | $4,287 +1.6% | $63,760 +4.2% |
| 2016 | $4,220 +1.1% | $61,210 +4.8% |
| 2015 | $4,176 +0.7% | $58,400 +2.2% |
| 2014 | $4,147 +2.6% | $57,150 -0.3% |
| 2013 | $4,041 +2.1% | $57,320 -4.1% |
| 2012 | $3,956 +2.3% | $59,770 -6.4% |
| 2011 | $3,868 +0.9% | $63,845 -6% |
| 2010 | $3,832 -6.1% | $67,920 -3.7% |
| 2009 | $4,080 +2.6% | $70,560 |
| 2008 | $3,978 +4.4% | $70,560 +4.8% |
| 2007 | $3,809 -2.3% | $67,330 +2% |
| 2006 | $3,901 +4.2% | $66,010 +7.1% |
| 2005 | $3,745 +5.4% | $61,630 +7.3% |
| 2004 | $3,553 +5.3% | $57,440 +8.4% |
| 2003 | $3,374 +6.8% | $52,980 +7.6% |
| 2002 | $3,160 +10.8% | $49,240 +7.5% |
| 2001 | $2,852 +3.2% | $45,810 +5.1% |
| 2000 | $2,763 | $43,590 |
Find assessor info on the county website
Monthly payment
Est. payment
Payment breakdown
Explore the cost of this home by adjusting the details. Changes won't be saved.Climate risks
Neighborhood: 60187
Nearby schools
GreatSchools rating
- 8/10Lowell Elementary SchoolGrades: K-5Distance: 0.2 mi
- 9/10Franklin Middle SchoolGrades: 6-8Distance: 0.7 mi
- 8/10Wheaton North High SchoolGrades: 9-12Distance: 1.8 mi
Schools provided by the listing agent
- Elementary: Lowell Elementary School
- Middle: Franklin Middle School
- High: Wheaton North High School
- District: 200
Source: MRED as distributed by MLS GRID. This data may not be complete. We recommend contacting the local school district to confirm school assignments for this home.
- $387,600-- bd2 ba1.2k sqft122 N President St, Wheaton, IL 60187Off Market
- $101,0304 bd2 ba1.8k sqft114 N President St, Wheaton, IL 60187Off Market
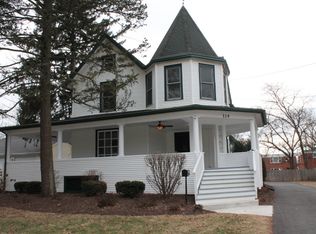
- $4,740-- bd-- ba-- sqft114 N President St, Wheaton, IL 60187Off Market
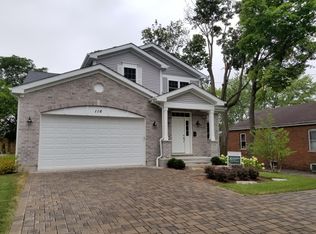
- $706,0004 bd4 ba2.4k sqft116 N President St, Wheaton, IL 60187Off Market
- $--1 bd1 ba650 sqft130 N President St OFFICE 166, Wheaton, IL 60187Off Market
- $--2 bd1 ba800 sqft130 N President St #165, Wheaton, IL 60187Off Market
- $--1 bd1 ba650 sqft130 N President St APT 170, Wheaton, IL 60187Off Market
- $--1 bd1 ba650 sqft130 N President St APT 161, Wheaton, IL 60187Off Market
A local agent can set up tours, give advice and negotiate with sellers.
A local lender can help you make sure your offer is ready when you are.
Similar homes
- $700,0004 bd3 ba2.8k sqft6557 Raintree Ct, Lisle, IL 60532Active
 MLS ID #12727380, Cynthia Windeler, Keller Williams Premiere Properties. MRED as distributed by MLS GRID
 - $565,0005 bd3 ba2.2k sqft207 N Main St, Lombard, IL 60148Active
 MLS ID #12726530, Tatiana Hernandez, Keller Williams Premiere Properties. MRED as distributed by MLS GRID
 - $699,9005 bd4 ba3.6k sqft6730 W Dakin St, Chicago, IL 60634New
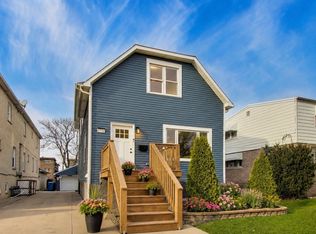 MLS ID #12731789, Gerardo Garcia, ABR,PSA,RENE, @properties Christie's International Real Estate. MRED as distributed by MLS GRID
 - $714,9005 bd4 ba2.8k sqft4909 N Merrimac Ave, Chicago, IL 60630New
 MLS ID #12730153, Ralph Szypcio, Coldwell Banker Real Estate Group. MRED as distributed by MLS GRID
 - $899,0004 bd3 ba3.8k sqft218 N Park Ave, Lombard, IL 60148ActiveMLS ID #12683751, Mathew M Tarailo, @properties Christie's International Real Estate. MRED as distributed by MLS GRID
- $709,0004 bd3 ba2.1k sqft4903 N Moody Ave, Chicago, IL 60630NewMLS ID #12733029, Theodora Karlos, Berkshire Hathaway HomeServices Starck Real Estate. MRED as distributed by MLS GRID
- $719,9995 bd4 ba-- sqft5721 S Newcastle Ave, Chicago, IL 60638NewMLS ID #12730800, Adrian Perez, Avenue Properties Chicago. MRED as distributed by MLS GRID
- $749,9003 bd3 ba-- sqft188 W Kathleen Dr, Park Ridge, IL 60068NewMLS ID #12729994, Mahvish Khan, Sky High Real Estate Inc.. MRED as distributed by MLS GRID
- $749,0006 bd2 ba-- sqft5351 W Foster Ave, Chicago, IL 60630ActiveMLS ID #12713816, Jennifer Schreiber, Baird & Warner. MRED as distributed by MLS GRID
- $647,5004 bd2 ba1.2k sqft(Undisclosed Address), Elmhurst, IL 60126NewMLS ID #12722354, Nancy Sliwa, Coldwell Banker Realty. MRED as distributed by MLS GRID
- $649,9994 bd4 ba3.3k sqft1009 Lathrop Ave, Forest Park, IL 60130NewMLS ID #12709268, Amber Kardosh, ABR,SRS, @properties Christie's International Real Estate. MRED as distributed by MLS GRID
- $950,0005 bd3 ba2.4k sqft966 W Bauer Rd, Naperville, IL 60563ActiveMLS ID #12728018, Eric E Eckert, Coldwell Banker Realty. MRED as distributed by MLS GRID
- $675,0005 bd3 ba-- sqft4431 N Marmora Ave, Chicago, IL 60630NewMLS ID #12732107, Ben Lalez, Compass. MRED as distributed by MLS GRID
- $665,0004 bd3 ba1.6k sqft75 Brookdale Ln, Palatine, IL 60067ActiveMLS ID #12724192, Steve Budzik, ICandy Realty LLC. MRED as distributed by MLS GRID
- $874,0003 bd3 ba1.8k sqft132 Mohawk Dr, Clarendon Hills, IL 60514Price ChangeMLS ID #12688324, Jackie Cahan, Coldwell Banker Real Estate Group. MRED as distributed by MLS GRID
- $799,9884 bd4 ba2.6k sqft8820 N Elmore St, Niles, IL 60714ActiveMLS ID #12700702, Tatiana Perry, Berkshire Hathaway HomeServices Chicago. MRED as distributed by MLS GRID
- $749,4044 bd5 ba3k sqft2937 N 74th Ct, Elmwood Park, IL 60707ActiveMLS ID #12703829, Theresa Hannah, CSC, HomeSmart Connect LLC. MRED as distributed by MLS GRID
- $730,0004 bd3 ba3k sqft6516 N Nordica Ave, Chicago, IL 60631ActiveMLS ID #12716287, Roseanne Maggio, Jameson Sotheby's Intl Realty. MRED as distributed by MLS GRID
- $749,0006 bd3 ba3k sqft3625 N Nora Ave, Chicago, IL 60634ActiveMLS ID #12717080, Dan Zietara, Hometown Real Estate Group LLC. MRED as distributed by MLS GRID
- $1,035,0005 bd4 ba3.1k sqft1208 Elizabeth Ave, Naperville, IL 60540ActiveMLS ID #12726257, Christopher Piercy, Real People Realty. MRED as distributed by MLS GRID
