Looking for that perfect place to call home? Look no further! Not only is this gorgeous home on a quiet cul-de-sac in the peaceful yet conveniently located luxury 55+ active adult community of Four Seasons at Baymont Farms but it is also practically new at less than 2 years old. The home, itself, offers a true one level living and boasts an open floor plan, open kitchen with soft close cabinets and drawers, stainless steel appliances, quartz counters, gas cooking, tile backsplash, a pantry and large center island, a designated dining area, a living room with a cozy gas fireplace with blower, main floor primary bedroom suite with tray ceiling, a large walk-in closet and full bathroom with dual sinks, a separate thrown room, and walk-in tile shower, 1 additional bedroom and full bathroom on the main level along with a sunroom, flex room (which would make a great office, den, or formal dining room), and mud/laundry room, a 2nd floor with large loft, a 3rd bedroom and full bathroom as well as a storge closet, a full mostly finished light and bright basement with recreation room and a 4th bedroom and full bathroom as well as 2 unfinished utility/storage areas, lots of natural light, neutral colors, and window treatments throughout, 9ft ceilings, 2 car garage with keyless entry, a serene front porch, screened in back porch overlooking your peaceful back yard, and much more. And if the home itself isn't enough to make you want to pack your bags and move right in, the fact that you will no longer have to mow your own grass or shovel your own snow surely will. Low maintenance living at its best! In addition to individual lawn/yard maintenance and snow removal, community and Homeowners Association fee includes many community amenities such as an outdoor pool with tiki hut, multiple bocce and pickleball courts, tennis court, dog park, a kayak launch, fishing, walking path, and a 6,000 sq. ft. clubhouse complete with library, billiard room, a state-of-the-art fitness center (so home owners can say good bye to expensive gym membership fees), card room, yoga room, lounge, bar and dining room. Baymont Farms also boasts a full-time on-site lifestyle director to help ensure residents have a well-maintained calendar of activities to help keep the mind, body, and spirit happy.
For sale
Price cut: $5K (9/11)
$684,900
114 Austrian Pine Ct, Middletown, DE 19709
4beds
2,595sqft
Single Family Residence
Built in 2024
0.26 Acres Lot
$669,900 Zestimate®
$264/sqft
$235/mo HOA
What's special
Walk-in tile showerQuiet cul-de-sacTrue one level livingLots of natural lightStainless steel appliancesNeutral colorsWindow treatments throughout
- 228 days
- 219
- 6
Zillow last checked:
Listing updated:
Listed by:
Sandra Lamprecht Huffman 443-370-0307,
Coldwell Banker Realty 3022341888
Source: Bright MLS,MLS#: DENC2095542
Facts & features
Interior
Bedrooms & bathrooms
- Bedrooms: 4
- Bathrooms: 4
- Full bathrooms: 4
- Main level bathrooms: 2
- Main level bedrooms: 2
Rooms
- Room types: Living Room, Primary Bedroom, Bedroom 2, Bedroom 3, Bedroom 4, Kitchen, Foyer, Sun/Florida Room, Laundry, Loft, Office, Recreation Room, Utility Room, Bathroom 2, Bathroom 3, Primary Bathroom, Full Bath
Primary bedroom
- Features: Window Treatments, Recessed Lighting, Attached Bathroom, Cathedral/Vaulted Ceiling, Walk-In Closet(s)
- Level: Main
- Area: 234 Square Feet
- Dimensions: 13 X 18
Bedroom 2
- Features: Recessed Lighting, Flooring - Carpet, Window Treatments
- Level: Main
- Area: 234 Square Feet
- Dimensions: 18 X 13
Bedroom 3
- Features: Flooring - Carpet, Recessed Lighting
- Level: Upper
- Area: 234 Square Feet
- Dimensions: 18 X 13
Bedroom 4
- Features: Flooring - Carpet, Recessed Lighting
- Level: Lower
- Area: 156 Square Feet
- Dimensions: 13 X 12
Primary bathroom
- Level: Main
Bathroom 2
- Features: Bathroom - Tub Shower
- Level: Main
Bathroom 3
- Features: Bathroom - Tub Shower
- Level: Upper
Foyer
- Level: Main
- Area: 60 Square Feet
- Dimensions: 6 X 10
Other
- Features: Bathroom - Tub Shower, Basement - Finished
- Level: Lower
Kitchen
- Features: Kitchen Island, Window Treatments, Recessed Lighting, Breakfast Bar, Kitchen - Gas Cooking, Lighting - Pendants, Pantry
- Level: Main
- Area: 325 Square Feet
- Dimensions: 25 X 13
Laundry
- Level: Main
- Area: 63 Square Feet
- Dimensions: 7 X 9
Living room
- Features: Fireplace - Gas, Recessed Lighting
- Level: Main
- Area: 312 Square Feet
- Dimensions: 24 X 13
Loft
- Features: Flooring - Carpet, Window Treatments, Ceiling Fan(s), Recessed Lighting
- Level: Upper
Office
- Features: Recessed Lighting
- Level: Main
- Area: 143 Square Feet
- Dimensions: 11 X 13
Recreation room
- Features: Flooring - Carpet, Recessed Lighting, Basement - Finished
- Level: Lower
- Area: 1050 Square Feet
- Dimensions: 25 X 42
Screened porch
- Level: Main
- Area: 99 Square Feet
- Dimensions: 9 X 11
Other
- Features: Recessed Lighting, Window Treatments
- Level: Main
- Area: 150 Square Feet
- Dimensions: 15 X 10
Utility room
- Features: Basement - Unfinished
- Level: Lower
- Area: 200 Square Feet
- Dimensions: 10 X 20
Utility room
- Features: Basement - Unfinished
- Level: Lower
- Area: 168 Square Feet
- Dimensions: 14 X 12
Heating
- Forced Air, Natural Gas
Cooling
- Central Air, Electric
Appliances
- Included: Dishwasher, Disposal, Exhaust Fan, Microwave, Oven/Range - Gas, Range Hood, Refrigerator, Stainless Steel Appliance(s), Water Heater, Gas Water Heater
- Laundry: Main Level, Has Laundry, Hookup, Washer/Dryer Hookups Only, Laundry Room
Features
- Bathroom - Tub Shower, Bathroom - Walk-In Shower, Crown Molding, Attic, Soaking Tub, Ceiling Fan(s), Combination Dining/Living, Combination Kitchen/Dining, Combination Kitchen/Living, Dining Area, Entry Level Bedroom, Family Room Off Kitchen, Open Floorplan, Formal/Separate Dining Room, Eat-in Kitchen, Kitchen Island, Kitchen - Table Space, Pantry, Primary Bath(s), Recessed Lighting, Upgraded Countertops, Walk-In Closet(s), Dry Wall, 9'+ Ceilings, Tray Ceiling(s), High Ceilings
- Flooring: Carpet, Ceramic Tile, Luxury Vinyl
- Windows: Double Pane Windows, Screens, Window Treatments
- Basement: Partial,Full,Heated,Improved,Interior Entry,Partially Finished,Sump Pump,Windows,Water Proofing System
- Number of fireplaces: 1
- Fireplace features: Gas/Propane, Heatilator, Mantel(s)
Interior area
- Total structure area: 2,595
- Total interior livable area: 2,595 sqft
- Finished area above ground: 2,595
Property
Parking
- Total spaces: 4
- Parking features: Garage Door Opener, Garage Faces Front, Storage, Inside Entrance, Oversized, Concrete, Attached, Driveway
- Attached garage spaces: 2
- Uncovered spaces: 2
- Details: Garage Sqft: 380
Accessibility
- Accessibility features: 2+ Access Exits
Features
- Levels: Two
- Stories: 2
- Patio & porch: Enclosed, Porch, Screened, Screened Porch
- Exterior features: Bump-outs, Sidewalks, Street Lights
- Pool features: Community
- Has view: Yes
- View description: Garden
Lot
- Size: 0.26 Acres
- Features: Backs - Open Common Area, Cul-De-Sac, Fishing Available, Landscaped
Details
- Additional structures: Above Grade
- Parcel number: 13019.13206
- Zoning: S
- Special conditions: Standard
Construction
Type & style
- Home type: SingleFamily
- Architectural style: Colonial,Craftsman
- Property subtype: Single Family Residence
Materials
- Vinyl Siding, Stone
- Foundation: Concrete Perimeter, Permanent
- Roof: Architectural Shingle,Asphalt
Condition
- Excellent
- New construction: No
- Year built: 2024
Details
- Builder model: Dorchester W/Loft
- Builder name: K. Hovnanian Homes
Utilities & green energy
- Electric: 200+ Amp Service, Circuit Breakers
- Sewer: Public Sewer
- Water: Public
- Utilities for property: Cable Connected, Phone Available, Electricity Available, Water Available
Community & HOA
Community
- Features: Pool
- Security: Exterior Cameras, Monitored, Motion Detectors, Security System, Smoke Detector(s)
- Senior community: Yes
- Subdivision: Four Seasons At Baymont Farms
HOA
- Has HOA: Yes
- Amenities included: Billiard Room, Clubhouse, Fitness Center, Dog Park, Common Grounds, Jogging Path, Party Room, Pool
- Services included: Recreation Facility, Pool(s), Snow Removal, Common Area Maintenance, Insurance, Maintenance Grounds
- HOA fee: $235 monthly
- HOA name: ASSOCIATE MID-ATLANTIC
Location
- Region: Middletown
Financial & listing details
- Price per square foot: $264/sqft
- Tax assessed value: $111,200
- Annual tax amount: $5,763
- Date on market: 3/11/2026
- Listing agreement: Exclusive Right To Sell
- Listing terms: Conventional,Cash,VA Loan
- Inclusions: Refrigerator
- Ownership: Fee Simple
Estimated market value
$669,900
$636,000 - $703,000
$3,410/mo
Price history
| Date | Event | Price |
|---|---|---|
| 9/11/2026 | Price change | $684,900-0.7%$264/sqft |
Source:  Bright MLS #DENC2095542 Report a problem | ||
| 7/31/2026 | Price change | $689,900-0.7%$266/sqft |
Source: Bright MLS #DENC2095542 Report a problem | ||
| 5/27/2026 | Price change | $695,000-0.7%$268/sqft |
Source: Bright MLS #DENC2095542 Report a problem | ||
| 5/6/2026 | Price change | $700,000-0.7%$270/sqft |
Source: Bright MLS #DENC2095542 Report a problem | ||
| 4/22/2026 | Price change | $705,000-0.7%$272/sqft |
Source: Bright MLS #DENC2095542 Report a problem | ||
| 4/13/2026 | Price change | $710,000-0.7%$274/sqft |
Source: Bright MLS #DENC2095542 Report a problem | ||
| 3/25/2026 | Price change | $715,000-0.7%$276/sqft |
Source: Bright MLS #DENC2095542 Report a problem | ||
| 3/11/2026 | Listed for sale | $720,000-3.4%$277/sqft |
Source: Bright MLS #DENC2095542 Report a problem | ||
| 11/26/2025 | Listing removed | $745,000$287/sqft |
Source: Bright MLS #DENC2074562 Report a problem | ||
| 10/6/2025 | Price change | $745,000-1.3%$287/sqft |
Source: Bright MLS #DENC2074562 Report a problem | ||
| 6/16/2025 | Price change | $755,000-2.6%$291/sqft |
Source: Bright MLS #DENC2074562 Report a problem | ||
| 3/18/2025 | Price change | $775,000-3.1%$299/sqft |
Source: Bright MLS #DENC2074562 Report a problem | ||
| 1/20/2025 | Listed for sale | $800,000$308/sqft |
Source: Bright MLS #DENC2074562 Report a problem | ||
Public tax history
Tax history is unavailable.
Monthly payment
Est. payment
Payment breakdown
Explore the cost of this home by adjusting the details. Changes won't be saved.Climate risks
Neighborhood: 19709
Nearby schools
Schools provided by the listing agent
- District: Appoquinimink
Source: Bright MLS. This data may not be complete. We recommend contacting the local school district to confirm school assignments for this home.
Similar homes
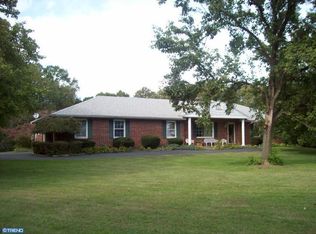
- $664,9005 bd4 ba3.1k sqftD.r. Horton, Middletown, DE 19709For Sale
 MLS ID #DENC2108390, Lila F. Dudley, Realty Mark Associates-Newark. Bright MLS
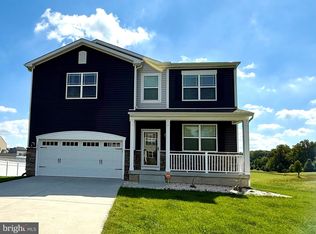
- $659,9004 bd3 ba2.7k sqft4200 Crosby Ln, Middletown, DE 19709For Sale
 MLS ID #DENC2106702, Laura Walker, Walker Realty Group LLC. Bright MLS
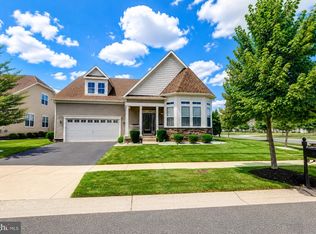
- $639,9004 bd3 ba2.6k sqft115 Saint Andrews Ct, Middletown, DE 19709For Sale
 MLS ID #DENC2112886, Megan Aitken, Keller Williams Realty. Bright MLS
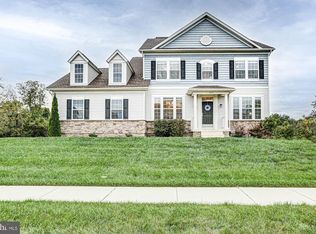
- $750,0004 bd3 ba3.3k sqft1806 S Central Park Dr, Middletown, DE 19709For Sale
 MLS ID #DENC2112148, Megan Aitken, Keller Williams Realty. Bright MLS
- $634,9004 bd3 ba2.8k sqft642 Gordon House Way, Middletown, DE 19709New ConstructionBright MLS
- $595,0006 bd3 ba3.7k sqft362 Neverland Dr, Middletown, DE 19709For SaleMLS ID #DENC2106904, Ray Dockery, LPT Realty, LLC. Bright MLS
- $555,0002 bd2 ba1.8k sqftNone Available, Middletown, DE 19709For SaleMLS ID #DENC2103800, Tony Immediato, Compass. Bright MLS
- $599,0003 bd3 ba2.9k sqftNone Available, Middletown, DE 19709For SaleMLS ID #DENC2113020, Marjorie Laporta, Patterson-Schwartz-Middletown. Bright MLS
- $688,8933 bd2 ba2.2k sqft548 Longhorn Loop Lot 33, Middletown, DE 19709New ConstructionMLS ID #DENC2088952, Lindsay Shaffer, RE/MAX Elite. Bright MLS
- $559,9003 bd3 ba2.3k sqft529 Contemplation Way, Middletown, DE 19709For SaleMLS ID #DENC2105858, Earl Endrich, BHHS Fox & Roach - Hockessin. Bright MLS
- $774,9005 bd4 ba3.5k sqft617 McCracken Dr, Middletown, DE 19709New ConstructionBright MLS
- $589,0003 bd4 ba2.1k sqft3314 Rookery Ln, Middletown, DE 19709New ConstructionBright MLS
- $598,0003 bd4 ba2.1k sqft3024 Ivyhouse Ln, Middletown, DE 19709New ConstructionBright MLS
- $537,0002 bd3 ba1.7k sqft3304 Rookery Ln, Middletown, DE 19709New ConstructionBright MLS
- $595,0004 bd4 ba2.4k sqft1023 Applecross Dr, Middletown, DE 19709For SaleMLS ID #DENC2110414, Crystal Calderon, Bryan Realty Group. Bright MLS
- $569,9103 bd4 ba2.1k sqft3034 Ivyhouse Ln, Middletown, DE 19709New ConstructionBright MLS
- $587,0003 bd2 ba2k sqftNone Available, Middletown, DE 19709New ConstructionMLS ID #DENC2080204, Lindsay Shaffer, RE/MAX Elite. Bright MLS
- $540,0003 bd3 ba2k sqft530 Wheelmen St #2, Middletown, DE 19709New ConstructionMLS ID #DENC2079222, Lindsay Shaffer, RE/MAX Elite. Bright MLS
- $554,0004 bd3 ba2.2k sqft530 Wheelmen St #3, Middletown, DE 19709New ConstructionMLS ID #DENC2079238, Lindsay Shaffer, RE/MAX Elite. Bright MLS
- $565,0002 bd3 ba2.2k sqft130 Burlina Blvd, Middletown, DE 19709For SaleMLS ID #DENC2104738, Lisa Marie, RE/MAX Advantage Realty. Bright MLS
