Ready to dive into this cool refreshing Pool? Or Cool-Off inside... utilizing the newer Air Conditioning Unit and Solar Panels. Set the thermostat low and Enjoy Life. This 4 bedroom/2 bathroom home is located in North East Lemoore- close to neighborhood schools, parks, shopping and restaurants. The kitchen and bathrooms have a contemporary feel with granite counters and stainless steel appliances. The newer vinyl plank flooring in the bedrooms showcases a light natural style. During their ownership the current owners have installed a new pool pump and skimmer. Extended concrete and front-yard fencing makes the curb appeal stand out! With a long lasting tile roof, stucco exterior and crystal blue pool you will be set to enjoy life in the Central Valley. Short commute to Lemoore Naval Air Station, Fresno, Visalia and the Central Coast!
For sale
$399,900
1125 E Cinnamon Dr, Lemoore, CA 93245
4beds
1,527sqft
Single Family Residence
Built in 1997
7,104 Square Feet Lot
$-- Zestimate®
$262/sqft
$-- HOA
What's special
Crystal blue poolStucco exteriorStainless steel appliancesLong lasting tile roofCool refreshing poolFront-yard fencingNewer air conditioning unit
- 19 hours |
- 139 |
- 11 |
Zillow last checked:
Listing updated:
Listed by:
Gina N. Tashima DRE #01950540 559-381-0139,
Lemoore Real Estate,
Kathy L. McDonald DRE #02047487,
Lemoore Real Estate
Source: Kings County MLS,MLS#: 234794 Originating MLS: Kings County Multiple Listing Service
Originating MLS: Kings County Multiple Listing ServiceFacts & features
Interior
Bedrooms & bathrooms
- Bedrooms: 4
- Bathrooms: 2
- Full bathrooms: 2
Primary bedroom
- Area: 0
- Dimensions: 0 x 0
Bedroom 2
- Area: 0
- Dimensions: 0 x 0
Bedroom 3
- Area: 0
- Dimensions: 0 x 0
Bedroom 4
- Area: 0
- Dimensions: 0 x 0
Bedroom 5
- Area: 0
- Dimensions: 0 x 0
Dining room
- Area: 0
- Dimensions: 0 x 0
Family room
- Area: 0
- Dimensions: 0 x 0
Kitchen
- Description: 0x0 Level:
- Area: 0
- Dimensions: 0 x 0
Living room
- Area: 0
- Dimensions: 0 x 0
Heating
- Natural Gas, Central
Cooling
- Ceiling Fan(s), Central Air, Electric
Appliances
- Included: Built In Microwave, Dishwasher, Disposal, Gas Water Heater
- Laundry: Cabinets, Laundry Closet
Features
- Walk-In Closet(s), Walk In Shower(s)
- Flooring: Carpet, Other, Tile, Vinyl
- Windows: Double Pane Windows, Solar Screens, Screens, Window Treatments (word), Blinds, Rods, Curtains
- Basement: None
- Has fireplace: Yes
- Fireplace features: Gas Starter, Family Room
Interior area
- Total structure area: 1,527
- Total interior livable area: 1,527 sqft
Property
Parking
- Parking features: Garage Attached, Garage Capacity (2)
- Has attached garage: Yes
Features
- Levels: One
- Stories: 1
- Patio & porch: Covered Patio, Covered Porch
- Has private pool: Yes
- Pool features: In Ground
Lot
- Size: 7,104 Square Feet
- Residential vegetation: Mature Landscape, Shade Trees
Details
- Parcel number: 021170047000
- Zoning: RLD
Construction
Type & style
- Home type: SingleFamily
- Property subtype: Single Family Residence
Materials
- Stucco
- Foundation: Slab
- Roof: Tile
Condition
- Year built: 1997
Utilities & green energy
- Sewer: Public Sewer
- Water: Public
- Utilities for property: 220 Volts
Green energy
- Energy generation: Solar
Community & HOA
Community
- Security: Security System Owned
HOA
- Has HOA: No
Location
- Region: Lemoore
Financial & listing details
- Price per square foot: $262/sqft
- Date on market: 8/14/2026
- Total actual rent: 0
- Road surface type: Paved
Estimated market value
Not available
Estimated sales range
Not available
$2,260/mo
Price history
| Date | Event | Price |
|---|---|---|
| 8/14/2026 | Listed for sale | $399,900$262/sqft |
Source:  Kings County MLS #234794 Report a problem Kings County MLS #234794 Report a problem | ||
| 8/13/2026 | Listing removed | $399,900$262/sqft |
Source: Kings County MLS #234645 Report a problem | ||
| 7/30/2026 | Price change | $399,900-2.5%$262/sqft |
Source: Kings County MLS #234645 Report a problem | ||
| 7/20/2026 | Listed for sale | $410,000+10.8%$269/sqft |
Source: Kings County MLS #234645 Report a problem | ||
| 6/16/2023 | Sold | $370,000+5.7%$242/sqft |
Source:  TCMLS #223342 Report a problem TCMLS #223342 Report a problem | ||
| 5/11/2023 | Pending sale | $350,000$229/sqft |
Source: TCMLS #223342 Report a problem | ||
| 5/3/2023 | Listed for sale | $350,000$229/sqft |
Source: Fresno MLS #593738 Report a problem | ||
Public tax history
Tax history is unavailable.
Monthly payment
Est. payment
Payment breakdown
Explore the cost of this home by adjusting the details. Changes won't be saved.Climate risks
Neighborhood: 93245
Nearby schools
GreatSchools rating
- 8/10Meadow Lane Elementary SchoolGrades: K-6Distance: 0.5 mi
- 8/10Liberty Middle SchoolGrades: 7-8Distance: 1.3 mi
- 7/10Lemoore High SchoolGrades: 9-12Distance: 1.2 mi
- $410,7004 bd2 ba1.5k sqft1125 Cinnamon Dr, Lemoore, CA 93245Off Market
- $364,3003 bd2 ba1.3k sqft1133 Cinnamon Dr, Lemoore, CA 93245Off Market
- $345,5003 bd2 ba1.2k sqft1117 E Cinnamon Dr, Lemoore, CA 93245Off Market
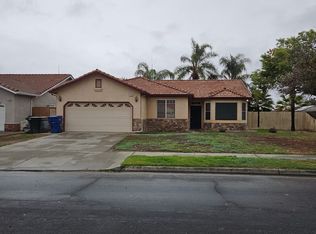
- $346,2003 bd2 ba1.2k sqft1117 Cinnamon Dr, Lemoore, CA 93245Off Market

- $365,1003 bd2 ba1.3k sqft1141 Cinnamon Dr, Lemoore, CA 93245Off Market
- $376,1003 bd2 ba1.7k sqft1109 Cinnamon Dr, Lemoore, CA 93245Off Market
- $386,6004 bd2 ba1.7k sqft1126 E Cinnamon Dr, Lemoore, CA 93245Off Market
- $351,0003 bd2 ba1.3k sqft1118 E Cinnamon Dr, Lemoore, CA 93245Off Market
A local agent can set up tours, give advice and negotiate with sellers.
Similar homes
- $399,9003 bd2 ba1.5k sqft169 Devon Drive, Lemoore, CA 93245For Sale
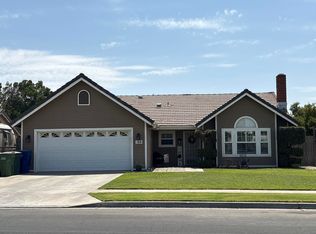 MLS ID #243415, Suzie Alcoser, Realty One Group Action. TCMLS
 - $399,5004 bd2 ba1.8k sqft799 Daphne Lane, Lemoore, CA 93245For Sale
 MLS ID #243233, Debra L White, Real Brokerage Technologies. TCMLS
 - $420,0004 bd2 ba1.7k sqft1013 Heirloom Way, Lemoore, CA 93245For Sale
 MLS ID #653366, Robert Hodges. Fresno MLS
 - $318,5003 bd2 ba1.5k sqft902 Boxwood Ln, Lemoore, CA 93245For Sale
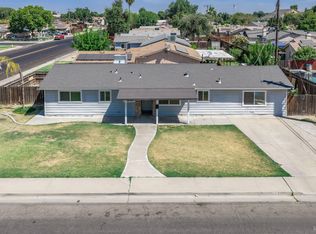 MLS ID #234799, Gina N. Tashima. Kings County MLS
 - $405,0003 bd2 ba1.6k sqft942 Boxwood Ln, Lemoore, CA 93245For SaleMLS ID #652607, Kristin Bettencourt. Fresno MLS
- $439,9004 bd3 ba2.2k sqft650 Firenze Street, Lemoore, CA 93245For SaleMLS ID #243409, Christopher Harris, Realty Concepts, Ltd. - Fresno. TCMLS
- $369,9003 bd2 ba1.4k sqft682 Sunset Ave, Lemoore, CA 93245For SaleMLS ID #652961, Elwood R. Quesada. Fresno MLS
- $389,9994 bd2 ba1.8k sqft505 Westgate Place, Lemoore, CA 93245For SaleMLS ID #241302, Arlene Gutierrez, Legacy Real Estate Inc. TCMLS
- $350,0003 bd2 ba1.4k sqft19151 Grangeville Blvd, Lemoore, CA 93245For SaleMLS ID #26006265, Kirk Swirczynski. GAVAR
- $395,0003 bd3 ba1.9k sqft989 Laguna Dr, Lemoore, CA 93245For SaleMLS ID #234609, Blake C. Grilione. Kings County MLS
- $442,5004 bd2 ba1.7k sqft757 Strada Street, Lemoore, CA 93245For SaleMLS ID #242701, Erika Robles, Keller Williams Realty A.V.. TCMLS
- $370,0003 bd2 ba1.2k sqft35 Linda Ln, Lemoore, CA 93245For SaleMLS ID #650133, Alma R. Menchaca. Fresno MLS
- $355,0003 bd2 ba2k sqft160 S Olive St, Lemoore, CA 93245For SaleMLS ID #234738, Brianne McCallister. Kings County MLS
- $350,0004 bd2 ba1.5k sqft1585 Mulberry Lane, Lemoore, CA 93245For SaleMLS ID #242351, Erika Robles, Keller Williams Realty A.V.. TCMLS
- $447,5003 bd1 ba1.7k sqft16565 Lacey Boulevard, Lemoore, CA 93245For SaleMLS ID #242676, Erika Robles, Keller Williams Realty A.V.. TCMLS
- $465,0003 bd2 ba1.7k sqft18240 Jackson Ave, Lemoore, CA 93245For SaleMLS ID #234531, Kristian T. Knox. Kings County MLS
- $325,0004 bd2 ba1.2k sqft19663 Royal Lane, Lemoore, CA 93245For SaleMLS ID #243310, Matt Thompson, Century 21 Select Real Estate. TCMLS
- $465,0005 bd2 ba1.8k sqft865 Avalon Drive, Lemoore, CA 93245For SaleMLS ID #240110, Robyn E Icenhower, Independent Broker Network. TCMLS
- $319,9003 bd2 ba1.3k sqft315 W Glendale Avenue, Lemoore, CA 93245For SaleMLS ID #242902, Miriam Vandergraaf, All Valley Realty. TCMLS
- $329,0003 bd2 ba1.2k sqft320 Byron Court, Lemoore, CA 93245For SaleMLS ID #240913, Matt Thompson, Century 21 Select Real Estate. TCMLS
Local buyer's agents are ready to help
