Elevated Charlotte Park views from your private front deck! Fully reimagined 3BR/2BA featuring designer finishes & rare 2-car garage.
Experience the ultimate Charlotte Park welcome at 419 Mercomatic Drive. Taken down to the studs and masterfully re-engineered, this residence debuts an expanded 3-bedroom, 2-bathroom layout highlighted by an elevated front deck built to take in sweeping neighborhood vistas and golden-hour sunsets.
Step off the newly built front porch into light-filled living spaces featuring rich hardwoods, fresh designer paint, and curated lighting throughout. The heartbeat of the home is an open-concept designer kitchen framed by pristine quartz countertops, custom cabinetry, and premium fixtures. Retreat to the newly created primary suite, complete with a spa-inspired ensuite bath featuring custom tile work and sleek finishes.
Outside, fresh landscaping frame the property, complemented by a rare-for-the-area deep 2-car garage. With all-new systems and turnkey craftsmanship throughout, you are just minutes from the vibrant dining and retail scene along Charlotte Pike and West End.
Schedule your private tour today to experience these views and designer finishes in person before the weekend!
Active
$569,900
419 Mercomatic Dr #A, Nashville, TN 37209
3beds
1,612sqft
Single Family Residence, Residential
Built in 1967
0.35 Acres Lot
$-- Zestimate®
$354/sqft
$-- HOA
What's special
Sleek finishesFresh designer paintOpen-concept designer kitchenLight-filled living spacesPristine quartz countertopsCurated lighting throughoutPremium fixtures
- 1 day |
- 144 |
- 12 |
Likely to sell faster than
Zillow last checked:
Listing updated:
Listed by:
George W Weeks 615-948-4098,
Team George Weeks Real Estate, LLC 615-948-4098
Source: RealTracs MLS as distributed by MLS GRID,MLS#: 3512487
Facts & features
Interior
Bedrooms & bathrooms
- Bedrooms: 3
- Bathrooms: 2
- Full bathrooms: 2
- Main level bedrooms: 2
Bedroom 1
- Features: Walk-In Closet(s)
- Level: Walk-In Closet(s)
- Area: 182 Square Feet
- Dimensions: 14x13
Bedroom 2
- Features: Extra Large Closet
- Level: Extra Large Closet
- Area: 121 Square Feet
- Dimensions: 11x11
Bedroom 3
- Features: Extra Large Closet
- Level: Extra Large Closet
- Area: 180 Square Feet
- Dimensions: 18x10
Primary bathroom
- Features: Suite
- Level: Suite
Kitchen
- Features: Eat-in Kitchen
- Level: Eat-in Kitchen
- Area: 264 Square Feet
- Dimensions: 22x12
Living room
- Features: Combination
- Level: Combination
- Area: 360 Square Feet
- Dimensions: 24x15
Recreation room
- Features: Basement Level
- Level: Basement Level
- Area: 266 Square Feet
- Dimensions: 19x14
Heating
- Central, Electric
Cooling
- Central Air, Electric, Gas
Appliances
- Included: Range, Dishwasher, Microwave
- Laundry: Electric Dryer Hookup, Washer Hookup
Features
- Ceiling Fan(s), Extra Closets, High Speed Internet
- Flooring: Wood, Tile
- Basement: Finished,Full
Interior area
- Total structure area: 1,612
- Total interior livable area: 1,612 sqft
- Finished area above ground: 1,612
Video & virtual tour
Property
Parking
- Total spaces: 4
- Parking features: Garage Door Opener, Basement, Asphalt
- Attached garage spaces: 2
- Uncovered spaces: 2
Features
- Levels: Two
- Stories: 1
- Patio & porch: Deck, Porch
- Fencing: Back Yard
Lot
- Size: 0.35 Acres
- Dimensions: 0.35
- Features: Sloped
- Topography: Sloped
Details
- Parcel number: 102040S00100CO
- Special conditions: Standard
Construction
Type & style
- Home type: SingleFamily
- Architectural style: Cottage
- Property subtype: Single Family Residence, Residential
Materials
- Brick
- Roof: Shingle
Condition
- New construction: No
- Year built: 1967
Utilities & green energy
- Sewer: Public Sewer
- Water: Public
- Utilities for property: Electricity Available, Water Available
Community & HOA
Community
- Security: Smoke Detector(s)
- Subdivision: Charlotte Park
HOA
- Has HOA: No
Location
- Region: Nashville
Financial & listing details
- Price per square foot: $354/sqft
- Annual tax amount: $1
- Date on market: 8/13/2026
- Electric utility on property: Yes
Estimated market value
Not available
Estimated sales range
Not available
Not available
Price history
| Date | Event | Price |
|---|---|---|
| 8/13/2026 | Listed for sale | $569,900-1.7%$354/sqft |
Source:  RealTracs MLS as distributed by MLS GRID #3512487 Report a problem RealTracs MLS as distributed by MLS GRID #3512487 Report a problem | ||
| 8/5/2026 | Listing removed | $579,900$360/sqft |
Source: RealTracs MLS as distributed by MLS GRID #3215558 Report a problem | ||
| 5/18/2026 | Listed for sale | $579,900+28%$360/sqft |
Source: RealTracs MLS as distributed by MLS GRID #3215558 Report a problem | ||
| 10/25/2025 | Listing removed | $452,990$281/sqft |
Source: RealTracs MLS as distributed by MLS GRID #2865716 Report a problem | ||
| 6/19/2025 | Price change | $452,990-0.4%$281/sqft |
Source: RealTracs MLS as distributed by MLS GRID #2865716 Report a problem | ||
| 6/6/2025 | Price change | $454,990-0.9%$282/sqft |
Source: RealTracs MLS as distributed by MLS GRID #2865716 Report a problem | ||
| 5/2/2025 | Listed for sale | $458,900-4.2%$285/sqft |
Source: RealTracs MLS as distributed by MLS GRID #2865716 Report a problem | ||
| 4/24/2025 | Listing removed | $479,000$297/sqft |
Source: RealTracs MLS as distributed by MLS GRID #2816881 Report a problem | ||
| 4/11/2025 | Listed for sale | $479,000-0.2%$297/sqft |
Source: RealTracs MLS as distributed by MLS GRID #2816881 Report a problem | ||
| 4/1/2025 | Listing removed | $480,000$298/sqft |
Source: RealTracs MLS as distributed by MLS GRID #2778852 Report a problem | ||
| 2/4/2025 | Price change | $480,000+0%$298/sqft |
Source: RealTracs MLS as distributed by MLS GRID #2778852 Report a problem | ||
| 1/16/2025 | Listed for sale | $479,900$298/sqft |
Source: RealTracs MLS as distributed by MLS GRID #2778852 Report a problem | ||
Public tax history
Tax history is unavailable.
Monthly payment
Est. payment
Payment breakdown
Explore the cost of this home by adjusting the details. Changes won't be saved.Climate risks
Neighborhood: Charlotte Park
Nearby schools
GreatSchools rating
- 4/10Charlotte Park Elementary SchoolGrades: PK-5Distance: 0.5 mi
- 5/10H G Hill Middle SchoolGrades: 6-8Distance: 2.1 mi
- 5/10James Lawson High SchoolGrades: 9-12Distance: 7.4 mi
Schools provided by the listing agent
- Elementary: Charlotte Park Elementary
- Middle: John Trotwood Moore Middle
- High: Hillsboro Comp High School
Source: RealTracs MLS as distributed by MLS GRID. This data may not be complete. We recommend contacting the local school district to confirm school assignments for this home.
- $14,300-- bd-- ba-- sqft419C Mercomatic Dr, Nashville, TN 37209Off Market
- $440,0003 bd1 ba1k sqft419 Mercomatic Dr, Nashville, TN 37209Sold

- $799,9003 bd4 ba2.3k sqft6503 Mercomatic Ct, Nashville, TN 37209New Construction
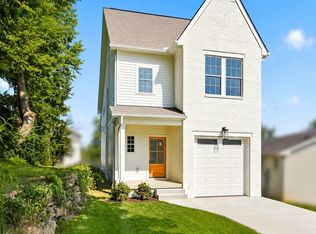
- $230,0003 bd1 ba1.7k sqft6505 Mercomatic Ct, Nashville, TN 37209Sold

- $460,2003 bd2 ba1.6k sqft423 Mercomatic Dr, Nashville, TN 37209Off Market
- $920,0005 bd5 ba3.2k sqft6504 Cougar Dr, Nashville, TN 37209Sold
- $692,4003 bd2 ba2.2k sqft414 Mercomatic Dr, Nashville, TN 37209Off Market
- $14,300-- bd-- ba-- sqft6506B Cougar Dr, Nashville, TN 37209Off Market
A local agent can set up tours, give advice and negotiate with sellers.
A local lender can help you make sure your offer is ready when you are.
Similar homes
- $629,0004 bd2 ba1.7k sqft5919 Old Harding Pike, Nashville, TN 37205For Sale
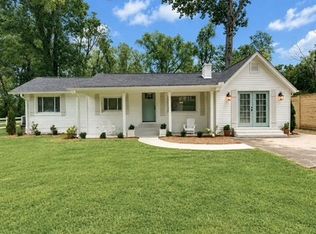
 MLS ID #3393846, Whitney Musser. RealTracs MLS as distributed by MLS GRID
 - $570,0003 bd4 ba2.1k sqft6124 Robertson Ave #8, Nashville, TN 37209New Construction
 MLS ID #3191446, Jennifer A. Spergl. RealTracs MLS as distributed by MLS GRID
 - $578,0003 bd2 ba2.1k sqft7453 Harrow Dr, Nashville, TN 37221For Sale
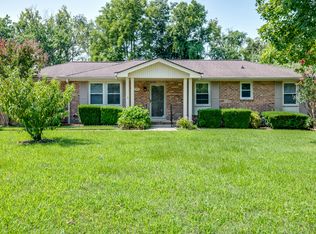 MLS ID #3312531, Jana Brown. RealTracs MLS as distributed by MLS GRID
 - $569,9003 bd3 ba1.9k sqft201 Overcrest Ct, Nashville, TN 37211For Sale
 MLS ID #3320925, Sam Miller. RealTracs MLS as distributed by MLS GRID
 - $559,9003 bd2 ba1.1k sqft2213 Ridgecrest Dr, Nashville, TN 37216For SaleMLS ID #3320570, Lisa Swint. RealTracs MLS as distributed by MLS GRID
- $509,5003 bd2 ba1.3k sqft2125 Crystal Dr, Nashville, TN 37210For SaleMLS ID #3314539, Francisco Javier Melgar. RealTracs MLS as distributed by MLS GRID
- $414,9003 bd2 ba1.3k sqft304 Leo Ct, Nashville, TN 37211For SaleMLS ID #3511206, Laurie Sheinkopf. RealTracs MLS as distributed by MLS GRID
- $589,9003 bd3 ba2k sqft516 Wagon Ct, Nashville, TN 37221For SaleMLS ID #3232545, William Vitou. RealTracs MLS as distributed by MLS GRID
- $548,9003 bd3 ba1.6k sqft503 Ben Allen Rd, Nashville, TN 37216For SaleMLS ID #3306663, Wendy Dyes. RealTracs MLS as distributed by MLS GRID
- $400,0003 bd2 ba1.1k sqft3221 Cedar Ridge Rd, Nashville, TN 37214For SaleMLS ID #3249121, Christian Archer. RealTracs MLS as distributed by MLS GRID
- $599,9003 bd3 ba1.8k sqft1823A 11th Ave N, Nashville, TN 37208For SaleMLS ID #3265764, Jack Gaughan. RealTracs MLS as distributed by MLS GRID
- $599,9003 bd3 ba1.8k sqft1823C 11th Ave N, Nashville, TN 37208For SaleMLS ID #3265746, Jack Gaughan. RealTracs MLS as distributed by MLS GRID
- $650,0003 bd2 ba1.4k sqft2003 Hackberry Ln, Nashville, TN 37206For SaleMLS ID #3230215, Craig Stahl. RealTracs MLS as distributed by MLS GRID
- $445,0003 bd3 ba1.6k sqft525 Holt Valley Rd, Nashville, TN 37221For SaleMLS ID #3312147, Gary Ashton. RealTracs MLS as distributed by MLS GRID
- $535,0003 bd2 ba1.7k sqft1008 Virginia Ave #A, Nashville, TN 37216For SaleMLS ID #3170547, Madalyn Woodside. RealTracs MLS as distributed by MLS GRID
- $565,0003 bd2 ba1.2k sqft2217 Pinewood Rd, Nashville, TN 37216For SaleMLS ID #3225577, Jeff D. Brown. RealTracs MLS as distributed by MLS GRID
- $550,0004 bd3 ba2.2k sqft4939 Hopedale Dr, Nashville, TN 37211For SaleMLS ID #3179973, Fernanda Campos. RealTracs MLS as distributed by MLS GRID
- $529,0003 bd3 ba1.7k sqft324B Queen Ave, Nashville, TN 37207For SaleMLS ID #3309293, Christian Rasmussen. RealTracs MLS as distributed by MLS GRID
- $450,0003 bd2 ba1.3k sqft345 Cedarmont Dr, Nashville, TN 37211For SaleMLS ID #3320062, Giovanna Murillo. RealTracs MLS as distributed by MLS GRID
- $565,0006 bd4 ba2.3k sqft120 Cross Timbers Dr, Nashville, TN 37221For SaleMLS ID #3231149, Romany Gayed. RealTracs MLS as distributed by MLS GRID
