Skip main navigation
Pending
  • Listed by: Keller Williams Realty St. Louis • Brueggemann Tadlock • Contact: 314-591-9715
    $475,000

    4444 Baumgartner Rd, Saint Louis, MO 63129

    4beds
    5,045sqft
    : 
    Loading
    Get pre-qualified
    Single Family Residence
    Built in 1961
    2.41 Acres Lot
    $461,500 Zestimate®
    $94/sqft
    $-- HOA

    What's special

    Breathtaking viewsAdditional bedrooms and bathroomsSpacious split-level designImpressive three-level deck
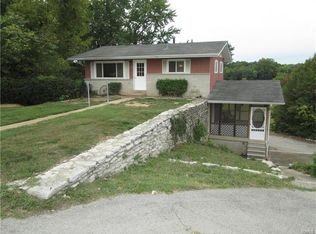
    Calling all car enthusiasts! This one-of-a-kind 4-bedroom, 3-bath split-level home offers an incredible 6-car garage and is packed with character, history, and space. Situated on 2.41 private acres across two lots, this is the last home in the Jacob Westerman Estates subdivision backing to the beautiful Meramec River. The backyard is truly a private oasis, offering breathtaking views and endless opportunities to relax or entertain. The highlight of the outdoor living space is the impressive three-level deck, providing multiple areas to enjoy your morning coffee, host family and friends, or simply take in the peaceful river scenery. Unwind after a long day in the hot tub (included with home) while enjoying the tranquil surroundings. Originally built as a ranch in 1961, the home was thoughtfully raised and expanded into a spacious split-level design, adding valuable square footage along with additional bedrooms and bathrooms. The result is a unique home that blends timeless charm with modern functionality. Lovingly maintained by its owners, this home offers peace of mind with a 1-year-old roof, well-maintained major systems, and a whole-house generator valued at approximately $20,000, ensuring you're prepared during severe weather and power outages. Whether you're looking for room to store your vehicles and hobbies, a private retreat surrounded by nature, or the charm of river living, this exceptional property truly has it all. Homes like this don't come along often—schedule your showing today before it's gone! Professional photos coming 7/9.
    9 days
    |
    1,072
    |
    55
    |

    Zillow last checked:

    Listing updated:

    Listed by:

    Brueggemann Tadlock 314-591-9715,

    Keller Williams Realty St. Louis,

    Caitlin B Heimgartner 314-952-7371,

    Keller Williams Realty St. Louis

    Source: MARIS,MLS#: 26042077MLS LogoOriginating MLS: St. Louis Association of REALTORS

      Facts & features

      Interior

      Bedrooms & bathrooms
      • Bedrooms: 4
      • Bathrooms: 4
      • Full bathrooms: 3
      • 1/2 bathrooms: 1
      • Main level bathrooms: 1
      Bedroom
      • Features: Floor Covering: Wood
      • Level: Upper
      • Area: 165
      • Dimensions: 15x11
      Bedroom 2
      • Features: Floor Covering: Wood
      • Level: Upper
      • Area: 143
      • Dimensions: 13x11
      Bedroom 3
      • Features: Floor Covering: Wood
      • Level: Upper
      • Area: 99
      • Dimensions: 11x9
      Dining room
      • Features: Floor Covering: Ceramic Tile
      • Level: Main
      • Area: 299
      • Dimensions: 23x13
      Family room
      • Features: Floor Covering: Wood
      • Level: Upper
      • Area: 132
      • Dimensions: 12x11
      Kitchen
      • Features: Floor Covering: Ceramic Tile
      • Level: Main
      • Area: 264
      • Dimensions: 24x11
      Living room
      • Description: Open concept
      • Features: Floor Covering: Ceramic Tile
      • Level: Main
      • Area: 2464
      • Dimensions: 112x22
      Heating
      • Forced Air, Natural Gas
      Cooling
      • Central Air
      Features
      • Flooring: Tile
      • Basement: Finished,Full,Walk-Out Access
      • Number of fireplaces: 1
      • Fireplace features: Other
      Interior area
      • Total structure area: 5,045
      • Total interior livable area: 5,045 sqft
      • Finished area above ground: 4,300
      • Finished area below ground: 745

      Property

      Parking
      • Total spaces: 6
      • Parking features: Garage - Attached
      • Attached garage spaces: 6
      Features
      • Levels: Multi/Split
      • Fencing: None
      • On waterfront: Yes
      • Waterfront features: Waterfront
      Lot
      • Size: 2.41 Acres
      • Features: Level, Natural Foliage, Waterfront
      Details
      • Parcel number: 32K310221
      • Special conditions: Standard

      Construction

      Type & style
      • Home type: SingleFamily
      • Architectural style: Split Foyer
      • Property subtype: Single Family Residence
      • Attached to another structure: Yes
      Materials
      • Brick, Frame, Vinyl Siding
      Condition
      • Year built: 1961

      Utilities & green energy

      • Electric: Other
      • Sewer: Septic Tank
      • Water: Public

      Community & HOA

      Community
      • Subdivision: Jacob Westerman Estate
      HOA
      • Has HOA: No
      Location
      • Region: Saint Louis

      Financial & listing details

      • Price per square foot: $94/sqft
      • Tax assessed value: $313,700
      • Annual tax amount: $3,723
      • Date on market: 7/10/2026
      • Cumulative days on market: 9 days
      • Listing terms: Cash,Conventional,USDA Loan

        Estimated market value

        $461,500

        $438,000 - $485,000

        $2,750/mo

        Price history

        DateEventPrice
        7/18/2026Pending sale$475,000$94/sqft
        Source: MARIS #26042077 Report a problem
        7/10/2026Listed for sale$475,000$94/sqft
        Source: MARIS #26042077 Report a problem

        Public tax history

        YearProperty taxesTax assessment
        2025$3,723 -5.4%$59,610 +1.7%
        2024$3,936 +1.3%$58,620
        2023$3,886 +7.1%$58,620 +6.6%
        2022$3,627 +3.3%$54,980
        2021$3,510 +5.3%$54,980 +10.7%
        2020$3,334 -9.2%$49,650
        2019$3,671 $49,650 +0.2%
        2018$3,671 $49,550
        2017$3,671 +0.1%$49,550 +20.5%
        2016$3,666 +15.5%$41,120
        2015$3,174 $41,120 +14%
        2014$3,174 +22.8%$36,060
        2013$2,584 $36,060 +1.9%
        2012-- $35,380
        2011-- $35,380 -0.7%
        2010$2,297 +4.2%$35,630
        2009$2,204 -38.2%$35,630 -46.2%
        2008$3,566 +44.1%$66,220 +8.8%
        2007$2,474 $60,880 +57.8%
        2006$2,474 -3%$38,570
        2005$2,550 $38,570 +38.6%
        2003-- $27,820 0%
        2002$1,977 +52.4%$27,830
        2001$1,297 $27,830
        Find assessor info on the county website

        Monthly payment

        Est. payment

        Payment breakdown

        Explore the cost of this home by adjusting the details. Changes won't be saved.
        All calculations are estimates and provided by Zillow, Inc. for informational purposes only. Actual amounts may vary.
        HOA fees may include property taxes on listings classified as Co-Ops. Contact the listing agent and/or owner for fee details.
        Mortgage interest rates are dependent on a number of factors, including credit score, down payment, and repayment length. Interest rate data provided by Zillow Group Marketplace, Inc. as of 1/1/1970 from various mortgage lenders with which we have lead or other similar arrangements; the Estimated Payment is an average of those rates.
        See how much you could borrow to make a competitive offer.

        Climate risks

        Neighborhood: 63129

        Getting around

        8 / 100
        Car-Dependent
        23 / 100
        Somewhat Bikeable

        Nearby schools

        GreatSchools rating
        Schools provided by the listing agent
        • Elementary: Wohlwend Elem.
        • Middle: Oakville Middle
        • High: Oakville Sr. High

        Source: MARIS. This data may not be complete. We recommend contacting the local school district to confirm school assignments for this home.

        A local agent can set up tours, give advice and negotiate with sellers.

        A local lender can help you make sure your offer is ready when you are.

        Browse local experts

        Similar homes