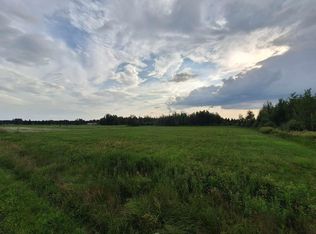
Escape to your own private paradise with this stunning move-in ready log home set on 35 picturesque acres. Offering 5 bedrooms and 3 bathrooms, this beautifully crafted home blends rustic charm with the space and comfort today's buyer's desire. Enjoy peaceful country living with room to roam, hunt, garden, or simply relax in the beauty of nature. The huge wrap around porch is perfect for entertaining. The heated/insulated 3-car garage provides ample space for vehicles, hobbies, and storage, while the 24x40 greenhouse is ready for year-round gardening. Plenty of extra storage with the additional outbuildings. Family retreat, hobby farm, or your forever home, this exceptional property offers the perfect blend of comfort, privacy, and endless possibilities. About 1185 feet of river frontage!
For sale
Price cut: $10.1K (9/4)
$499,900
4444 W Ten Mile Rd, Dafter, MI 49724
5beds
3,272sqft
Single Family Residence
Built in 2003
35 Acres Lot
$486,800 Zestimate®
$153/sqft
$-- HOA
What's special
- 50 days
- 1,371
- 114
Zillow last checked:
Listing updated:
Listed by:
Brian Cornell 906-630-2714,
Smith & Company Real Estate 906-632-9696,
BARBARA HAMPTON 906-440-4104,
Smith & Company Real Estate
Source: EUPBR,MLS#: 26-739
Facts & features
Interior
Bedrooms & bathrooms
- Bedrooms: 5
- Bathrooms: 3
- Full bathrooms: 3
Primary bedroom
- Level: Upper
- Area: 229.5 Square Feet
- Dimensions: 17 x 13.5
Bedroom 2
- Level: Main
- Area: 143.75 Square Feet
- Dimensions: 12.5 x 11.5
Bedroom 3
- Area: 110 Square Feet
- Dimensions: 11 x 10
Bedroom 4
- Level: Basement
- Area: 75.2 Square Feet
- Dimensions: 8 x 9.4
Bedroom 5
- Level: Basement
- Area: 126.5 Square Feet
- Dimensions: 11.5 x 11
Primary bathroom
- Level: Upper
- Area: 96 Square Feet
- Dimensions: 12 x 8
Bathroom
- Level: Main
- Area: 81 Square Feet
- Dimensions: 9 x 9
Bathroom
- Level: Lower
- Area: 78.28 Square Feet
- Dimensions: 7.6 x 10.3
Other
- Level: Basement
- Area: 158.6 Square Feet
- Dimensions: 13 x 12.2
Dining room
- Level: Main
- Area: 131.25 Square Feet
- Dimensions: 12.5 x 10.5
Family room
- Area: 240 Square Feet
- Dimensions: 16 x 15
Kitchen
- Level: Main
- Area: 137.5 Square Feet
- Dimensions: 11 x 12.5
Laundry
- Level: Basement
- Area: 63.64 Square Feet
- Dimensions: 8.6 x 7.4
Living room
- Level: Main
- Area: 312.5 Square Feet
- Dimensions: 25 x 12.5
Loft
- Level: Upper
- Area: 168 Square Feet
- Dimensions: 12 x 14
Utility room
- Level: Basement
- Area: 108.81 Square Feet
- Dimensions: 9.3 x 11.7
Heating
- Forced Air, Propane
Cooling
- Central Air
Features
- Basement: Full
Interior area
- Total structure area: 3,272
- Total interior livable area: 3,272 sqft
- Finished area above ground: 1,772
- Finished area below ground: 1,500
Property
Parking
- Parking features: RV Access/Parking
Features
- Levels: Two
- Stories: 2
Lot
- Size: 35 Acres
Details
- Additional structures: Greenhouse, Outbuilding, Shed(s)
- Parcel number: 00412001400
Construction
Type & style
- Home type: SingleFamily
- Property subtype: Single Family Residence
Materials
- Asphalt
- Foundation: Poured Concrete Fnd
- Roof: Asphalt
Condition
- Year built: 2003
Utilities & green energy
- Sewer: Septic Tank, Lagoon
- Water: Drilled Well
Community & HOA
Location
- Region: Dafter
Financial & listing details
- Price per square foot: $153/sqft
- Tax assessed value: $468,200
- Annual tax amount: $3,481
- Date on market: 7/29/2026
- Listing terms: Cash,Conventional
Estimated market value
$486,800
$462,000 - $511,000
$3,901/mo
Price history
| Date | Event | Price |
|---|---|---|
| 9/4/2026 | Price change | $499,900-2%$153/sqft |
Source: EUPBR #26-739 Report a problem | ||
| 8/27/2026 | Price change | $510,000-3.8%$156/sqft |
Source: EUPBR #26-739 Report a problem | ||
| 8/12/2026 | Price change | $529,900-3.6%$162/sqft |
Source: EUPBR #26-739 Report a problem | ||
| 7/29/2026 | Listed for sale | $549,900+104.4%$168/sqft |
Source: EUPBR #26-739 Report a problem | ||
| 4/9/2015 | Listing removed | $269,000$82/sqft |
Source: Smith & Company Real Estate #14-1057 Report a problem | ||
| 8/12/2014 | Listed for sale | $269,000-0.4%$82/sqft |
Source: Smith & Company Real Estate #14-1057 Report a problem | ||
| 7/19/2012 | Sold | $270,000$83/sqft |
Source: Public Record Report a problem | ||
Public tax history
| Year | Property taxes | Tax assessment |
|---|---|---|
| 2025 | $3,481 | $234,100 +9.4% |
| 2024 | -- | $213,900 +19.5% |
| 2023 | -- | $179,000 +8.8% |
| 2022 | -- | $164,500 +8.2% |
| 2021 | -- | $152,000 +5.6% |
| 2020 | $6,067 +1.9% | $144,000 +2.3% |
| 2019 | $5,954 +77.2% | $140,700 +2.9% |
| 2018 | $3,360 +103.4% | $136,800 +0.4% |
| 2017 | $1,652 +2.1% | $136,300 -1.1% |
| 2016 | $1,617 +22.5% | $137,800 +11.8% |
| 2011 | $1,320 -70.5% | $123,300 |
| 2010 | $4,481 | $123,300 |
Find assessor info on the county website
Monthly payment
Est. payment
Payment breakdown
Explore the cost of this home by adjusting the details. Changes won't be saved.Climate risks
Neighborhood: 49724
Similar homes
- $265,0005 bd1 ba1.7k sqft412 W Six Mile Rd, Sault Sainte Marie, MI 49783For Sale
 MLS ID #26-885, Carly B. Woods. EUPBR
 - $399,0004 bd2 ba1.8k sqft2537 S Niskanen Ln, Sault Sainte Marie, MI 49783For Sale
 MLS ID #26-905, Leah Jackson. EUPBR
 - $350,0005 bd3 ba1.9k sqft4604 S M 129, Sault Sainte Marie, MI 49783For Sale
 MLS ID #26-279, Julie Wiater. EUPBR
 - $499,0003 bd3 ba2.2k sqft3349 Lakeshore Dr, Sault Sainte Marie, MI 49783For Sale
 MLS ID #26-727, Garth MacMaster Jr. EUPBR
 - $389,9003 bd3 ba3.8k sqft591 W M 80, Sault Sainte Marie, MI 49783For Sale
 MLS ID #201839861, Tammy Shepard, Mackinac Properties, Inc. WWMLS
 - $265,0003 bd1 ba2.4k sqft2111 3rd Sault Est, Sault Sainte Marie, MI 49783For SaleMLS ID #201834994, Tammy Shepard, Mackinac Properties, Inc. WWMLS
