Beautifully upgraded & thoughtfully designed this Chatfield ranch by Toll Brothers is impressive & offers an exceptional layout that feels both sophisticated & comfortable. Set on a premier corner lot this home is impeccably finished for easy lock-and-leave living. The spacious kitchen is perfect for entertaining and features upgraded cabinetry & appliances & an expansive island & casual dining area that flow beautifully into the great room with cathedral ceilings. Stacking sliding doors open to the covered patio making seamless indoor/outdoor living space that’s perfect for everyday life. The butler’s pantry and custom walk-in pantry provide remarkable storage. A versatile dining room offers the flexibility to serve as a reading room, music room or additional sitting area. The private main-floor office features striking modern glass French doors. The serene Primary Bedroom with ensuite offers a 5-piece bath, dual vanities, soaking tub, glass shower & custom walk-in closet. The laundry room is conveniently connected to the primary closet. Two additional bedrooms offer their own walk-in closet & private vanity area while sharing a separate bath. Wait until you see the expanded basement. 3,200 sq ft of unfinished space, 10-foot ceilings & multiple egress windows. Additional bedrooms, a home gym, theater, recreation space, workshop, or all of the above, the possibilities are exceptional. Fenced in, mature, custom landscaping, attractive xeriscaping for effortless maintenance. 3 car Garage with coated floor and extra height for a future vehicle lift...Surrounded by scenic landscapes & conveniently located near Downtown Castle Rock, I-25, & Denver Tech Center, this is the best of Colorado right at your doorstep! SO MANY UPGRADES. Every detail is complete...come experience what makes this home a true stand out!
New construction
$1,225,000
1058 Earmark Lane, Castle Rock, CO 80104
3beds
6,614sqft
Single Family Residence
Built in 2024
10,629 Square Feet Lot
$1,204,100 Zestimate®
$185/sqft
$182/mo HOA
What's special
Mature custom landscapingCustom walk-in pantryExpansive islandUpgraded cabinetry and appliancesSoaking tubCustom walk-in closetDual vanities
- 1 day |
- 121 |
- 8 |
Zillow last checked:
Listing updated:
Listed by:
Mary Roth mary.roth@comcast.net,
Keller Williams Real Estate LLC
Source: REcolorado as distributed by MLS GRID,MLS#: 7820702
Facts & features
Interior
Bedrooms & bathrooms
- Bedrooms: 3
- Bathrooms: 3
- Full bathrooms: 1
- 3/4 bathrooms: 1
- 1/2 bathrooms: 1
- Main level bathrooms: 3
- Main level bedrooms: 3
Bedroom
- Level: Main
Bedroom
- Level: Main
Bedroom
- Features: Primary Suite
- Level: Main
Bathroom
- Level: Main
Bathroom
- Level: Main
Bathroom
- Description: Spa-Like 5-Piece Bath With Soaking Tub, Glass Shower And Custom Walk-In Closet
- Features: Primary Suite
- Level: Main
Dining room
- Level: Main
Great room
- Description: Cathedral Ceiling,Cozy Fireplace, Multi Stacking Slider Doors That Open To The Covered Proch
- Level: Main
Kitchen
- Description: Beautiful Cabinets, 48" Gas Range, Expansive Island, Butler's Pantry And Custom Walk-In Pantry
- Level: Main
Laundry
- Description: Conveniently Connected To Primary Closet
- Level: Main
Office
- Description: Gorgeous Glass Modern French Doors
- Level: Main
Heating
- Forced Air
Cooling
- Central Air
Appliances
- Included: Bar Fridge, Convection Oven, Cooktop, Dishwasher, Disposal, Double Oven, Microwave, Range, Range Hood, Refrigerator
Features
- Built-in Features, Ceiling Fan(s), Eat-in Kitchen, Entrance Foyer, Five Piece Bath, High Ceilings, High Speed Internet, Jack & Jill Bathroom, Kitchen Island, Open Floorplan, Pantry, Primary Suite, Radon Mitigation System, Smoke Free, Walk-In Closet(s)
- Flooring: Carpet, Tile, Wood
- Windows: Double Pane Windows, Window Coverings, Window Treatments
- Basement: Full,Sump Pump,Unfinished
- Number of fireplaces: 1
- Fireplace features: Family Room, Gas
Interior area
- Total structure area: 6,614
- Total interior livable area: 6,614 sqft
- Finished area above ground: 3,405
- Finished area below ground: 0
Video & virtual tour
Property
Parking
- Total spaces: 3
- Parking features: Concrete, Dry Walled, Floor Coating
- Attached garage spaces: 3
Features
- Levels: One
- Stories: 1
- Patio & porch: Covered, Front Porch, Patio
- Exterior features: Private Yard
- Fencing: Partial
Lot
- Size: 10,629 Square Feet
- Features: Corner Lot, Irrigated, Landscaped, Many Trees, Sprinklers In Front, Sprinklers In Rear
Details
- Parcel number: R0612392
- Special conditions: Standard
Construction
Type & style
- Home type: SingleFamily
- Architectural style: Traditional
- Property subtype: Single Family Residence
Materials
- Frame
- Roof: Composition
Condition
- New Construction,Updated/Remodeled
- New construction: Yes
- Year built: 2024
Details
- Builder model: Chatfield
- Builder name: Toll Brothers
Utilities & green energy
- Sewer: Public Sewer
- Water: Public
- Utilities for property: Cable Available, Electricity Connected, Internet Access (Wired), Natural Gas Available, Natural Gas Connected
Community & HOA
Community
- Security: Carbon Monoxide Detector(s), Radon Detector, Smoke Detector(s)
- Subdivision: Montaine
HOA
- Has HOA: Yes
- Amenities included: Clubhouse, Fitness Center, Pool, Tennis Court(s)
- Services included: Recycling, Trash
- HOA fee: $182 monthly
- HOA name: Vista at Montaine Community Association
- HOA phone: 303-663-0225
Location
- Region: Castle Rock
Financial & listing details
- Price per square foot: $185/sqft
- Tax assessed value: $1,095,802
- Annual tax amount: $10,609
- Date on market: 8/13/2026
- Listing terms: Cash,Conventional,VA Loan
- Exclusions: Washer And Dryer, 4 Pendants In The Kitchen, Fandelier In Study And Seller's Personal Property
- Ownership: Individual
- Electric utility on property: Yes
- Road surface type: Paved
Estimated market value
$1,204,100
$1.14M - $1.26M
$4,410/mo
Price history
| Date | Event | Price |
|---|---|---|
| 8/13/2026 | Listed for sale | $1,225,000+11.3%$185/sqft |
Source:  REcolorado as distributed by MLS GRID #7820702 Report a problem REcolorado as distributed by MLS GRID #7820702 Report a problem | ||
| 4/22/2024 | Sold | $1,100,826$166/sqft |
Source: Public Record Report a problem | ||
Public tax history
| Year | Property taxes | Tax assessment |
|---|---|---|
| 2025 | $6,244 +11.4% | $68,490 +52.6% |
| 2024 | $5,605 +79.3% | $44,870 +20.2% |
| 2023 | $3,125 +64.3% | $37,330 +68.7% |
| 2022 | $1,903 | $22,130 +66% |
| 2021 | -- | $13,330 |
Find assessor info on the county website
Monthly payment
Est. payment
Payment breakdown
Explore the cost of this home by adjusting the details. Changes won't be saved.Climate risks
Neighborhood: 80104
Nearby schools
GreatSchools rating
- 6/10South Ridge Elementary An Ib World SchoolGrades: K-5Distance: 3.1 mi
- 5/10Mesa Middle SchoolGrades: 6-8Distance: 4.5 mi
- 7/10Douglas County High SchoolGrades: 9-12Distance: 4.5 mi
Schools provided by the listing agent
- Elementary: South Ridge
- Middle: Mesa
- High: Douglas County
- District: Douglas RE-1
Source: REcolorado as distributed by MLS GRID. This data may not be complete. We recommend contacting the local school district to confirm school assignments for this home.
- $952,8004 bd2 ba5.5k sqft1032 Earmark Ln, Castle Rock, CO 80104Off Market

- $1,260,9484 bd4 ba3.9k sqft5418 Edenborn Way, Castle Rock, CO 80104Sold
- $989,9954 bd4 ba4.8k sqft1006 Earmark Ln, Castle Rock, CO 80104Sold
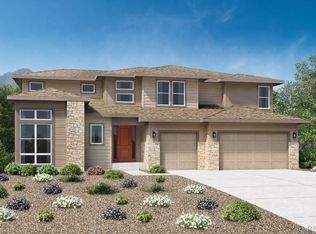
- $1,167,3004 bd4 ba8.6k sqft1067 Earmark Ln, Castle Rock, CO 80104Off Market
- $1,310,7004 bd5 ba4.3k sqft1033 Earmark Ln, Castle Rock, CO 80104Off Market
- $1,105,0005 bd4 ba6.4k sqft5404 Edenborn Way, Castle Rock, CO 80104Sold
- $815,0004 bd4 ba3.8k sqft3 Simmental Loop, Castle Rock, CO 80104Sold
- $925,0004 bd4 ba3.8k sqft92 Welded Tuff Trl, Castle Rock, CO 80104New Construction
A local agent can set up tours, give advice and negotiate with sellers.
Similar homes
- $1,150,0004 bd4 ba6.7k sqft5528 Renbarger Street, Castle Rock, CO 80104New Construction
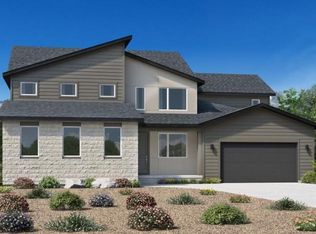
 MLS ID #7840839, Amy Ballain, Coldwell Banker Realty 56. REcolorado as distributed by MLS GRID
 - $1,150,0004 bd5 ba5.4k sqft5095 Coal Bank Drive, Castle Rock, CO 80104New Construction
 REcolorado as distributed by MLS GRID
 - $1,300,0004 bd4 ba5.5k sqft5984 Riesberg Lane, Castle Rock, CO 80104New Construction
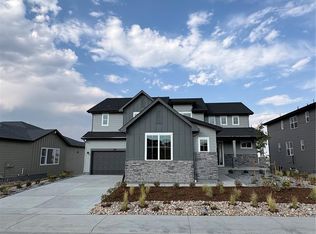 MLS ID #4271130, Amy Ballain, Coldwell Banker Realty 56. REcolorado as distributed by MLS GRID
 - $1,090,0003 bd4 ba6.3k sqft5970 Riesberg Lane, Castle Rock, CO 80104New Construction
 REcolorado as distributed by MLS GRID
 - $1,245,0004 bd4 ba7.2k sqft3366 Red Tree Place, Castle Rock, CO 80104For SaleMLS ID #9313487, Tara Jones, Opendoor Brokerage LLC. REcolorado as distributed by MLS GRID
- $1,300,0004 bd4 ba6k sqft5423 Brotherton Court, Castle Rock, CO 80104For SaleMLS ID #2717867, Jeffrey Kloenne, Compass - Denver. REcolorado as distributed by MLS GRID
- $925,0004 bd4 ba3.8k sqft92 Welded Tuff Trail, Castle Rock, CO 80104New ConstructionMLS ID #4945987, Amy Ballain, Coldwell Banker Realty 56. REcolorado as distributed by MLS GRID
- $1,149,9505 bd5 ba6.7k sqft1667 Green Fern Point, Castle Rock, CO 80104New ConstructionREcolorado as distributed by MLS GRID
- $1,249,9994 bd4 ba5.6k sqft1168 Wintergate Circle, Castle Rock, CO 80104For SaleMLS ID #7747102, Joan Pratt, RE/MAX Professionals. REcolorado as distributed by MLS GRID
- $1,175,0006 bd6 ba7k sqft5411 Edenborn Way, Castle Rock, CO 80104For SaleMLS ID #1861268, David Richins, RE/MAX Professionals. REcolorado as distributed by MLS GRID
- $1,150,0004 bd4 ba6.1k sqft4610 Coal Bank Drive, Castle Rock, CO 80104New ConstructionMLS ID #2608274, Amy Ballain, Coldwell Banker Realty 56. REcolorado as distributed by MLS GRID
- $1,124,9505 bd5 ba6.7k sqft1722 Green Fern Point, Castle Rock, CO 80104New ConstructionREcolorado as distributed by MLS GRID
- $1,199,0005 bd6 ba5.8k sqft191 October Place, Castle Rock, CO 80104For SaleMLS ID #5722793, Marc Monaco, The Monaco Group Inc. REcolorado as distributed by MLS GRID
- $990,0004 bd4 ba3.5k sqft151 Welded Tuff Trail, Castle Rock, CO 80104New ConstructionMLS ID #5671525, Amy Ballain, Coldwell Banker Realty 56. REcolorado as distributed by MLS GRID
- $695,0004 bd3 ba4k sqft4219 Dunsinane Way, Castle Rock, CO 80104For SaleMLS ID #4705503, Tara Jones, Opendoor Brokerage LLC. REcolorado as distributed by MLS GRID
- $1,050,0004 bd4 ba3.5k sqft845 Dunlap Rd, Castle Rock, CO 80104New ConstructionToll Brothers Inc.
- $1,099,0005 bd4 ba6.4k sqft5428 Brotherton Court, Castle Rock, CO 80104New ConstructionMLS ID #6096808, Liesja Antieri, Realty One Group Premier. REcolorado as distributed by MLS GRID
- $1,356,9004 bd4 ba4k sqft255 Rogers Ct, Castle Rock, CO 80104For Sale By Owner
- $1,250,0004 bd4 ba3.9k sqft5531 Renbarger St, Castle Rock, CO 80104New ConstructionToll Brothers Inc.
- $1,300,0004 bd4 ba4.3k sqft4367 Tallyrand Circle, Castle Rock, CO 80104For SaleMLS ID #3940674, Kristine Stirling, Coldwell Banker Realty 24. REcolorado as distributed by MLS GRID
