This home has it all! Seller currently has an assumable loan at 5.5%. Beautiful 4 bed 2 bath home with a spacious kitchen featuring shaker style 42'' cabinets, quartz countertops, stainless appliances, gas cooktop, and a large island. There are 10' ceilings throughout with 8' doors. Garage also has rare 10' ceilings. Garage is ready to be your home gym or office as it has mini split AC unit installed and epoxy floors. Wood look tile in all main areas with carpet in bedrooms. Fully equipped smart home with IQ Panel ready for SafeHaven subscription. MyQ app for garage door. Ring cameras installed on exterior. Living room is prewired for surround sound system. Recessed lighting throughout main living area. Listing agent is related to seller
For sale
Price cut: $10K (9/2)
$549,000
10227 W SALTER Drive, Peoria, AZ 85382
4beds
1,695sqft
Single Family Residence
Built in 2023
5,179 Square Feet Lot
$-- Zestimate®
$324/sqft
$55/mo HOA
What's special
Spacious kitchenGas cooktopLarge islandQuartz countertopsStainless appliancesCarpet in bedrooms
- 35 days
- 283
- 18
Zillow last checked:
Listing updated:
Listed by:
Veronica Dennis 602-930-6519,
RE/MAX Premier
Source: ARMLS,MLS#: 7070118
Facts & features
Interior
Bedrooms & bathrooms
- Bedrooms: 4
- Bathrooms: 2
- Full bathrooms: 2
Primary bedroom
- Area: 191.8
- Dimensions: 14.00 x 13.70
Bedroom 2
- Area: 120
- Dimensions: 12.00 x 10.00
Bedroom 3
- Area: 122
- Dimensions: 12.20 x 10.00
Bedroom 4
- Area: 108.88
- Dimensions: 11.11 x 9.80
Great room
- Area: 309.72
- Dimensions: 17.80 x 17.40
Kitchen
- Area: 196.62
- Dimensions: 17.40 x 11.30
Heating
- Natural Gas
Cooling
- Central Air
Appliances
- Included: Dryer, Washer, Refrigerator, Built-in Microwave, Dishwasher, Gas Cooktop
Features
- Quartz Countertops, High Speed Internet, Smart Home, Double Vanity, Eat-in Kitchen, Breakfast Bar, 9+ Flat Ceilings, No Interior Steps, Kitchen Island, Pantry
- Flooring: Carpet, Tile
- Windows: Screens, Double Pane Windows
- Has basement: No
- Has fireplace: No
Interior area
- Total structure area: 1,695
- Total interior livable area: 1,695 sqft
Property
Parking
- Total spaces: 4
- Parking features: Garage Door Opener, Temp Controlled
- Garage spaces: 2
- Uncovered spaces: 2
Features
- Stories: 1
- Patio & porch: Covered, Patio
- Spa features: None
- Fencing: Block
Lot
- Size: 5,179 Square Feet
- Features: Borders Common Area, North/South Exposure, Sprinklers In Front, Gravel/Stone Front, Synthetic Grass Back, Auto Timer H2O Front
Details
- Parcel number: 20026179
Construction
Type & style
- Home type: SingleFamily
- Architectural style: Ranch
- Property subtype: Single Family Residence
Materials
- Stucco, Board & Batten Siding, Wood Frame, Stone
- Foundation: Slab
- Roof: Tile
Condition
- Year built: 2023
Details
- Builder name: DR Horton
Utilities & green energy
- Sewer: Public Sewer
- Water: City Water
Green energy
- Water conservation: Tankless Ht Wtr Heat
Community & HOA
Community
- Features: Biking/Walking Path
- Security: Security System Owned
- Subdivision: CAMINO A LAGO SOUTH PARCEL 12
HOA
- Has HOA: Yes
- Services included: Maintenance Grounds
- HOA fee: $165 quarterly
- HOA name: Camino A Lago South
- HOA phone: 602-437-4777
Location
- Region: Peoria
Financial & listing details
- Price per square foot: $324/sqft
- Tax assessed value: $434,100
- Annual tax amount: $1,915
- Date on market: 8/23/2026
- Cumulative days on market: 36 days
- Listing terms: Cash,Conventional,FHA,VA Loan
- Ownership: Fee Simple
Estimated market value
Not available
Estimated sales range
Not available
Not available
Price history
| Date | Event | Price |
|---|---|---|
| 9/2/2026 | Price change | $549,000-1.8%$324/sqft |
Source:  ARMLS #7070118 Report a problem ARMLS #7070118 Report a problem | ||
| 8/22/2026 | Listed for sale | $559,000+3.1%$330/sqft |
Source: ARMLS #7070118 Report a problem | ||
| 7/18/2023 | Sold | $542,450$320/sqft |
Source: Public Record Report a problem | ||
Public tax history
| Year | Property taxes | Tax assessment |
|---|---|---|
| 2025 | $1,843 +2.8% | $43,410 -9.8% |
| 2024 | $1,794 +1164.3% | $48,110 +3266.7% |
| 2023 | $142 +0.1% | $1,429 -42.3% |
| 2022 | $142 | $2,475 -19.8% |
| 2021 | -- | $3,085 |
Find assessor info on the county website
Monthly payment
Est. payment
Payment breakdown
Explore the cost of this home by adjusting the details. Changes won't be saved.Climate risks
Neighborhood: 85382
Nearby schools
Schools provided by the listing agent
- Elementary: Parkridge Elementary
- Middle: Parkridge Elementary
- High: Sunrise Mountain High School
- District: Peoria Unified School District
Source: ARMLS. This data may not be complete. We recommend contacting the local school district to confirm school assignments for this home.

Similar homes
- $558,9904 bd3 ba2.4k sqft25375 N 149TH Avenue, Surprise, AZ 85387For Sale
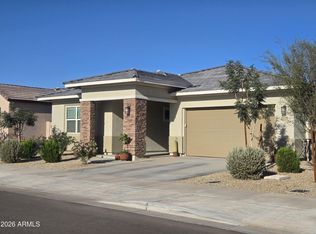 MLS ID #7074873, Sean Queen, Realty ONE Group. ARMLS
 - $595,0004 bd3 ba2.2k sqft12513 W CALLE DE BACA --, Peoria, AZ 85383For Sale
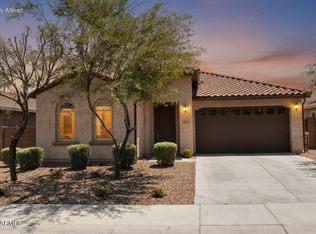 MLS ID #7017702, Kyle L McGuinness, Citiea. ARMLS
 - $399,9003 bd2 ba1.2k sqft15159 N 90TH Lane, Peoria, AZ 85381For Sale
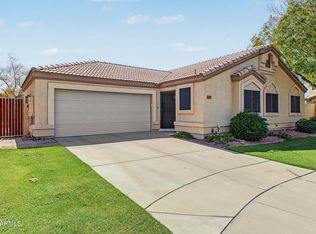 MLS ID #7084223, Wesley Sutton, Howe Realty. ARMLS
 - $599,0005 bd2 ba1.9k sqft17359 W FETLOCK Trail, Surprise, AZ 85387For Sale
 MLS ID #7076520, David Pawlowski, Home Key Realty. ARMLS
