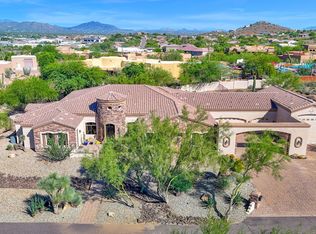
Turn-key move-in ready luxury estate on prestigious Tumbleweed Dr with stunning mountain views and massive RV garage. This 4-bedroom plus office, 3.5-bath open-concept home features soaring 12-foot ceilings, premium 90/10 smooth walls, and a gourmet kitchen. The spacious main suite includes a walk-in closet and a separate soaking tub and shower. Built with excellent structural quality, the home features 2x6 construction, spray-foam insulation, and a post-tension foundation. The professionally landscaped full acre is secured by a block fence with 4-foot and 12-foot RV gates. Enjoy resort-style outdoor living on the large covered patio equipped with a spa and built-in mister system. A full solar system is included for maximum energy efficiency. Smart home features also included.
For sale
$1,500,000
618 E TUMBLEWEED Drive, Phoenix, AZ 85085
4beds
3,065sqft
Single Family Residence
Built in 2022
1 Acres Lot
$-- Zestimate®
$489/sqft
$-- HOA
What's special
Massive rv garageStunning mountain viewsProfessionally landscaped full acreLarge covered patioWalk-in closetGourmet kitchenSpacious main suite
- 13 days
- 600
- 32
Likely to sell faster than
Zillow last checked:
Listing updated:
Listed by:
Kevin Albright 602-741-6968,
DeLex Realty
Source: ARMLS,MLS#: 7081468
Facts & features
Interior
Bedrooms & bathrooms
- Bedrooms: 4
- Bathrooms: 4
- Full bathrooms: 3
- 1/2 bathrooms: 1
Heating
- Heat Pump
Cooling
- HVAC SEER Rating, Heat Pump, ENERGY STAR Qualified Equipment, Programmable Thmstat
Appliances
- Included: Water Softener Owned, Reverse Osmosis, Refrigerator, Built-in Microwave, Dishwasher, Disposal, Electric Range, Electric Oven, Built-In Electric Oven
- Laundry: Engy Star (See Rmks)
Features
- Pantry, Quartz Countertops, Double Vanity, 9+ Flat Ceilings, Full Bth Master Bdrm, Separate Shwr & Tub
- Flooring: Carpet, Tile
- Windows: Screens
- Has basement: No
- Has fireplace: No
Interior area
- Total structure area: 3,065
- Total interior livable area: 3,065 sqft
Property
Parking
- Total spaces: 10
- Parking features: Attached, RV Access/Parking, Garage Door Opener, Extended Length Garage, Over Height Garage, RV Garage
- Attached garage spaces: 4
- Uncovered spaces: 6
Features
- Stories: 1
- Patio & porch: Covered Deck, Covered, Patio
- Exterior features: Rain Gutters, Misting System, Private Street(s)
- Has spa: Yes
- Spa features: Above Ground, Heated
- Fencing: Perimeter,Back Yard,Block
- Has view: Yes
- View description: Mountain(s)
Lot
- Size: 1 Acres
- Features: North/South Exposure, Desert Back, Desert Front, Irrigation Front, Irrigation Back
Details
- Parcel number: 21124120
- Horses can be raised: Yes
Construction
Type & style
- Home type: SingleFamily
- Property subtype: Single Family Residence
Materials
- Spray Foam Insulation, Stucco, Wood Frame, Painted
- Roof: Tile
Condition
- Year built: 2022
Details
- Builder name: NEXTGEN Builders
Utilities & green energy
- Electric: 220 Volts in Kitchen
- Sewer: Septic Tank
- Water: Private Well, Shared Well
Green energy
- Energy efficient items: Solar Panels
Community & HOA
Community
- Security: Security System Owned
HOA
- Has HOA: No
- Services included: No Fees
Location
- Region: Phoenix
Financial & listing details
- Price per square foot: $489/sqft
- Tax assessed value: $934,800
- Annual tax amount: $5,134
- Date on market: 9/25/2026
- Cumulative days on market: 14 days
- Listing terms: VA Loan,Cash,Conventional,FHA
- Ownership: Fee Simple
- Electric utility on property: Yes
- Road surface type: Paved, Asphalt
Estimated market value
Not available
Estimated sales range
Not available
Not available
Price history
| Date | Event | Price |
|---|---|---|
| 9/25/2026 | Listed for sale | $1,500,000+57.9%$489/sqft |
Source:  ARMLS #7081468 Report a problem ARMLS #7081468 Report a problem | ||
| 7/6/2021 | Sold | $950,000$310/sqft |
Source: Public Record Report a problem | ||
Public tax history
| Year | Property taxes | Tax assessment |
|---|---|---|
| 2025 | $3,228 +0.4% | $93,480 -1.6% |
| 2024 | $3,216 +343.3% | $95,000 +1040% |
| 2023 | $725 -26.9% | $8,333 -42.3% |
| 2022 | $993 | $14,430 +230.1% |
| 2021 | -- | $4,371 |
Find assessor info on the county website
Monthly payment
Est. payment
Payment breakdown
Explore the cost of this home by adjusting the details. Changes won't be saved.Climate risks
Neighborhood: 85085
Nearby schools
Schools provided by the listing agent
- Elementary: Desert Mountain School
- Middle: Desert Mountain School
- High: Boulder Creek High School
- District: Deer Valley Unified District
Source: ARMLS. This data may not be complete. We recommend contacting the local school district to confirm school assignments for this home.

Similar homes
- $1,595,0004 bd4 ba4k sqft34023 N 2ND Lane, Phoenix, AZ 85085For Sale
 MLS ID #7088095, Darrin M Fox, Russ Lyon Sotheby's International Realty. ARMLS
 - $1,475,0004 bd3 ba3.1k sqft311 W OLESEN Road, Phoenix, AZ 85085For Sale
 MLS ID #6992758, Jacqueline Black-Hogue, Better Homes & Gardens Real Estate SJ Fowler. ARMLS
 - $1,475,0004 bd4 ba3.6k sqft514 E PAINT YOUR WAGON Trail, Phoenix, AZ 85085For Sale
 MLS ID #7059997, Michael W Cunningham, West USA Realty. ARMLS
 - $1,475,0004 bd4 ba3.6k sqft648 E PAINT YOUR WAGON Trail, Phoenix, AZ 85085For SaleMLS ID #7060000, Michael W Cunningham, West USA Realty. ARMLS
