Park-front living in gated Belrose! Built in 2021, this inviting single-level home offers 4 bedrooms, 2 baths and 1,923 square feet with a desirable split-bedroom layout. Directly across from the community park and playground, it feels like an extension of your front yard. The bright great room flows into the dining area and kitchen, featuring a generous quartz island, abundant cabinetry, stainless steel appliances, a built-in gas oven and walk-in pantry. Oversized sliding doors open to the covered patio and a low-maintenance backyard with artificial turf, extended pavers and block fencing, ideal for relaxing or entertaining. A welcoming front porch adds curb appeal, while community biking and walking paths invite you to explore. Move-in ready and ideally situated in Gilbert, Arizona!
For sale
Price cut: $10K (9/24)
$599,900
2313 E CASTANETS Drive, Gilbert, AZ 85298
4beds
1,923sqft
Single Family Residence
Built in 2021
6,000 Square Feet Lot
$-- Zestimate®
$312/sqft
$134/mo HOA
What's special
Covered patioExtended paversInviting single-level homeDesirable split-bedroom layoutBuilt-in gas ovenWalk-in pantryGenerous quartz island
- 28 days
- 801
- 88
Zillow last checked:
Listing updated:
Listed by:
Rebecca Hidalgo 602-463-2978,
EveryPlace
Source: ARMLS,MLS#: 7078018
Facts & features
Interior
Bedrooms & bathrooms
- Bedrooms: 4
- Bathrooms: 2
- Full bathrooms: 2
Heating
- Heat Pump
Cooling
- Central Air, Ceiling Fan(s)
Appliances
- Included: Refrigerator, Built-in Microwave, Dishwasher, Gas Oven, Built-In Gas Oven
- Laundry: Inside
Features
- Eat-in Kitchen, Full Bth Master Bdrm
- Has basement: No
- Has fireplace: No
Interior area
- Total structure area: 1,923
- Total interior livable area: 1,923 sqft
Property
Parking
- Total spaces: 4
- Parking features: Garage, Open
- Garage spaces: 2
- Uncovered spaces: 2
Features
- Stories: 1
- Spa features: None
- Fencing: Block
Lot
- Size: 6,000 Square Feet
- Features: Synthetic Grass Frnt, Synthetic Grass Back
Details
- Parcel number: 31333263
Construction
Type & style
- Home type: SingleFamily
- Property subtype: Single Family Residence
Materials
- Stucco, Wood Frame
- Roof: Tile
Condition
- Year built: 2021
Details
- Builder name: Lennar
Utilities & green energy
- Sewer: Public Sewer
Community & HOA
Community
- Features: Gated, Playground, Biking/Walking Path
- Subdivision: BELROSE
HOA
- Has HOA: Yes
- Services included: Maintenance Grounds
- HOA fee: $134 monthly
- HOA name: City Property Mngt
- HOA phone: 602-437-4777
Location
- Region: Gilbert
Financial & listing details
- Price per square foot: $312/sqft
- Tax assessed value: $444,000
- Annual tax amount: $2,171
- Date on market: 9/10/2026
- Cumulative days on market: 29 days
- Listing terms: VA Loan,Cash,Conventional,FHA
- Ownership: Fee Simple
Estimated market value
Not available
Estimated sales range
Not available
Not available
Price history
| Date | Event | Price |
|---|---|---|
| 9/24/2026 | Price change | $599,900-1.6%$312/sqft |
Source:  ARMLS #7078018 Report a problem ARMLS #7078018 Report a problem | ||
| 9/10/2026 | Listed for sale | $609,900+3.7%$317/sqft |
Source: ARMLS #7078018 Report a problem | ||
| 7/19/2022 | Sold | $587,990$306/sqft |
Source: Public Record Report a problem | ||
Public tax history
| Year | Property taxes | Tax assessment |
|---|---|---|
| 2025 | $2,129 +1.3% | $44,400 -12.2% |
| 2024 | $2,101 +2.2% | $50,560 +100% |
| 2023 | $2,056 +877.4% | $25,284 +155.4% |
| 2022 | $210 -5.9% | $9,900 +225.1% |
| 2021 | $224 | $3,045 |
Find assessor info on the county website
Monthly payment
Est. payment
Payment breakdown
Explore the cost of this home by adjusting the details. Changes won't be saved.Climate risks
Neighborhood: 85298
Nearby schools
Schools provided by the listing agent
- Elementary: John & Carol Carlson Elementary
- Middle: Willie & Coy Payne Jr. High
- High: Basha High School
- District: Chandler Unified District #80
Source: ARMLS. This data may not be complete. We recommend contacting the local school district to confirm school assignments for this home.

Similar homes
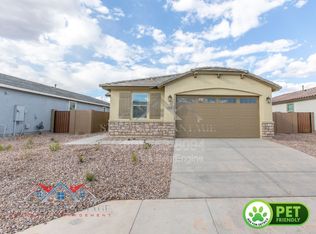
- $610,0004 bd3 ba2.4k sqft3316 E MAPLEWOOD Street, Gilbert, AZ 85297For Sale
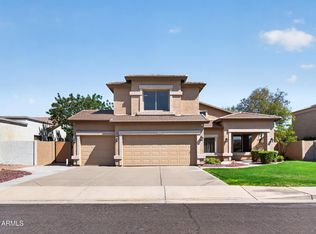 MLS ID #7075671, Susan M Seiber, eXp Realty. ARMLS
 - $540,0003 bd4 ba2k sqft2427 E GOLDCREST Street, Gilbert, AZ 85297For Sale
 MLS ID #7084875, Heather Openshaw, Keller Williams Integrity First Realty. ARMLS
 - $585,0003 bd2 ba1.9k sqft3934 E CONSTITUTION Drive, Gilbert, AZ 85296For Sale
 MLS ID #7073699, Kirk Erickson, Schreiner Realty. ARMLS
 - $630,0004 bd4 ba2.3k sqft20970 E REINS Road, Queen Creek, AZ 85142For Sale
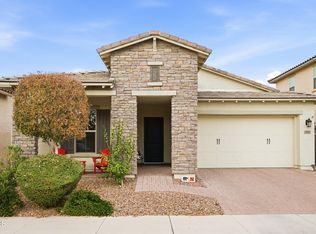 MLS ID #7085910, Michael J Shimono, eXp Realty. ARMLS
