Design your lifestyle from the ground up! Imagine waking up in a brand-new, light-filled retreat tailored specifically to your taste. This spacious floor plan features 3 generous bedrooms plus a versatile flex room--perfect for your dedicated home office, a quiet library, or a creative studio. At the heart of the home, the seamless open-concept Kitchen, Dining, and Great Room create an inviting space for effortless entertaining and everyday luxury. Why settle for someone else's choices? With our streamlined selection process, you get to choose your preferred homesite, floor plan, and curated interior packages--from cabinetry and designer counters to modern flooring. We've made building simple so you can focus on the fun. Claim your homesite today & start building the future you deserve.
For sale
$405,990
12741 N 171ST Drive, Surprise, AZ 85388
3beds
1,685sqft
Single Family Residence
Built in 2026
5,400 Square Feet Lot
$-- Zestimate®
$241/sqft
$109/mo HOA
What's special
- 167 days
- 139
- 13
Zillow last checked:
Listing updated:
Listed by:
Jennifer Williams 480-318-9029,
Towne Brokerage Services, Inc
Source: ARMLS,MLS#: 7077816
Facts & features
Interior
Bedrooms & bathrooms
- Bedrooms: 3
- Bathrooms: 2
- Full bathrooms: 2
Heating
- Natural Gas
Cooling
- Central Air, Programmable Thmstat
Appliances
- Included: Built-in Microwave, Dishwasher, Disposal, Gas Oven, Electric Oven
- Laundry: Inside, Engy Star (See Rmks)
Features
- Non-laminate Counter, High Speed Internet, Granite Counters, Double Vanity, Breakfast Bar, 9+ Flat Ceilings, Kitchen Island, Pantry, 3/4 Bath Master Bdrm
- Flooring: Carpet, Tile
- Windows: Low Emissivity Windows, Double Pane Windows, ENERGY STAR Qualified Windows, Tinted Windows, Vinyl Frame
- Has basement: No
- Has fireplace: No
Interior area
- Total structure area: 1,685
- Total interior livable area: 1,685 sqft
Property
Parking
- Total spaces: 4
- Parking features: Garage Door Opener, Direct Access
- Garage spaces: 2
- Uncovered spaces: 2
Features
- Stories: 1
- Patio & porch: Covered, Patio
- Spa features: None
- Fencing: Block
Lot
- Size: 5,400 Square Feet
- Features: Sprinklers In Front, Desert Front, Dirt Back, Auto Timer H2O Front
Details
- Parcel number: 50206648
Construction
Type & style
- Home type: SingleFamily
- Architectural style: Territorial/Santa Fe
- Property subtype: Single Family Residence
Materials
- Stucco, Wood Frame, Painted
- Roof: Tile
Condition
- To Be Built
- New construction: No
- Year built: 2026
Details
- Builder name: Homes By Towne
Utilities & green energy
- Sewer: Public Sewer
- Water: Pvt Water Company
Community & HOA
Community
- Features: Playground, Biking/Walking Path
- Subdivision: RYDER RANCH
HOA
- Has HOA: Yes
- Services included: Maintenance Grounds
- HOA fee: $109 monthly
- HOA name: Ryder Ranch
- HOA phone: 602-957-9191
Location
- Region: Surprise
Financial & listing details
- Price per square foot: $241/sqft
- Tax assessed value: $57,800
- Annual tax amount: $294
- Date on market: 4/24/2026
- Cumulative days on market: 168 days
- Listing terms: VA Loan,Cash,Conventional,FHA
- Ownership: Fee Simple
Estimated market value
Not available
Estimated sales range
Not available
Not available
Price history
| Date | Event | Price |
|---|---|---|
| 9/9/2026 | Listed for sale | $405,990$241/sqft |
Source:  ARMLS #7077816 Report a problem ARMLS #7077816 Report a problem | ||
| 7/28/2026 | Listing removed | $405,990$241/sqft |
Source: ARMLS #6997408 Report a problem | ||
| 3/12/2026 | Listed for sale | $405,990$241/sqft |
Source: ARMLS #6997408 Report a problem | ||
Public tax history
| Year | Property taxes | Tax assessment |
|---|---|---|
| 2025 | $251 +0.2% | $8,670 -16.1% |
| 2024 | $251 +1.4% | $10,335 +304.5% |
| 2023 | $247 -16.4% | $2,555 -42.3% |
| 2022 | $296 | $4,425 +126.3% |
| 2021 | -- | $1,955 |
Find assessor info on the county website
Monthly payment
Est. payment
Payment breakdown
Explore the cost of this home by adjusting the details. Changes won't be saved.Climate risks
Neighborhood: 85388
Nearby schools
Schools provided by the listing agent
- Elementary: Sunset Hills Elementary
- Middle: Sunset Hills Elementary
- High: Shadow Ridge High School
- District: Dysart Unified District
Source: ARMLS. This data may not be complete. We recommend contacting the local school district to confirm school assignments for this home.
Similar homes
- $422,9563 bd2 ba1.6k sqft17143 W CORRINE Drive, Surprise, AZ 85388For Sale
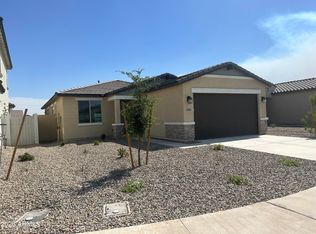 MLS ID #7077822, Jennifer Williams, Towne Brokerage Services, Inc. ARMLS
 - $430,9903 bd3 ba1.9k sqft12725 N 171ST Drive, Surprise, AZ 85388For Sale
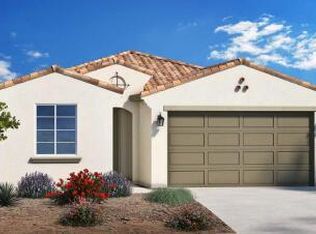 MLS ID #7058342, Jennifer Williams, Towne Brokerage Services, Inc. ARMLS
 - $467,1874 bd3 ba1.9k sqft17157 W WINDROSE Drive, Surprise, AZ 85388For Sale
 MLS ID #7052647, Jennifer Williams, Towne Brokerage Services, Inc. ARMLS
 - from $417,9503 bd3 ba1.9k sqftGranite Vista Avanti - Plan 1901 Plan, Avanti at Granite Vista, Waddell, AZ 85355New Construction
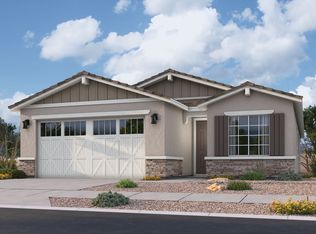 Elliott Homes
