A very coveted, west facing lot sitting directly on Annika Glen Park, the largest park within Victory.
Beautiful White Tank Mountain views from the front porch for those stunning, Arizona sunsets. This 2023 single-level, turn key home holds one of the few true park-front lots.
Annika Glenn park offers a gas fire pit, swings and plenty of seating areas for covered, outdoor gatherings.
Open green space in front, natural desert behind, and no neighbors in either direction.
Inside, upgraded 10-foot ceilings and 8-foot doors frame an upgraded, quartz and white shaker kitchen with a gas cooktop, herringbone tile, and a separate morning kitchen, with a window. Upgraded LVP flooring, plantation shutters throughout and a private office behind full doors, for privacy. Tiled guest shower with a tub.
Barn door on primary bath.
And a beautifully appointed half bath.
Many Other custom additions adorn this interior.
Turf front yard with a new
Sidewalk leading to concrete trash pad.
This home offers a 12 ft slider leading to a heated pool with stacked stone water fall, marble decking and turf combination,
extended covered patio, outdoor custom fireplace with coordinating built-in grill and refrigerator with prep area.
Victory at Verrado is an active adult community with golf, pickleball, tennis, fitness, and miles of paths
For sale
Price cut: $10.1K (10/5)
$734,900
5661 N 206TH Avenue, Buckeye, AZ 85396
2beds
1,842sqft
Single Family Residence
Built in 2023
5,865 Square Feet Lot
$-- Zestimate®
$399/sqft
$258/mo HOA
What's special
Extended covered patioOutdoor custom fireplaceWest facing lotGas cooktopTrue park-front lotsPlantation shutters throughoutBeautifully appointed half bath
- 65 days
- 379
- 22
Zillow last checked:
Listing updated:
Listed by:
Doug Baldwin 602-596-0775,
Compass,
Chris Wetzel 602-596-0778,
Compass
Source: ARMLS,MLS#: 7061826
Facts & features
Interior
Bedrooms & bathrooms
- Bedrooms: 2
- Bathrooms: 3
- Full bathrooms: 2
- 1/2 bathrooms: 1
Heating
- Forced Air, Natural Gas
Cooling
- Central Air, Programmable Thmstat
Appliances
- Included: Reverse Osmosis, Built-in Microwave, Dishwasher, Disposal, Gas Range, Gas Cooktop
- Laundry: Gas Dryer Hookup
Features
- Quartz Countertops, Double Vanity, Eat-in Kitchen, 9+ Flat Ceilings, Kitchen Island, Pantry
- Flooring: Carpet, Laminate, Tile
- Windows: Screens, Double Pane Windows
- Has basement: No
- Number of fireplaces: 1
- Fireplace features: See Remarks
Interior area
- Total structure area: 1,842
- Total interior livable area: 1,842 sqft
Property
Parking
- Total spaces: 4
- Parking features: Garage Door Opener
- Garage spaces: 2
- Uncovered spaces: 2
Features
- Stories: 1
- Patio & porch: Covered
- Exterior features: Private Yard, Built-in Barbecue
- Has private pool: Yes
- Pool features: Variable Speed Pump
- Spa features: None
- Fencing: Back Yard,Block
- Has view: Yes
- View description: Desert, Mountain(s)
Lot
- Size: 5,865 Square Feet
- Features: East/West Exposure, Sprinklers In Rear, Sprinklers In Front, Desert Back, Desert Front, Auto Timer H2O Front, Auto Timer H2O Back
Details
- Parcel number: 50295008
- Special conditions: Age Restricted (See Remarks)
Construction
Type & style
- Home type: SingleFamily
- Architectural style: Bungalow,Spanish
- Property subtype: Single Family Residence
Materials
- Stucco, Wood Frame
- Foundation: Slab
- Roof: Tile
Condition
- Year built: 2023
Details
- Builder name: William Ryan Homes
Utilities & green energy
- Sewer: Public Sewer
- Water: Pvt Water Company
- Utilities for property: Natural Gas Connected
Community & HOA
Community
- Features: Pool, Golf, Pickleball, Community Spa, Community Spa Htd, Community Media Room, Tennis Court(s), Biking/Walking Path, Fitness Center
- Senior community: Yes
- Subdivision: VERRADO VICTORY DISTRICT PHASE 7B
HOA
- Has HOA: Yes
- Services included: Maintenance Grounds
- HOA fee: $146 monthly
- HOA name: Verrado Community As
- HOA phone: 480-367-2626
- Second HOA fee: $112 monthly
- Second HOA name: Verrado Victory
- Second HOA phone: 480-367-2626
Location
- Region: Buckeye
Financial & listing details
- Price per square foot: $399/sqft
- Tax assessed value: $493,000
- Annual tax amount: $3,274
- Date on market: 8/6/2026
- Cumulative days on market: 64 days
- Listing terms: VA Loan,Cash,Conventional
- Ownership: Fee Simple
- Road surface type: Asphalt
Estimated market value
Not available
Estimated sales range
Not available
Not available
Price history
| Date | Event | Price |
|---|---|---|
| 10/5/2026 | Price change | $734,900-1.4%$399/sqft |
Source:  ARMLS #7061826 Report a problem ARMLS #7061826 Report a problem | ||
| 8/6/2026 | Listed for sale | $745,000+15%$404/sqft |
Source: ARMLS #7061826 Report a problem | ||
| 4/28/2023 | Sold | $648,100$352/sqft |
Source: Public Record Report a problem | ||
Public tax history
| Year | Property taxes | Tax assessment |
|---|---|---|
| 2025 | $2,354 +11.1% | $49,300 +2% |
| 2024 | $2,119 +766.3% | $48,320 +2062% |
| 2023 | $245 -29.2% | $2,235 -42.2% |
| 2022 | $345 | $3,870 +619.3% |
| 2021 | -- | $538 |
Find assessor info on the county website
Monthly payment
Est. payment
Payment breakdown
Explore the cost of this home by adjusting the details. Changes won't be saved.Climate risks
Neighborhood: 85396
Nearby schools
Schools provided by the listing agent
- Elementary: Verrado Elementary School
- Middle: Verrado Middle School
- High: Verrado High School
- District: Litchfield Elementary District
Source: ARMLS. This data may not be complete. We recommend contacting the local school district to confirm school assignments for this home.

Similar homes
- $760,0002 bd3 ba1.8k sqft20640 W RANCHO Drive, Buckeye, AZ 85396For Sale
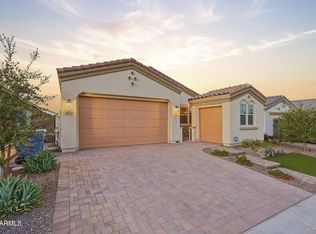 MLS ID #7074388, Julie Halter, Russ Lyon Sotheby's International Realty. ARMLS
 - $625,0002 bd3 ba1.8k sqft5597 N 206TH Avenue, Buckeye, AZ 85396For Sale
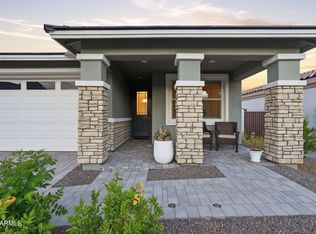 MLS ID #7085380, Dana Atkins, HomeSmart. ARMLS
 - $769,0002 bd2 ba2.1k sqft20630 W PALO VERDE Drive, Buckeye, AZ 85396For Sale
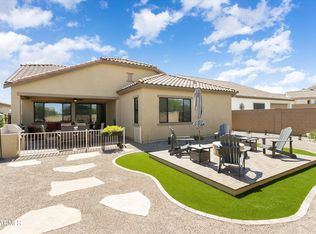 MLS ID #7015265, Chuck W Disney, Realty ONE Group. ARMLS
 - $599,9003 bd2 ba1.6k sqft5605 N 206TH Avenue, Buckeye, AZ 85396For Sale
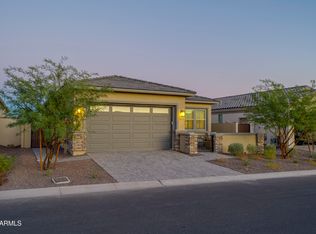 MLS ID #7073937, Lisa Strafford, West USA Realty. ARMLS
