Beautifully upgraded and thoughtfully appointed, this original-owner Peoria home offers a warm blend of timeless style and everyday functionality. At the heart of the home is a chef-inspired kitchen showcasing a gas cooktop, wall oven, staggered cabinetry, upgraded granite countertops, custom backsplash, and under-cabinet lighting. The main living areas feature brick-laid tile floors complemented by warm wood laminate flooring in the bedrooms and office, both pairing beautifully with 8-foot doors throughout the home. Wainscoting, board-and-batten accents, upgraded cabinet hardware, and custom trim add character and dimension throughout the home. The dedicated office features custom built-ins and glass double doors. The primary suite features elegant wall molding along with a custom closet system, while the third bedroom also showcases custom wall detailing. Step outside through a 4-panel sliding glass door to a premium lot designed for entertaining with an extended covered patio, custom pergola, paver walkways, and landscape lighting. Additional upgrades include smart switches and thermostat, wired networking, a water softener, reverse osmosis system, 8-foot garage doors, and a garage service door providing convenience and functionality. Ideally located in North Peoria, the home offers convenient access to Lake Pleasant, shopping, dining, golf, scenic hiking trails, and abundant outdoor recreation, with access to Peoria Unified schools. Every detail has been intentionally chosen to create a home that feels polished, warm, and exceptionally well cared for. This is a rare opportunity to own a truly turnkey home ready to be enjoyed from day one.
For sale
$544,900
13154 W Buckskin Trail, Peoria, AZ 85383
3beds
2,254sqft
Single Family Residence
Built in 2022
6,873 Square Feet Lot
$-- Zestimate®
$242/sqft
$59/mo HOA
What's special
Extended covered patioGarage service doorPaver walkwaysLandscape lightingGas cooktopWall ovenCustom backsplash
- 13 days
- 759
- 58
Likely to sell faster than
Zillow last checked:
Listing updated:
Listed by:
Anita Sanda 602-510-4434,
HomeSmart,
Jacob T Sanda 623-692-6588,
HomeSmart
Source: ARMLS,MLS#: 7085251
Facts & features
Interior
Bedrooms & bathrooms
- Bedrooms: 3
- Bathrooms: 2
- Full bathrooms: 2
Primary bedroom
- Description: Primary Bedroom
- Level: First
- Area: 250.25
- Dimensions: 17.50 x 14.30
Bedroom 2
- Description: 2nd Bedroom
- Level: First
- Area: 157.3
- Dimensions: 14.30 x 11.00
Bedroom 3
- Description: 3rd Bedroom
- Level: First
- Area: 156.88
- Dimensions: 14.80 x 10.60
Den
- Description: Den/Office
- Level: First
- Area: 144.2
- Dimensions: 14.00 x 10.30
Great room
- Description: Great Room
- Level: First
- Area: 443.92
- Dimensions: 17.90 x 24.80
Heating
- Natural Gas
Cooling
- Gas, Central Air, Ceiling Fan(s), Programmable Thmstat
Appliances
- Included: Water Softener Owned, Reverse Osmosis, Built-in Microwave, Dishwasher, Disposal, Gas Cooktop
- Laundry: Inside
Features
- Pantry, High Speed Internet, Granite Counters, Double Vanity, 9+ Flat Ceilings, Kitchen Island, Full Bth Master Bdrm
- Flooring: Laminate, Tile
- Windows: Screens, Double Pane Windows, Vinyl Frame
- Has basement: No
- Has fireplace: No
Interior area
- Total structure area: 2,254
- Total interior livable area: 2,254 sqft
Video & virtual tour
Property
Parking
- Total spaces: 3
- Parking features: Attached, Garage Door Opener, Direct Access, Over Height Garage
- Attached garage spaces: 3
Features
- Stories: 1
- Patio & porch: Covered
- Exterior features: Rain Gutters
- Spa features: None
- Fencing: Back Yard,Block,Wrought Iron
Lot
- Size: 6,873 Square Feet
- Features: Borders Common Area, North/South Exposure, Sprinklers In Rear, Sprinklers In Front, Desert Front, Cul-De-Sac, Grass Back, Auto Timer H2O Front, Auto Timer H2O Back
Details
- Parcel number: 50370445
Construction
Type & style
- Home type: SingleFamily
- Property subtype: Single Family Residence
Materials
- Stucco, Wood Frame
- Roof: Tile
Condition
- Year built: 2022
Details
- Builder name: Scott Communities
Utilities & green energy
- Sewer: Public Sewer
- Water: Pvt Water Company
Community & HOA
Community
- Features: Playground, Biking/Walking Path
- Subdivision: RANCHO CABRILLO PARCEL G Q U PHASE 1
HOA
- Has HOA: Yes
- Services included: Maintenance Grounds
- HOA fee: $177 quarterly
- HOA name: Rancho Cabrillo
- HOA phone: 480-345-0046
Location
- Region: Peoria
Financial & listing details
- Price per square foot: $242/sqft
- Tax assessed value: $413,200
- Annual tax amount: $2,711
- Date on market: 9/25/2026
- Cumulative days on market: 14 days
- Listing terms: VA Loan,Cash,Conventional,FHA,USDA Loan
- Ownership: Fee Simple
Estimated market value
Not available
Estimated sales range
Not available
Not available
Price history
| Date | Event | Price |
|---|---|---|
| 9/25/2026 | Listed for sale | $544,900+9.9%$242/sqft |
Source:  ARMLS #7085251 Report a problem ARMLS #7085251 Report a problem | ||
| 7/22/2022 | Sold | $496,016$220/sqft |
Source: Public Record Report a problem | ||
Public tax history
| Year | Property taxes | Tax assessment |
|---|---|---|
| 2025 | $1,755 +833.5% | $41,320 +182.2% |
| 2024 | $188 -2% | $14,640 +547.5% |
| 2023 | $192 -33.7% | $2,261 -42.2% |
| 2022 | $290 | $3,915 +391400% |
| 2021 | -- | $1 |
Find assessor info on the county website
Monthly payment
Est. payment
Payment breakdown
Explore the cost of this home by adjusting the details. Changes won't be saved.Climate risks
Neighborhood: 85383
Nearby schools
Schools provided by the listing agent
- Elementary: Vistancia Elementary School
- Middle: Vistancia Elementary School
- High: Liberty High School
- District: Peoria Unified School District
Source: ARMLS. This data may not be complete. We recommend contacting the local school district to confirm school assignments for this home.

Similar homes
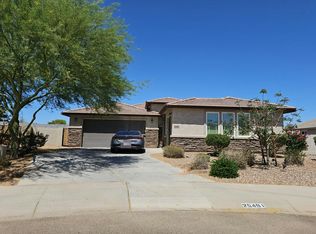
- $--3 bd3 ba2.2k sqft25491 N 134th Dr, Peoria, AZ 85383Auction
 Auction.com 2
 - $475,0003 bd3 ba1.6k sqft25183 N 135TH Avenue, Peoria, AZ 85383For Sale
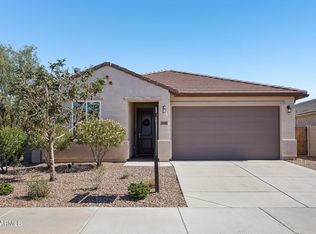 MLS ID #7086743, Claire Ackerman, Compass. ARMLS
 - $564,9004 bd3 ba2.2k sqft13161 W AVENIDA DEL REY --, Peoria, AZ 85383For Sale
 MLS ID #7074361, John C Avery, 1912 Realty. ARMLS
 - $485,0003 bd3 ba2.2k sqft13155 W AVENIDA DEL REY --, Peoria, AZ 85383For Sale
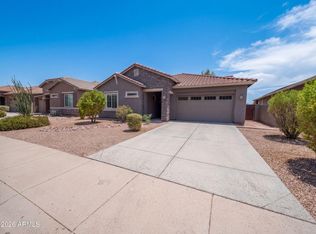 MLS ID #7087629, Tara Jones, Opendoor Brokerage, LLC. ARMLS
