ASSUMABLE LOAN | CORNER LOT | COMMUNITY POOL & SPLASH PAD | EQUITY POTENTIAL
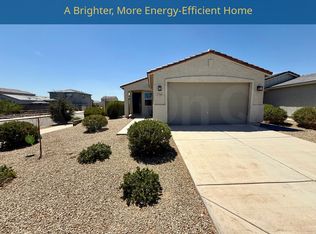
Move-in ready with rare assumable financing on a prime corner lot near the park. Open-concept layout flows from living to dining to a modern kitchen with stainless steel appliances, granite counters, and a spacious island. Private primary suite offers a walk-in closet and en-suite bath with dual sinks and a walk-in shower. Landscaped yard and covered patio create a serene retreat with generous side and back yards for recreation or play. Resort-style amenities: pools, splash pads, playgrounds, dog parks, and a BBQ ramada -- all just outside your door.
For sale
$355,000
17308 W DALEY Lane, Surprise, AZ 85387
3beds
1,495sqft
Single Family Residence
Built in 2022
4,840 Square Feet Lot
$-- Zestimate®
$237/sqft
$62/mo HOA
What's special
Bbq ramadaCovered patioLandscaped yardOpen-concept layoutPrivate primary suiteSplash padsDog parks
- 47 days
- 378
- 28
Zillow last checked:
Listing updated:
Listed by:
Todd Sechrest 602-571-0409,
eXp Realty
Source: ARMLS,MLS#: 7065388
Facts & features
Interior
Bedrooms & bathrooms
- Bedrooms: 3
- Bathrooms: 2
- Full bathrooms: 2
Heating
- Natural Gas
Cooling
- Central Air, Ceiling Fan(s)
Appliances
- Included: Dryer, Washer, Water Softener Owned, Reverse Osmosis, Refrigerator, Built-in Microwave, Dishwasher, Disposal, Electric Range, Electric Oven, Water Purifier
Features
- High Speed Internet, Granite Counters, Eat-in Kitchen, Kitchen Island, Pantry, Full Bth Master Bdrm
- Flooring: Carpet, Laminate
- Has basement: No
- Has fireplace: No
Interior area
- Total structure area: 1,495
- Total interior livable area: 1,495 sqft
Property
Parking
- Total spaces: 2
- Parking features: Attached, Garage Door Opener
- Attached garage spaces: 2
Features
- Stories: 1
- Patio & porch: Covered
- Spa features: None
- Fencing: Block
Lot
- Size: 4,840 Square Feet
- Features: Corner Lot, Desert Front, Gravel/Stone Back
Details
- Parcel number: 50382760
Construction
Type & style
- Home type: SingleFamily
- Architectural style: Ranch
- Property subtype: Single Family Residence
Materials
- Wood Frame, Painted
- Roof: Tile
Condition
- Year built: 2022
Details
- Builder name: Century Communities
Utilities & green energy
- Sewer: Public Sewer
Community & HOA
Community
- Features: Pool, Pickleball, Community Spa, Community Spa Htd, Playground, Biking/Walking Path
- Subdivision: NORTH COPPER CANYON VILLAGE PARCEL 1.2
HOA
- Has HOA: Yes
- Services included: Maintenance Grounds
- HOA fee: $62 monthly
- HOA name: North Copper Canyon
- HOA phone: 480-893-7515
Location
- Region: Surprise
Financial & listing details
- Price per square foot: $237/sqft
- Tax assessed value: $288,300
- Annual tax amount: $1,474
- Date on market: 8/11/2026
- Cumulative days on market: 48 days
- Listing terms: Owner May Carry,Cash,Conventional,FHA,VA Loan
- Ownership: Fee Simple
Estimated market value
Not available
Estimated sales range
Not available
Not available
Price history
| Date | Event | Price |
|---|---|---|
| 8/12/2026 | Listed for sale | $355,000-2.7%$237/sqft |
Source:  ARMLS #7065388 Report a problem ARMLS #7065388 Report a problem | ||
| 9/18/2025 | Listing removed | $365,000$244/sqft |
Source: ARMLS #6837428 Report a problem | ||
| 8/26/2025 | Price change | $365,000-1.4%$244/sqft |
Source: ARMLS #6837428 Report a problem | ||
| 3/19/2025 | Listed for sale | $369,999+4.6%$247/sqft |
Source: ARMLS #6837428 Report a problem | ||
| 4/4/2023 | Sold | $353,580$237/sqft |
Source: Public Record Report a problem | ||
Public tax history
| Year | Property taxes | Tax assessment |
|---|---|---|
| 2025 | $1,203 -0.3% | $28,830 -5.6% |
| 2024 | $1,207 +83.1% | $30,550 +348.5% |
| 2023 | $659 +498% | $6,812 +378% |
| 2022 | $110 | $1,425 +616.1% |
| 2021 | -- | $199 |
Find assessor info on the county website
Monthly payment
Est. payment
Payment breakdown
Explore the cost of this home by adjusting the details. Changes won't be saved.Climate risks
Neighborhood: 85387
Nearby schools
Schools provided by the listing agent
- Elementary: Asante Preparatory Academy
- Middle: Asante Preparatory Academy
- High: Willow Canyon High School
- District: Dysart Unified District
Source: ARMLS. This data may not be complete. We recommend contacting the local school district to confirm school assignments for this home.
Similar homes
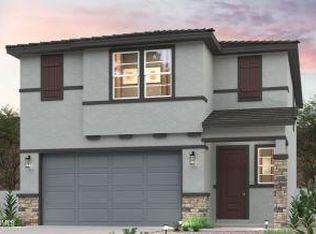
- $364,5003 bd2 ba1.5k sqft17581 W VILLA CHULA Lane, Surprise, AZ 85387For Sale
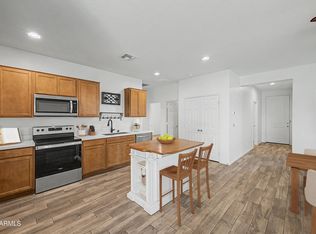 MLS ID #7013080, Rebecca Kennard, My Home Group Real Estate. ARMLS
 - $370,0003 bd2 ba1.5k sqft18057 W IDA Lane, Surprise, AZ 85387For Sale
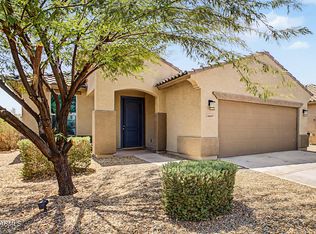 MLS ID #7076965, Jessica Nunez, West USA Realty. ARMLS
 - $350,0004 bd2 ba1.9k sqft17373 W PINNACLE VISTA Drive, Surprise, AZ 85387For Sale
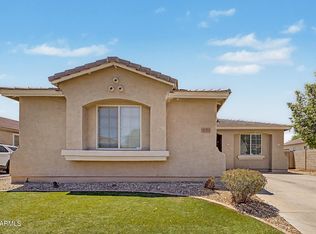 MLS ID #7061781, R McClain Blackburn, My Home Group Real Estate. ARMLS
 - $380,0003 bd3 ba1.7k sqft14221 W Hackamore Drive, Surprise, AZ 85387For Sale
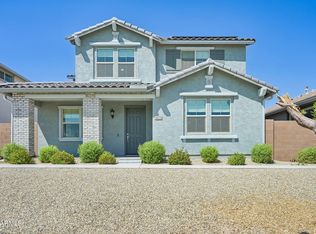 MLS ID #7080829, Doran Kim, Century 21 Toma Partners. ARMLS
