Located near the border of Queen Creek and East Mesa, 21374 E Kingbird Drive offers easy access to Loop 24, shopping, dining, and Arizona Athletic Grounds without having to drive through the busiest parts of town. Just a 4 min drive to the new Queen Creek Recreation and Aquatic Center and 7 min drive to the newly announced Legacy Park and Latter-day Saint temple. Closer to home, the neighborhood park and pool are steps away and offer even more ways to enjoy where you live.
This upgraded Shea Homes Plan 3521 offers 3 bedrooms, 2.5 baths with 2 bonus rooms and 1,968 SF, with no rear neighbors and Superstition Mountain views. Highlights include a quartz kitchen with built in Whirlpool gas appliances, upgraded cabinetry and flooring, plus a finished backyard with pavers and pet-friendly tu
For sale
$519,000
21374 E Kingbird Drive, Queen Creek, AZ 85142
3beds
1,975sqft
Single Family Residence
Built in 2022
5,059 Square Feet Lot
$-- Zestimate®
$263/sqft
$143/mo HOA
What's special
- 11 days
- 194
- 10
Zillow last checked:
Listing updated:
Listed by:
Sarah Hicks 831-233-4688,
Bliss Realty & Investments,
Stephanie A Bishop 602-614-0123,
Bliss Realty & Investments
Source: ARMLS,MLS#: 7087076
Facts & features
Interior
Bedrooms & bathrooms
- Bedrooms: 3
- Bathrooms: 3
- Full bathrooms: 2
- 1/2 bathrooms: 1
Heating
- Forced Air, ENERGY STAR Qualified Equipment
Cooling
- Gas, Central Air, Ceiling Fan(s), ENERGY STAR Qualified Equipment, Programmable Thmstat
Appliances
- Included: Dryer, Washer, Water Softener Owned, Reverse Osmosis, Refrigerator, Built-in Microwave, Dishwasher, Disposal, Gas Range, Gas Cooktop, Built-In Gas Oven
- Laundry: Upper Level, Inside, Engy Star (See Rmks)
Features
- Pantry, Quartz Countertops, Smart Home, Double Vanity, Kitchen Island, Full Bth Master Bdrm
- Flooring: Laminate
- Has basement: No
- Has fireplace: No
Interior area
- Total structure area: 1,975
- Total interior livable area: 1,975 sqft
Property
Parking
- Total spaces: 5
- Parking features: Attached, Electric Vehicle Charging Station(s)
- Attached garage spaces: 3
- Uncovered spaces: 2
Features
- Stories: 2
- Patio & porch: Covered, Patio
- Exterior features: Other
- Spa features: None
- Fencing: Perimeter,Back Yard,Block
- Has view: Yes
- View description: Panoramic, Mountain(s)
Lot
- Size: 5,059 Square Feet
- Features: North/South Exposure, Desert Back, Desert Front, Gravel/Stone Front, Synthetic Grass Back, Auto Timer H2O Front, Irrigation Front
Details
- Parcel number: 30463916
Construction
Type & style
- Home type: SingleFamily
- Property subtype: Single Family Residence
Materials
- Stucco, Wood Frame
- Roof: Tile
Condition
- Year built: 2022
Details
- Builder name: Shea Homes
Utilities & green energy
- Sewer: Public Sewer
Community & HOA
Community
- Features: Pool, Playground, Biking/Walking Path
- Subdivision: Jorde Farms
HOA
- Has HOA: Yes
- Services included: Maintenance Grounds, Street Maint
- HOA fee: $143 monthly
- HOA name: AAM
- HOA phone: 602-957-9191
Location
- Region: Queen Creek
Financial & listing details
- Price per square foot: $263/sqft
- Tax assessed value: $379,000
- Annual tax amount: $2,116
- Date on market: 10/1/2026
- Cumulative days on market: 23 days
- Listing terms: VA Loan,Cash,FannieMae (HomePath),Conventional,FHA
- Ownership: Fee Simple
- Road surface type: Asphalt
Estimated market value
Not available
Estimated sales range
Not available
Not available
Price history
| Date | Event | Price |
|---|---|---|
| 10/1/2026 | Listed for sale | $519,000$263/sqft |
Source:  ARMLS #7087076 Report a problem ARMLS #7087076 Report a problem | ||
| 9/11/2026 | Listing removed | $519,000$263/sqft |
Source: ARMLS #7072647 Report a problem | ||
| 9/5/2026 | Price change | $519,000-0.6%$263/sqft |
Source: ARMLS #7072647 Report a problem | ||
| 8/28/2026 | Listed for sale | $522,300+3.4%$264/sqft |
Source: ARMLS #7072647 Report a problem | ||
| 12/13/2022 | Sold | $505,000$256/sqft |
Source: Public Record Report a problem | ||
Public tax history
| Year | Property taxes | Tax assessment |
|---|---|---|
| 2025 | $1,983 -5.4% | $37,900 -5.7% |
| 2024 | $2,096 -2.4% | $40,200 +90.3% |
| 2023 | $2,147 +626.6% | $21,119 +428.6% |
| 2022 | $296 | $3,995 |
Find assessor info on the county website
Monthly payment
Est. payment
Payment breakdown
Explore the cost of this home by adjusting the details. Changes won't be saved.Climate risks
Neighborhood: 85142
Nearby schools
Schools provided by the listing agent
- Elementary: Jack Barnes Elementary School
- Middle: Queen Creek Junior High School
- High: Queen Creek High School
- District: Queen Creek Unified District
Source: ARMLS. This data may not be complete. We recommend contacting the local school district to confirm school assignments for this home.
- $478,900-- bd-- ba1.9k sqft21380 E Kingbird Dr, Queen Creek, AZ 85142Off Market
- $467,1003 bd3 ba1.9k sqft21362 E Kingbird Dr, Queen Creek, AZ 85142Off Market

- $475,0004 bd3 ba2.1k sqft21392 E Kingbird Dr, Queen Creek, AZ 85142Sold
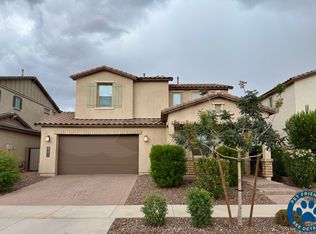
- $565,492-- bd-- ba-- sqft21377 E Superstition Dr, Queen Creek, AZ 85142Sold
Similar homes
- $539,9904 bd3 ba2.1k sqft22600 E MARSH Road, Queen Creek, AZ 85142For Sale
 MLS ID #7077343, Elanor Urquidez, The Home Shop. ARMLS
 - $515,0004 bd3 ba2.3k sqft35821 N THICKET Way, San Tan Valley, AZ 85144For Sale
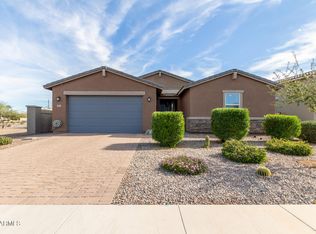 MLS ID #7062337, Allison Bourn, Revinre. ARMLS
 - $478,9993 bd2 ba1.6k sqft22508 E LAWNDALE Place, Queen Creek, AZ 85142For Sale
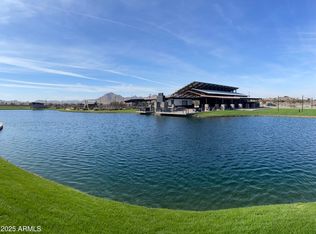 MLS ID #7061715, Matthew Jones, MAR-KEY Real Estate. ARMLS
 - $535,0004 bd3 ba2.3k sqft23025 E Via Del Sol --, Queen Creek, AZ 85142For Sale
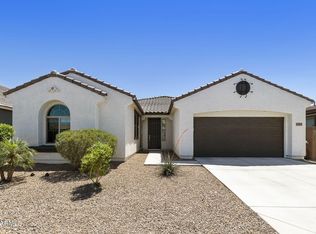 MLS ID #7018259, Tammy A Gazda, HomeSmart. ARMLS
