
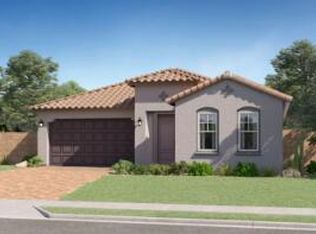
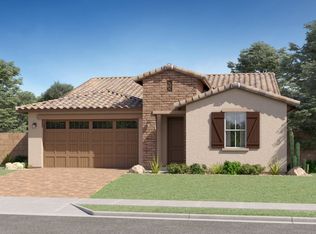
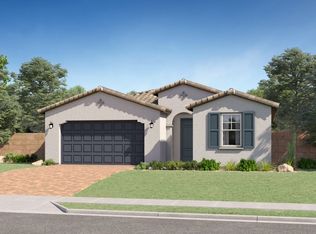
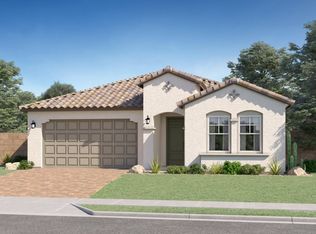
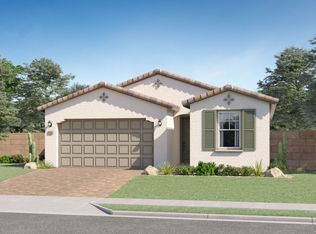
Seller will provide a credit towards a rate buydown and closing costs with preferred lender. Ask us how to save thousands over the life of your loan. Avion is a master-planned community in Goodyear, AZ. Residents enjoy exclusive amenities including a community pool, spa, pickleball courts, and playground, along with convenient access to local attractions and activities such as Goodyear Ballpark and Estrella Mountain Regional Park. This home comes fully equipped with all brand-new stainless steel kitchen appliances and features 8x36 tile flooring, elegant quartz countertops, and maple almond cabinetry, designed for everyday living with style. Photos are of model home. A copy of the public report is available on the ADREs website.
Pending
$560,490
15756 W WILLIAMS Street, Goodyear, AZ 85338
4beds
2,524sqft
Est.: Get pre-qualified
Single Family Residence
Built in 2026
5,750 Square Feet Lot
$-- Zestimate®
$222/sqft
$120/mo HOA
What's special
Pickleball courtsMaple almond cabinetryCommunity poolElegant quartz countertops
- 5 days |
- 129 |
- 2 |
Zillow last checked:
Listing updated:
Listed by:
Joanne L Hall 623-399-0644,
Lennar Sales Corp
Source: ARMLS,MLS#: 7032037
Facts & features
Interior
Bedrooms & bathrooms
- Bedrooms: 4
- Bathrooms: 3
- Full bathrooms: 3
Heating
- Electric
Cooling
- HVAC SEER Rating, Central Air, Programmable Thmstat
Appliances
- Included: Refrigerator, Built-in Microwave, Dishwasher, Disposal, Gas Range, Gas Oven
- Laundry: Inside
Features
- Pantry, Non-laminate Counter, High Speed Internet, Smart Home, Double Vanity, Breakfast Bar, 9+ Flat Ceilings, No Interior Steps, 3/4 Bath Master Bdrm
- Flooring: Carpet, Tile
- Windows: Low Emissivity Windows, Double Pane Windows, Vinyl Frame
- Has basement: No
- Has fireplace: No
Interior area
- Total structure area: 2,524
- Total interior livable area: 2,524 sqft
Property
Parking
- Total spaces: 4
- Parking features: Garage Door Opener, Direct Access, Electric Vehicle Charging Station(s)
- Garage spaces: 2
- Uncovered spaces: 2
Features
- Stories: 1
- Patio & porch: Covered
- Spa features: None
- Fencing: Block
Lot
- Size: 5,750 Square Feet
- Features: Sprinklers In Front, Desert Back, Desert Front, Auto Timer H2O Front
Details
- Parcel number: 50011588
Construction
Type & style
- Home type: SingleFamily
- Architectural style: Spanish
- Property subtype: Single Family Residence
Materials
- Brick Veneer, Wood Frame, Painted
- Roof: Tile
Condition
- Under Construction
- New construction: No
- Year built: 2026
Details
- Builder name: Lennar
- Warranty included: Yes
Utilities & green energy
- Sewer: Public Sewer
- Water: City Water
Green energy
- Water conservation: Tankless Ht Wtr Heat
Community & HOA
Community
- Features: Pool, Pickleball, Community Spa, Playground, Biking/Walking Path
- Security: Security System Owned
- Subdivision: AVION HORIZON
HOA
- Has HOA: Yes
- Services included: Maintenance Grounds
- HOA fee: $120 monthly
- HOA name: Avion
- HOA phone: 602-674-4352
Location
- Region: Goodyear
Financial & listing details
- Price per square foot: $222/sqft
- Tax assessed value: $108,000
- Annual tax amount: $208
- Date on market: 5/22/2026
- Cumulative days on market: 5 days
- Listing terms: Cash,Conventional,FHA,VA Loan
- Ownership: Fee Simple
Estimated market value
Not available
Estimated sales range
Not available
Not available
Price history
| Date | Event | Price |
|---|---|---|
| 5/26/2026 | Pending sale | $560,490$222/sqft |
Source:  ARMLS #7032037 Report a problem ARMLS #7032037 Report a problem | ||
| 5/22/2026 | Listed for sale | $560,490$222/sqft |
Source: ARMLS #7032037 Report a problem | ||
Public tax history
| Year | Property taxes | Tax assessment |
|---|---|---|
| 2025 | $200 +7.6% | $16,200 +688.3% |
| 2024 | $186 +0.9% | $2,055 +28.4% |
| 2023 | $184 +2474.6% | $1,600 +4471.4% |
| 2022 | $7 | $35 |
Find assessor info on the county website
Monthly payment
Est. payment$--/mo
Payment breakdown
Explore the cost of this home by adjusting the details. Changes won't be saved.
All calculations are estimates and provided by Zillow, Inc. for informational purposes only. Actual amounts may vary.
HOA fees may include property taxes on listings classified as Co-Ops. Contact the listing agent and/or owner for fee details.
Mortgage interest rates are dependent on a number of factors, including credit score, down payment, and repayment length. Interest rate data provided by Zillow Group Marketplace, Inc. as of 1/1/1970 from various mortgage lenders with which we have lead or other similar arrangements; the Estimated Payment is an average of those rates.
See how much you could borrow to make a competitive offer.
Climate risks
Neighborhood: 85338
Nearby schools
GreatSchools rating
- 8/10Desert Star SchoolGrades: PK-8Distance: 0.5 mi
- 3/10Desert Edge High SchoolGrades: 9-12Distance: 1.2 mi
Schools provided by the listing agent
- Elementary: Desert Star
- Middle: Desert Star
- High: Desert Edge High School
- District: Avondale Elementary District
Source: ARMLS. This data may not be complete. We recommend contacting the local school district to confirm school assignments for this home.
A local agent can set up tours, give advice and negotiate with sellers.
- Arizona
- Maricopa County
- Goodyear
- 85338
- 15756 W WILLIAMS Street
Nearby cities
Nearby zip codes
Other Goodyear Topics
