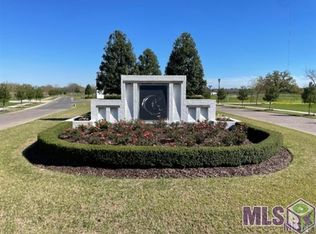
Just in time for football season! This stunning new construction home in highly sought-after Cheval Point Subdivision combines custom design, thoughtful details, and an unbeatable location convenient to LSU, Downtown Baton Rouge, restaurants, shopping, and more! Featuring 4 bedrooms, 3 bathrooms, plus a dedicated office/flex space, this home offers a spacious and functional layout designed for both everyday living and entertaining. The gourmet kitchen is the heart of the home, showcasing a large quartz island, custom cabinetry, and beautiful finishes, all opening seamlessly into the living area where a dramatic floor-to-ceiling tiled fireplace creates an impressive focal point. Soaring 12' ceilings, extensive crown molding, and custom architectural details throughout give this home a truly elevated feel. The primary suite is equally impressive, with a spa-inspired bathroom featuring a large soaking tub, separate walk-in shower, dual vanities, and spacious walk-in closet. Outside, you'll find a 2-car garage PLUS a separate garage ideal for a golf cart, recreational equipment, workshop space, or additional storage. With its custom finishes, versatile floor plan, and convenient location, this is one you'll want to see in person. Flood Zone X. New construction. Custom details. Prime location. Just minutes from LSU and Downtown Baton Rouge! ???
New construction
$569,000
4439 Boulonnais Ave, Baton Rouge, LA 70820
4beds
2,390sqft
Single Family Residence, Residential
Built in 2026
0.3 Acres Lot
$-- Zestimate®
$238/sqft
$63/mo HOA
What's special
Primary suiteGourmet kitchenCustom cabinetrySeparate walk-in showerSpacious and functional layoutSpacious walk-in closetLarge soaking tub
- 4 days
- 61
- 5
Likely to sell faster than
Zillow last checked:
Listing updated:
Listed by:
Laurie Rush,
Kaizen Home Sales and Services, LLC 225-396-2215
Source: ROAM MLS,MLS#: 2026016280
Facts & features
Interior
Bedrooms & bathrooms
- Bedrooms: 4
- Bathrooms: 3
- Full bathrooms: 3
Rooms
- Room types: Bedroom, Primary Bedroom, Dining Room, Kitchen, Living Room, Office
Primary bedroom
- Features: En Suite Bath, Ceiling 9ft Plus
- Level: First
- Area: 275.2
- Dimensions: 16 x 17.2
Bedroom 1
- Level: First
- Area: 141.6
- Width: 12
Bedroom 2
- Level: First
- Area: 186.25
- Width: 12.5
Bedroom 3
- Level: First
- Area: 143.85
- Width: 13.7
Primary bathroom
- Features: Double Vanity, Walk-In Closet(s), Separate Shower, Soaking Tub
Dining room
- Level: First
- Area: 146.83
Kitchen
- Level: First
- Area: 148.2
- Width: 13
Living room
- Level: First
- Area: 429.84
Office
- Level: First
- Area: 62
- Width: 10
Heating
- Central
Cooling
- Central Air
Interior area
- Total structure area: 3,430
- Total interior livable area: 2,390 sqft
Property
Parking
- Parking features: Garage
- Has garage: Yes
Features
- Stories: 1
Lot
- Size: 0.3 Acres
- Dimensions: 60' x 140'
Details
- Parcel number: 30833401
- Special conditions: Standard
Construction
Type & style
- Home type: SingleFamily
- Architectural style: Acadian
- Property subtype: Single Family Residence, Residential
Materials
- Brick Siding, Wood Siding
- Foundation: Slab
Condition
- New construction: Yes
- Year built: 2026
Details
- Builder name: C Robinson Enterprises, LLC
- Warranty included: Yes
Utilities & green energy
- Gas: Other
- Sewer: Public Sewer
- Water: Public
Community & HOA
Community
- Subdivision: Cheval Point
HOA
- Has HOA: Yes
- HOA fee: $750 annually
Location
- Region: Baton Rouge
Financial & listing details
- Price per square foot: $238/sqft
- Tax assessed value: $44,000
- Annual tax amount: $517
- Price range: $569K - $569K
- Date on market: 9/3/2026
- Listing terms: Cash,Conventional,FHA,VA Loan
Estimated market value
Not available
Estimated sales range
Not available
Not available
Price history
| Date | Event | Price |
|---|---|---|
| 3/28/2026 | Listed for sale | $569,000+1.6%$238/sqft |
Source:  GSREIN #2549588 Report a problem GSREIN #2549588 Report a problem | ||
| 3/27/2026 | Listing removed | $560,000$234/sqft |
Source:  ROAM MLS #2026001519 Report a problem ROAM MLS #2026001519 Report a problem | ||
| 1/26/2026 | Listed for sale | $560,000$234/sqft |
Source: ROAM MLS #2026001519 Report a problem | ||
| 1/15/2025 | Sold | -- |
Source: ROAM MLS #2025000965 Report a problem | ||
Public tax history
| Year | Property taxes | Tax assessment |
|---|---|---|
| 2025 | $517 -0.4% | $4,400 |
| 2024 | $520 -1.1% | $4,400 |
| 2023 | $526 +3.2% | $4,400 |
| 2022 | $509 +1.9% | $4,400 |
| 2021 | $499 +1% | $4,400 |
| 2020 | $495 +5.6% | $4,400 +10% |
| 2019 | $469 | $4,000 |
Find assessor info on the county website
Monthly payment
Est. payment
Payment breakdown
Explore the cost of this home by adjusting the details. Changes won't be saved.Climate risks
Neighborhood: South Campus
Nearby schools
Schools provided by the listing agent
- District: East Baton Rouge
Source: ROAM MLS. This data may not be complete. We recommend contacting the local school district to confirm school assignments for this home.

Similar homes
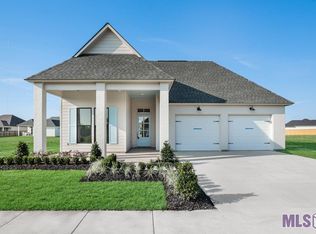
- $524,9003 bd3 ba2.2k sqft4463 Camargue Ave, Baton Rouge, LA 70820New Construction

 MLS ID #2026001397, Lori Palmer, PINO & Associates. ROAM MLS
 - $499,9003 bd3 ba2k sqft4350 Landais Ave, Baton Rouge, LA 70820New Construction
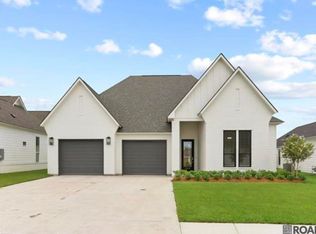 MLS ID #2026008555, Toni House, RE/MAX Professional. ROAM MLS
 - $320,0002 bd3 ba1.6k sqft5116 Myrtle Trail Dr, Baton Rouge, LA 70820For Sale
 MLS ID #2026015984, Ryan Smith, 1 Percent Lists Premier. ROAM MLS
 - $475,0003 bd3 ba2k sqft3248 Pointe Marie Dr, Baton Rouge, LA 70820For Sale
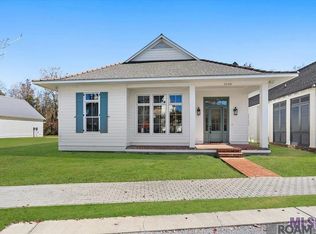 MLS ID #2025020016, Pat Minor, Dawson Grey Real Estate. ROAM MLS
 - $547,0014 bd3 ba2.5k sqft19032 Merchants Trail Ave, Baton Rouge, LA 70817For SaleMLS ID #2026011049, Remy Curry, Real Broker LLC. ROAM MLS
- $425,0004 bd2 ba1.9k sqft3006 Creekstone Way, Baton Rouge, LA 70810For SaleMLS ID #2026016111, David Richardson, Compass - Perkins. ROAM MLS
- $635,0004 bd3 ba2.9k sqft19224 Green Heron Dr, Baton Rouge, LA 70817For SaleMLS ID #2026014971, Stacy Landry, Supreme. ROAM MLS
- $395,0004 bd3 ba2.4k sqft865 Seyburn Ct, Baton Rouge, LA 70808For SaleMLS ID #2026014548, Leroy Adolph, LA Realty LLC. ROAM MLS
- $599,9005 bd4 ba3.2k sqft8872 Bayside Ave, Baton Rouge, LA 70806For SaleMLS ID #2026009981, Leighton Thorning, RE/MAX Professional. ROAM MLS
- $555,0004 bd3 ba2.5k sqft37349 Whispering Hollow Ave, Prairieville, LA 70769For SaleMLS ID #2026011284, Darren James, LPT Realty, LLC. ROAM MLS
- $490,7054 bd3 ba2.4k sqft2525 Ebb Ave, Baton Rouge, LA 70810New ConstructionROAM MLS
- $525,0003 bd3 ba2.9k sqft11072 Blackwater Rd, Baker, LA 70714For SaleMLS ID #2025018305, Kristen Stanley, Dawson Grey Real Estate. ROAM MLS
- $374,5004 bd4 ba2.4k sqft445 Lovers Ln, Baton Rouge, LA 70806For SaleMLS ID #2026007023, Richard Spears, Prime Properties Realty Group, LLC. ROAM MLS
- $634,8654 bd4 ba2.6k sqft13738 Wild Canary Dr, Baton Rouge, LA 70810New ConstructionMLS ID #2026012466, Jennifer Waguespack, Keller Williams Realty Red Stick Partners. ROAM MLS
- $635,6954 bd4 ba2.6k sqft13847 Harveston Mill Dr, Baton Rouge, LA 70810New ConstructionMLS ID #2026006694, Jennifer Waguespack, Keller Williams Realty Red Stick Partners. ROAM MLS
- $499,9004 bd3 ba2.6k sqft36138 Bluff Meadows Dr, Prairieville, LA 70769For SaleMLS ID #2026010740, Marilyn Bowman, Gaspard & Co Real Estate LLC. ROAM MLS
