Welcome to this beautifully updated 3-bedroom home located in downtown Grand Rapids! This move-in-ready property has undergone extensive renovations, including a new roof, siding, windows, gutters, and floor joists. Inside, you'll find a completely updated kitchen and bathroom, new flooring, fresh paint, and new kitchen appliances. With so many major improvements already completed, this home is ready for its new owner. Enjoy the convenience of downtown living with local shops, dining, parks, and amenities nearby. Schedule your private showing today!
For sale
$249,900
24409 W 3rd St, Grand Rapids, OH 43522
3beds
1,300sqft
Single Family Residence
Built in 1932
7,405 Square Feet Lot
$183,400 Zestimate®
$192/sqft
$-- HOA
What's special
Completely updated kitchenFresh paintNew flooringNew kitchen appliancesNew roof
- 1 day |
- 1,023 |
- 10 |
Zillow last checked:
Listing updated:
Listed by:
RJ Kolodziejczyk 419-262-2072,
Oak Valley. Ltd.
Source: NORIS,MLS#: 10011910
Facts & features
Interior
Bedrooms & bathrooms
- Bedrooms: 3
- Bathrooms: 1
- Full bathrooms: 1
Bedroom 2
- Description: Carpet
- Level: Upper
- Dimensions: 11 x 11
Bedroom 3
- Description: Carpet
- Level: Upper
- Dimensions: 9 x 8
Other
- Description: Carpet
- Level: Upper
- Dimensions: 13 x 11
Dining room
- Description: Vinyl Plank
- Level: Main
- Dimensions: 14 x 13
Kitchen
- Description: Vinyl Plank
- Level: Main
- Dimensions: 16 x 9
Living room
- Description: Vinyl Plank
- Level: Main
- Dimensions: 16 x 13
Heating
- Forced Air, Natural Gas
Cooling
- Central Air
Appliances
- Included: Dishwasher, Water Heater, Gas Range, Refrigerator
- Laundry: Electric Dryer Hookup, Gas Dryer Hookup, Laundry Closet
Features
- Open Floorplan
- Flooring: Carpet, Vinyl, Plank
- Windows: Double Pane Windows
- Has basement: No
- Has fireplace: No
- Common walls with other units/homes: No Common Walls
Interior area
- Total structure area: 1,300
- Total interior livable area: 1,300 sqft
Video & virtual tour
Property
Parking
- Total spaces: 4
- Parking features: Asphalt
Lot
- Size: 7,405 Square Feet
- Dimensions: 50X150
- Features: Corner Lot
Details
- Parcel number: E19509070212001.000
Construction
Type & style
- Home type: SingleFamily
- Architectural style: Traditional
- Property subtype: Single Family Residence
Materials
- Vinyl Siding
- Foundation: Crawl Space
- Roof: Shingle
Condition
- New construction: No
- Year built: 1932
Details
- Warranty included: Yes
Utilities & green energy
- Electric: 100 Amp Service, Circuit Breakers
- Sewer: Public Sewer
- Water: Public
- Utilities for property: Electricity Connected, Natural Gas Connected, Water Connected
Community & HOA
Community
- Subdivision: None
HOA
- Has HOA: No
Location
- Region: Grand Rapids
Financial & listing details
- Price per square foot: $192/sqft
- Tax assessed value: $125,700
- Annual tax amount: $2,029
- Date on market: 8/13/2026
- Listing terms: Cash,Conventional,FHA
- Electric utility on property: Yes
Estimated market value
$183,400
$161,000 - $202,000
$1,639/mo
Price history
| Date | Event | Price |
|---|---|---|
| 8/13/2026 | Listed for sale | $249,900+160.3%$192/sqft |
Source: NORIS #10011910 Report a problem | ||
| 5/16/2008 | Sold | $96,000+100%$74/sqft |
Source: Public Record Report a problem | ||
| 6/22/2004 | Sold | $48,000+9.1%$37/sqft |
Source: Public Record Report a problem | ||
| 4/1/2004 | Sold | $44,000$34/sqft |
Source: Public Record Report a problem | ||
Public tax history
| Year | Property taxes | Tax assessment |
|---|---|---|
| 2025 | $2,029 +1.1% | $43,995 |
| 2024 | $2,006 -2.5% | $43,995 0% |
| 2023 | $2,057 +8.8% | $44,000 +22.1% |
| 2022 | $1,891 +1.1% | $36,050 |
| 2021 | $1,869 -0.2% | $36,050 |
| 2020 | $1,874 +9.6% | $36,050 +13.3% |
| 2019 | $1,710 +0.2% | $31,820 |
| 2018 | $1,707 +2.1% | $31,820 |
| 2017 | $1,672 +1.3% | $31,820 -0.7% |
| 2016 | $1,650 -3.5% | $32,030 |
| 2015 | $1,711 +5.1% | $32,030 |
| 2014 | $1,628 -3.4% | $32,030 +5.1% |
| 2013 | $1,686 +14.2% | $30,490 |
| 2012 | $1,477 +93.2% | $30,490 +84.6% |
| 2010 | $765 +1.4% | $16,520 |
| 2009 | $754 +1.4% | $16,520 |
| 2008 | $743 | $16,520 |
| 2007 | $743 -0.8% | $16,520 |
| 2006 | $750 -1.4% | $16,520 |
| 2005 | $761 +0.9% | $16,520 |
| 2004 | $754 +12.7% | -- |
| 2003 | $669 -5.9% | -- |
| 2002 | $711 -6% | -- |
| 2001 | $756 +3.4% | -- |
| 2000 | $731 +0.7% | -- |
| 1999 | $726 | -- |
Find assessor info on the county website
Monthly payment
Est. payment
Payment breakdown
Explore the cost of this home by adjusting the details. Changes won't be saved.Climate risks
Neighborhood: 43522
Nearby schools
GreatSchools rating
- 6/10Grand Rapids Elementary SchoolGrades: PK-5Distance: 6.7 mi
- 7/10Otsego Junior High SchoolGrades: 6-8Distance: 6.8 mi
- 8/10Otsego High SchoolGrades: 9-12Distance: 6.8 mi
Schools provided by the listing agent
- Elementary: Otsego
- High: Otsego
Source: NORIS. This data may not be complete. We recommend contacting the local school district to confirm school assignments for this home.
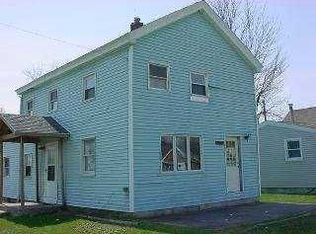
- $91,5003 bd1 ba1.3k sqft24409 3rd St, Grand Rapids, OH 43522Off Market
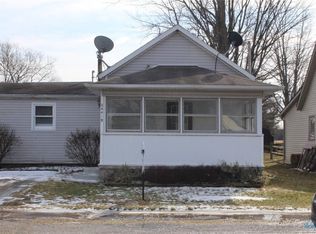
- $140,5003 bd1 ba978 sqft24419 3rd St, Grand Rapids, OH 43522Off Market
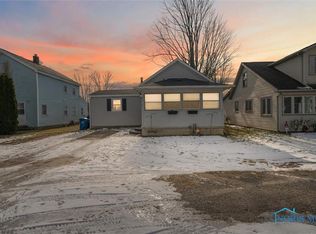
- $165,0003 bd2 ba1k sqft24419 W 3rd St, Grand Rapids, OH 43522Sold
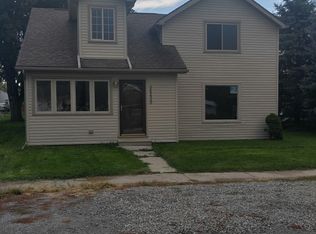
- $97,4003 bd2 ba1.6k sqft24429 3rd St, Grand Rapids, OH 43522Off Market
- $199,2003 bd2 ba-- sqft24429 W 3rd St, Grand Rapids, OH 43522Off Market
- $146,7004 bd1 ba1.2k sqft17555 Beech St, Grand Rapids, OH 43522Off Market
- $3,000-- bd-- ba-- sqftBeach St, Grand Rapids, OH 43522Off Market
- $2,200-- bd-- ba-- sqftBeach St, Grand Rapids, OH 43522Off Market
A local agent can set up tours, give advice and negotiate with sellers.
A local lender can help you make sure your offer is ready when you are.
Similar homes
- $274,9003 bd2 ba1.5k sqft24269 W 2nd St, Grand Rapids, OH 43522For Sale
 MLS ID #10009500, Nicholas Byrne, Key Realty LTD. NORIS
 - $249,9003 bd2 ba1.6k sqft4531 County Road 5, Delta, OH 43515For Sale
 MLS ID #10011909, Candee Babcock, Howard Hanna. NORIS
 - $279,9003 bd2 ba1.2k sqft8308 Hawthorne St, Neapolis, OH 43547For Sale
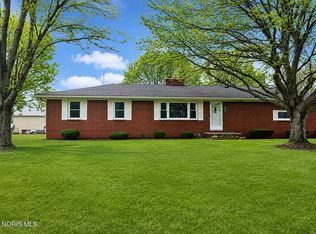 MLS ID #10011724, Katrina T Birr, The Danberry Co. NORIS
 - $152,5003 bd1 ba1.6k sqft11519 Prov Neap Swan Rd, Grand Rapids, OH 43522For Sale
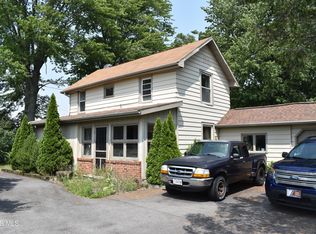 MLS ID #10010866, George Bly, Whalen Realty and Auction LTD. NORIS
 - $280,0003 bd2 ba1.6k sqft6907 Texas St, Whitehouse, OH 43571For SaleMLS ID #10011780, John Kurfess, RE/MAX Preferred Associates. NORIS
- $239,9003 bd2 ba1.6k sqft7087 S Fulton Lucas Rd #3, Swanton, OH 43558For SaleMLS ID #10011564, Jane P. Lumbrezer, Oak Valley. Ltd.. NORIS
- $249,0003 bd3 ba1.2k sqft6 Lakeview Dr, Napoleon, OH 43545For SaleMLS ID #10009623, Chad A. Oberhaus, Howard Hanna. NORIS
- $249,9003 bd2 ba1.1k sqft416 Hudson St, Napoleon, OH 43545New ConstructionMLS ID #10005767, Cheryl Nissen, Martin Signature Properties. NORIS
- $269,0003 bd2 ba1.4k sqft210 Cedar Ln, Waterville, OH 43566For SaleMLS ID #10011595, Nicholas Aubry, Howard Hanna. NORIS
- $250,0003 bd1 ba1.5k sqft9763 Kramer Rd, Bowling Green, OH 43402For Sale By Owner
- $189,9002 bd1 ba1.1k sqft882 Sand Ridge Rd, Bowling Green, OH 43402For SaleMLS ID #10011705, Jose Gomez DeLaTorre, The Danberry Co. NORIS
- $199,0003 bd2 ba1.5k sqft1037 Westbrook Dr, Perrysburg, OH 43551For SaleMLS ID #10011854, Jack A. Amlin, The Danberry Co.. NORIS
- $--3 bd1 ba940 sqft701 Daggett Dr, Napoleon, OH 43545AuctionAuction.com 2
- $--4 bd1 ba1.8k sqft2 Martha Ln, Napoleon, OH 43545AuctionServiceLink Auction
- $275,0003 bd2 ba1.3k sqft1057 Sparrow Ln, Bowling Green, OH 43402For Sale By Owner
- $179,9003 bd1 ba1.4k sqft104 Jefferson St, Delta, OH 43515For SaleMLS ID #10011759, Amanda Latscha, Key Realty LTD. NORIS
- $269,9003 bd4 ba1.3k sqft6460 N River Rd, Waterville, OH 43566For SaleMLS ID #10006330, Chirley Lima, LPG Realty. NORIS
- $189,9003 bd2 ba1.6k sqft6143 County Road 1, Swanton, OH 43558For SaleMLS ID #10011525, Deanna A Miller, Harmony Realty Group. NORIS
- $224,9003 bd2 ba1.8k sqft405 Monroe St, Delta, OH 43515For SaleMLS ID #10010882, Matthew Robert Watson, RE/MAX Preferred Associates. NORIS
- $214,9002 bd1 ba1.2k sqft8870 Maumee Western Rd, Monclova, OH 43542For SaleMLS ID #10009292, Matt D. Fetterman, Howard Hanna. NORIS
