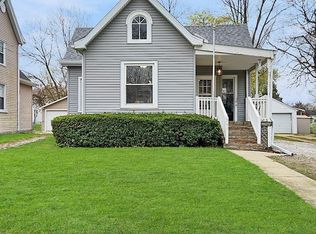
If you're looking for a ranch outside of the city, in a small community with a conveted school district, for UNDER $100,000, stop what you're doing and make an appointment to see this property. Welcome to 428 Tremont St in PRINCEVILLE. This home has 2 bedrooms on the main level with a possible 3rd in the basement (finished with closets and built in drawers but no egress window currently), TWO full bathrooms, a finishable basement, brand new HVAC AND A/C. Huge lot that you can enjoy from one of TWO covered porches. Freshly painted in and out & new flooring throughout. Nice-sized 1 car detached garage. Appliances can stay but are not warranted. This is it! This is your house!
For sale
$93,888
428 S Tremont St, Princeville, IL 61559
3beds
1,042sqft
Single Family Residence, Residential
Built in 1934
0.32 Acres Lot
$106,400 Zestimate®
$90/sqft
$-- HOA
What's special
Huge lotTwo covered porchesAppliances can stayNew flooring throughout
- 2 hours |
- 41 |
- 2 |
Zillow last checked:
Listing updated:
Listed by:
Pam J Skehan Mobile:309-208-7776,
Jim Maloof Realty, Inc.
Source: RMLS Alliance as distributed by MLS GRID,MLS#: PA1268415 Originating MLS: Peoria Area Association of Realtors
Originating MLS: Peoria Area Association of Realtors
Loading...
Facts & features
Interior
Bedrooms & bathrooms
- Bedrooms: 3
- Bathrooms: 2
- Full bathrooms: 2
Bedroom 1
- Level: Main
- Dimensions: 11ft 0in x 11ft 0in
Bedroom 2
- Level: Main
- Dimensions: 11ft 0in x 9ft 0in
Bedroom 3
- Level: Basement
- Dimensions: 14ft 0in x 11ft 0in
Other
- Level: Main
- Dimensions: 13ft 0in x 13ft 0in
Other
- Area: 154
Kitchen
- Level: Main
- Dimensions: 12ft 0in x 10ft 0in
Living room
- Level: Main
- Dimensions: 15ft 0in x 11ft 0in
Main level
- Area: 888
Heating
- Forced Air
Cooling
- Central Air
Appliances
- Included: Dryer, Range, Refrigerator, Washer, Gas Water Heater
Features
- Basement: Full,Partially Finished
- Attic: Storage
Interior area
- Total structure area: 888
- Total interior livable area: 1,042 sqft
Property
Parking
- Total spaces: 1
- Parking features: Detached, Gravel
- Garage spaces: 1
- Details: Number Of Garage Remotes: 0
Lot
- Size: 0.32 Acres
- Dimensions: 139 x 100 x 130 x 100
- Features: Corner Lot, Level
Details
- Parcel number: 0224235018
- Zoning description: R1
Construction
Type & style
- Home type: SingleFamily
- Architectural style: Bungalow
- Property subtype: Single Family Residence, Residential
Materials
- Block, Aluminum Siding
- Foundation: Block
- Roof: Shingle
Condition
- New construction: No
- Year built: 1934
Utilities & green energy
- Sewer: Public Sewer
- Water: Public
- Utilities for property: Cable Available
Community & HOA
Community
- Subdivision: McGinnis & Russell
Location
- Region: Princeville
Financial & listing details
- Price per square foot: $90/sqft
- Annual tax amount: $1,879
- Date on market: 7/16/2026
- Road surface type: Paved
Estimated market value
$106,400
$83,000 - $130,000
$1,355/mo
Price history
| Date | Event | Price |
|---|---|---|
| 7/16/2026 | Listed for sale | $93,888$90/sqft |
Source:  RMLS Alliance as distributed by MLS GRID #PA1268415 Report a problem RMLS Alliance as distributed by MLS GRID #PA1268415 Report a problem | ||
Public tax history
Tax history is unavailable.
Monthly payment
Est. payment
Payment breakdown
Explore the cost of this home by adjusting the details. Changes won't be saved.Climate risks
Neighborhood: Monica
Nearby schools
GreatSchools rating
- 8/10Princeville Elementary SchoolGrades: PK-5Distance: 0.7 mi
- 8/10Princeville High SchoolGrades: 6-12Distance: 0.5 mi
Schools provided by the listing agent
- High: Princeville
Source: RMLS Alliance as distributed by MLS GRID. This data may not be complete. We recommend contacting the local school district to confirm school assignments for this home.
- $100,9002 bd1 ba916 sqft428 S Tremont Ave, Princeville, IL 61559Off Market
- $81,5003 bd3 ba1.2k sqft422 S Tremont Ave, Princeville, IL 61559Off Market
- $154,8003 bd2 ba2k sqft427 S Santa Fe Ave, Princeville, IL 61559Off Market

- $125,5002 bd2 ba960 sqft418 S Tremont Ave, Princeville, IL 61559Off Market
- $57,3903 bd1 ba988 sqft113 W Douglas St, Princeville, IL 61559Off Market
- $105,1003 bd1 ba1.2k sqft423 S Santa Fe Ave, Princeville, IL 61559Off Market
- $115,3003 bd1 ba1.2k sqft119 W Douglas St, Princeville, IL 61559Off Market
- $35,000-- bd-- ba-- sqft416 S Tremont Ave, Princeville, IL 61559Sold
A local agent can set up tours, give advice and negotiate with sellers.
A local lender can help you make sure your offer is ready when you are.
Similar homes
- $112,0002 bd1 ba1k sqft311 S Santa Fe Ave, Princeville, IL 61559For Sale
 MLS ID #PA1265564, Kim Ely, RE/MAX Traders Unlimited. RMLS Alliance as distributed by MLS GRID
 - $99,0003 bd1 ba936 sqft1223 N 2nd St, Chillicothe, IL 61523For Sale
 MLS ID #PA1268403, Chuck Cook, Jim Maloof Realty, Inc.. RMLS Alliance as distributed by MLS GRID
 - $95,0003 bd1 ba720 sqft824 E London Ave, Peoria Heights, IL 61616For Sale
 MLS ID #PA1268366, Dori Scotti, Jim Maloof Realty, Inc.. RMLS Alliance as distributed by MLS GRID
 - $114,9002 bd2 ba1.2k sqft101 E Henderson St, Wyoming, IL 61491For Sale
 MLS ID #PA1268307, Rhonda K Milburn, Keller Williams Premier Realty. RMLS Alliance as distributed by MLS GRID
 - $112,9002 bd1 ba1.3k sqft554 S Schweer Ct, Peoria, IL 61604For SaleMLS ID #PA1268387, Stephen Schauble, The Royal Realty Company Illin. RMLS Alliance as distributed by MLS GRID
- $100,0003 bd1 ba1.3k sqft122 N Waverly Ave, West Peoria, IL 61604For SaleMLS ID #PA1268417, Zach M Taylor, Signature Heights Realty, LLC. RMLS Alliance as distributed by MLS GRID
- $89,9002 bd1 ba1.1k sqft1421 N Douglas St, Peoria, IL 61606NewMLS ID #12706432, Krystal Hudson, EJC REAL ESTATE SERVICES. MRED as distributed by MLS GRID
- $--2 bd1 ba792 sqft1610 N Santa Fe Ave, Chillicothe, IL 61523AuctionAuction.com 1
- $124,9003 bd1 ba955 sqft1423 E Melaik Ct, Peoria, IL 61615For SaleMLS ID #PA1268350, Adam J Merrick, Adam Merrick Real Estate. RMLS Alliance as distributed by MLS GRID
- $129,9002 bd1 ba1.2k sqft414 W Hudson St, Peoria, IL 61604For SaleMLS ID #PA1268414, Michelle Tribe, Keller Williams Revolution. RMLS Alliance as distributed by MLS GRID
- $119,9003 bd2 ba1.4k sqft1408 E Paris Ave, Peoria, IL 61603For SaleMLS ID #PA1268394, Adam J Merrick, Adam Merrick Real Estate. RMLS Alliance as distributed by MLS GRID
- $--3 bd1 ba1.4k sqft2204 N Flora Ave, Peoria, IL 61604AuctionServiceLink Auction
- $85,0002 bd2 ba984 sqft1722 N Logan St, Chillicothe, IL 61523For SaleMLS ID #PA1263161, Mike Van Cleve, RE/MAX Traders Unlimited. RMLS Alliance as distributed by MLS GRID
- $89,9002 bd1 ba635 sqft204 W Ames St, Yates City, IL 61572For SaleMLS ID #PA1268348, Janet Rosecrans, Jim Maloof Realty, Inc.. RMLS Alliance as distributed by MLS GRID
- $--3 bd1 ba1.2k sqft706 W Dearborn St, Elmwood, IL 61529AuctionAuction.com 2
- $112,9002 bd1 ba720 sqft915 W Purtscher Dr, Peoria, IL 61614For Sale By Owner
- $139,9002 bd1 ba908 sqft1208 W Willow Ln, Peoria, IL 61614For SaleMLS ID #PA1268386, Kelly A Rupp, Coldwell Banker Real Estate Group. RMLS Alliance as distributed by MLS GRID
- $93,0002 bd1 ba1k sqft209 N Kellogg St, Yates City, IL 61572For SaleMLS ID #PA1265429, Lisa Inman, Move Smart Realty. RMLS Alliance as distributed by MLS GRID
- $89,0004 bd2 ba1.1k sqft1325 N Park Rd, Peoria, IL 61604For SaleMLS ID #PA1260580, Christina Patellaro, Keller Williams Revolution. RMLS Alliance as distributed by MLS GRID
- $--2 bd1 ba1.3k sqft301 N Union St, Yates City, IL 61572AuctionXome
