Skip main navigation
Off market
  • $3,156,300

    4445 Paper Mill Rd SE, Marietta, GA 30067

    7beds
    10,038sqft
    SingleFamily
    Built in 1967
    4.39 Acres Lot
    $3,156,300 Zestimate®
    $314/sqft
    $6,595 Estimated rent

    Home value

    $3,156,300

    $2.65M - $3.79M

    $6,595/mo

    Zestimate® history
    Loading
    Loading...

    Owner options

    List your home for rent

    $6,595/mo

    Rent Zestimate®

    Find your next renter with Zillow Rental Manager. Plus, with online applications, you can quickly screen prospective tenants – for free.

    Learn more

    $6,595/mo

    Rent Zestimate®

    Refinance and save

    $15,343/mo

    Est. payment

    Refinancing to a lower rate could help reduce your monthly payments and save thousands over the life of the loan.

    See today's rates

    $15,343/mo

    Est. payment

    Explore your selling options

    Work with a Zillow partner agent

    Leverage their expertise and Zillow's premium Showcase listings to get your home seen by more buyers.

    Get started

    List with your own agent

    Get your home in front of millions of buyers by listing it on Zillow.

    Learn how to do it

    Sell it yourself

    Take full control of how buyers see your home on Zillow by listing For Sale by Owner (FSBO).

    List your home

    What's special

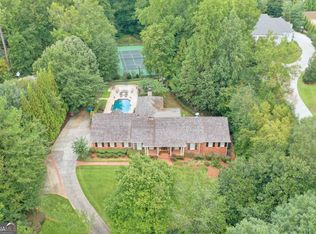
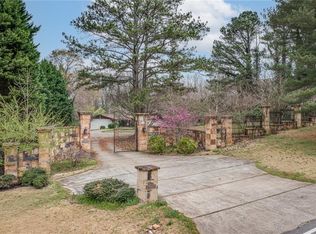
    This majestic estate property, known as Paper Mill Park, is perfectly situated in a park-like setting on 4.39 acres w/a stunning grassy front lawn + a winding tree lined drive. Combining the elegance of old world architecture + modern amenities this property is truly unsurpassed. Built w/pride this home boasts exquisite custom appointments, sophisticated architectural features + a private backyard oasis w/pool, hot tub, outdoor kitchen + FP. This rare rambling ranch w/open floor plan boasts panoramic views from all main living areas + a seamless flow from inside to out. This home is gracious in size + upgrades offering timeless architecture for luxurious yet comfortable living. The design is perfect for entertaining + features foyer with barrel vault ceiling, stunning grand room w/wall of windows + double set of French doors, dining room that will graciously fit all guest + handsome study w/custom cabinetry. This home boasts an incredible chefâs kitchen with oversized center island + top of the line appliances, large breakfast room views handsome den with vaulted ceiling + brick accent wall. Spacious master suite enjoys spectacular views of backyard from windows surrounds + luxurious spa bath. Terrace level boasts large entertaining area including bar, exercise room, 2 bedrooms + 2 full baths. Additional amenities include two; two-car garage w/guest quarters above secondary garage featuring full kitchen, living room, bedroom + bath. An additional guesthouse, cleverly attached to main home, offers a private full kitchen, living room that opens to backyard, 2 bedrooms, + full bath. Special features include 4 fireplaces, hardwoods on main floor, Temperature controlled 850 bottle wine cellar, 2 laundry rooms, best location, top schools.

    This property is off market, which means it's not currently listed for sale or rent on Zillow. This may be different from what's available on other websites or public sources.
    Facts & features

    Interior

    Bedrooms & bathrooms
    • Bedrooms: 7
    • Bathrooms: 7
    • Full bathrooms: 7
    Heating
    • Forced air, Gas
    Cooling
    • Central
    Appliances
    • Included: Dishwasher, Microwave
    • Laundry: Laundry Room,Main Level,Mud Room
    Features
    • Beamed Ceilings,Bookcases,Coffered Ceiling(s),Doub
    • Flooring: Tile, Hardwood
    • Windows: Storm Window(s)
    • Basement: Bath/Stubbed,Daylight,Exterior Entry,Finished,Fini
    • Has fireplace: Yes
    • Fireplace features: Basement,Family Room,Gas Log,Gas Starter,Great Roo
    • Common walls with other units/homes: No Common Walls
    Interior area
    • Total interior livable area: 10,038 sqft

    Property

    Parking
    • Total spaces: 4
    • Parking features: Garage - Attached
    Features
    • Patio & porch: Deck, Front Porch, Patio, Covered, Rear Porch
    • Exterior features: Brick
    • Pool features: Gunite,Heated,In Ground
    Lot
    • Size: 4.39 Acres
    • Features: Back Yard,Creek On Lot,Front Yard,Landscaped,Level,Wooded
    Details
    • Additional structures: Guest House, Garage(s), Outdoor Kitchen
    • Parcel number: 16126000030
    • Other equipment: Dehumidifier

    Construction

    Type & style
    • Home type: SingleFamily
    • Architectural style: Ranch
    Materials
    • brick
    • Roof: Composition
    Condition
    • Resale
    • Year built: 1967

    Utilities & green energy

    • Electric: 220 Volts in Laundry
    • Sewer: Public Sewer
    • Water: Public
    • Utilities for property: Cable Available,Electricity Available,Natural Gas

    Community & HOA

    Community
    • Security: Fire Alarm, Security System Owned
    Location
    • Region: Marietta

    Financial & listing details

    • Price per square foot: $314/sqft
    • Tax assessed value: $2,039,050
    • Annual tax amount: $7,806
    • Road surface type: Asphalt

    Price history

    DateEventPrice
    9/17/2020Listing removed$1,750,000$174/sqft
    Source: Keller Williams Realty Atlanta North #6736199 Report a problem
    9/2/2020Listed for sale$1,750,000$174/sqft
    Source: Keller Williams Realty Atlanta North #6736199 Report a problem
    8/31/2020Sold$1,750,000$174/sqft
    Source: GAMLS #8739032 Report a problem
    6/19/2020Pending sale$1,750,000$174/sqft
    Source: Keller Williams Rlty-Atl.North #8739032 Report a problem
    3/19/2020Price change$1,750,000-7.9%$174/sqft
    Source: Keller Williams Realty Atl North #6668015 Report a problem
    2/10/2020Listed for sale$1,900,000+65.2%$189/sqft
    Source: Keller Williams Realty Atl North #6668015 Report a problem
    7/14/2009Sold$1,150,000-30.3%$115/sqft
    Source: Public Record Report a problem
    12/13/2008Listing removed$1,650,000$164/sqft
    Source: NCI #3760898 Report a problem
    8/27/2008Listed for sale$1,650,000+71.9%$164/sqft
    Source: NCI #3760898 Report a problem
    6/15/2001Sold$960,000$96/sqft
    Source: Public Record Report a problem

    Public tax history

    YearProperty taxesTax assessment
    2024$7,806 +2.7%$815,620
    2023$7,600 +1%$815,620 +13.2%
    2022$7,523 +3.1%$720,744 +11.8%
    2021$7,295 +12.9%$644,488
    2020$6,463 $644,488
    2019$6,463 -62.4%$644,488 +9.7%
    2018$17,205 $587,404
    2017$17,205 +20.5%$587,404 +16.2%
    2016$14,281 -2.4%$505,616
    2015$14,635 -0.8%$505,616
    2014$14,759 +5.8%$505,616 +6.6%
    2013$13,950 -9.2%$474,456 -8.3%
    2012$15,366 -4.6%$517,464 -4.3%
    2011$16,100 +4.3%$540,860 -1%
    2010$15,443 -1.6%$546,116
    2009$15,701 +40.7%$546,116 +28.4%
    2006$11,156 -0.4%$425,452
    2005$11,202 +5.6%$425,452 +6.5%
    2004$10,605 $399,508
    2003$10,605 -0.1%$399,508
    2002$10,612 +34.3%$399,508 +44.3%
    2001$7,902 +2.2%$276,911
    2000$7,730 $276,911
    Find assessor info on the county website

    Neighborhood: 30067

    Nearby schools

    GreatSchools rating
    Schools provided by the listing agent
    • Elementary: Sope Creek
    • Middle: Dickerson
    • High: Walton
    • District: 1300209531

    Source: The MLS. This data may not be complete. We recommend contacting the local school district to confirm school assignments for this home.

    Get a cash offer in 3 minutes
    Find out how much your home could sell for in as little as 3 minutes with a no-obligation cash offer.
    Estimated market value
    $3,156,300
    Get a cash offer in 3 minutes
    Find out how much your home could sell for in as little as 3 minutes with a no-obligation cash offer.
    Estimated market value
    $3,156,300