Move right into this spacious and meticulously maintained studio apartment, ideally situated in The Dorchester - a highly sought-after pre-war elevator building with a stunning Art Deco lobby and an unbeatable commuter-friendly location. Nestled just steps from Van Cortlandt Park, the 1 Train, multiple bus lines, Manhattan University, and the coveted Fieldston neighborhood of Riverdale, this apartment offers the perfect blend of convenience and classic charm.
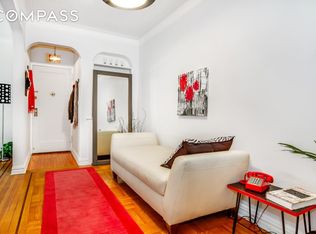
Inside, you'll find a thoughtfully designed layout featuring a grand entry foyer, high ceilings, elegant archways, beautiful hardwood floors, a sunken living area, and a separate kitchen. The bathroom includes a convenient tub and shower combination, while the apartment's generous proportions provide flexibility for comfortable living.
Residents of The Dorchester enjoy an array of amenities, including a live-in superintendent, laundry room, storage, a landscaped patio and community garden, and environmentally friendly solar panels. The building is also dog-friendly with board approval. An added bonus is the building's side entrance, which provides direct access to the third floor with only a few steps.
Studio units in The Dorchester are a rare find. Enjoy easy access to Riverdale's vibrant dining scene, cafes, bars, golf courses, and horse-riding, all while living adjacent to one of New York City's most beloved parks.
For sale
$185,000
4445 Post Road #3H, Bronx, NY 10471
0beds
550sqft
Stock Cooperative, Residential
Built in 1940
-- sqft lot
$-- Zestimate®
$336/sqft
$-- HOA
What's special
- 71 days
- 209
- 9
Zillow last checked:
Listing updated:
Listed by:
DeMarsh Properties Inc. 914-600-4422,
Patrick Greene 917-589-5568
Source: OneKey® MLS as distributed by MLS GRID,MLS#: 1020458
Facts & features
Interior
Bedrooms & bathrooms
- Bedrooms: 0
- Bathrooms: 1
- Full bathrooms: 1
Heating
- Natural Gas, Radiant
Cooling
- Wall/Window Unit(s)
Appliances
- Included: Cooktop, Oven, Refrigerator
- Laundry: Common Area, In Basement
Features
- Elevator, Kitchen Island, Open Floorplan, Open Kitchen, Original Details
- Flooring: Hardwood
- Basement: Common
- Has fireplace: No
- Common walls with other units/homes: 1 Common Wall
Interior area
- Total structure area: 550
- Total interior livable area: 550 sqft
Property
Parking
- Parking features: On Street
- Has uncovered spaces: Yes
Features
- Patio & porch: Patio
Details
- Parcel number: 05803098504445000000003H
- Special conditions: None
- Other equipment: Intercom
Construction
Type & style
- Home type: Cooperative
- Property subtype: Stock Cooperative, Residential
- Attached to another structure: Yes
Materials
- Brick
Condition
- Year built: 1940
Utilities & green energy
- Sewer: Public Sewer
- Water: Public
- Utilities for property: Cable Connected, Natural Gas Connected
Community & HOA
Community
- Security: Video Cameras
HOA
- Has HOA: No
- Amenities included: Live In Super, Park
Location
- Region: Bronx
Financial & listing details
- Price per square foot: $336/sqft
- Tax assessed value: $2,709,000
- Annual tax amount: $146,664
- Date on market: 7/2/2026
- Cumulative days on market: 69 days
- Listing agreement: Exclusive Right To Sell
Estimated market value
Not available
Estimated sales range
Not available
Not available
Price history
| Date | Event | Price |
|---|---|---|
| 7/2/2026 | Listed for sale | $185,000+19.4%$336/sqft |
Source:  OneKey® MLS as distributed by MLS GRID #1020458 Report a problem OneKey® MLS as distributed by MLS GRID #1020458 Report a problem | ||
| 8/8/2018 | Sold | $155,000$282/sqft |
Source: StreetEasy #S1301988 Report a problem | ||
| 6/9/2018 | Pending sale | $155,000$282/sqft |
Source: Compass Report a problem | ||
| 4/2/2018 | Listed for sale | $155,000-2.5%$282/sqft |
Source: Compass Report a problem | ||
| 1/30/2018 | Listing removed | $159,000$289/sqft |
Source: Compass Report a problem | ||
| 1/28/2018 | Listed for sale | $159,000$289/sqft |
Source: Compass Report a problem | ||
Public tax history
| Year | Property taxes | Tax assessment |
|---|---|---|
| 2020 | -- | -- |
| 2019 | -- | -- |
| 2018 | $146,664 | $1,219,050 +0.3% |
| 2017 | -- | $1,215,000 |
Find assessor info on the county website
Monthly payment
Climate risks
Neighborhood: Riverdale
Nearby schools
Schools provided by the listing agent
- Elementary: Contact Agent
- High: Contact Agent
Source: OneKey® MLS as distributed by MLS GRID. This data may not be complete. We recommend contacting the local school district to confirm school assignments for this home.
Similar homes
- $184,0001 bd1 ba750 sqft5621 Netherland Avenue #6B, Bronx, NY 10471For Sale
 MLS ID #984457, Marlanea Sopp CBR, Listing by: LAFFEY REAL ESTATE. OneKey® MLS as distributed by MLS GRID
 - $180,0001 bd1 ba750 sqft5645 Netherland Ave APT 6E, Bronx, NY 10471Active
 MLS ID #S1823311, Sandhya Tidke, Listing by: Brown Harris Stevens. StreetEasy
 - $169,0001 bd1 ba750 sqft6535 Broadway #1G, Bronx, NY 10471For Sale
 MLS ID #960493, Kristin H. Poellot, Listing by: Keller Williams Prestige Prop. OneKey® MLS as distributed by MLS GRID
 - $159,000-- bd1 ba400 sqft3935 Blackstone Ave APT 5K, Bronx, NY 10471Active
 MLS ID #S1744433, Ernest Chi, Listing by: Ernest Chi Real Estate LLC. StreetEasy
 - $185,0001 bd1 ba725 sqft20 William Street #5H, Mount Vernon, NY 10552For SaleMLS ID #1017788, Astrit Selimaj, Listing by: The Select Team, LLC. OneKey® MLS as distributed by MLS GRID
- $189,0001 bd1 ba800 sqft472 Gramatan Avenue #DD3, Mount Vernon, NY 10552For SaleMLS ID #1015812, Karen W. Hios, Listing by: Coldwell Banker Realty. OneKey® MLS as distributed by MLS GRID
- $179,9001 bd1 ba750 sqft60 W Broad Street #1L, Fleetwood, NY 10552For SaleMLS ID #1045505, Darryl Selsey, Listing by: Four Seasons RealEstate Center. OneKey® MLS as distributed by MLS GRID
- $170,0001 bd1 ba800 sqft2080 Barnes Avenue #4A, Bronx, NY 10462For SaleMLS ID #1027471, Jerome C. Jeffrey, Listing by: Howard Hanna Rand Realty. OneKey® MLS as distributed by MLS GRID
- $144,0001 bd1 ba750 sqft5635 Netherland Avenue #4E, Bronx, NY 10471For SaleMLS ID #806320, Roman Vladimirsky, Listing by: Keller Williams NY Realty. OneKey® MLS as distributed by MLS GRID
- $145,000-- bd1 ba500 sqft2685 Creston Avenue #1-E, Bronx, NY 10468For SaleMLS ID #977113, Michael I. Blake SRS, Listing by: ERA/Top Service Realty Inc. OneKey® MLS as distributed by MLS GRID
- $239,0001 bd1 ba780 sqft1 Bronxville Road #3S, Bronxville, NY 10708For SaleMLS ID #1046669, Thomas Bimonte, Listing by: Christie's Int. Real Estate. OneKey® MLS as distributed by MLS GRID
- $175,0001 bd1 ba800 sqft219 Bronx River Road #4N, Yonkers, NY 10704For SaleMLS ID #956593, Ramanjit Dhanoa, Listing by: eXp Realty. OneKey® MLS as distributed by MLS GRID
- $225,0001 bd1 ba490 sqft1725 Edison Avenue #1F, Bronx, NY 10461For SaleMLS ID #963947, Lisa Emanuele, Listing by: ERA Insite Realty Services. OneKey® MLS as distributed by MLS GRID
- $190,0001 bd1 ba700 sqft60 Locust Avenue #A-609, New Rochelle, NY 10801For SaleMLS ID #1034721, Gayle Dinerstein, Listing by: Howard Hanna Rand Realty. OneKey® MLS as distributed by MLS GRID
- $229,0011 bd1 ba800 sqft3017 Riverdale Avenue #3C, Bronx, NY 10463For SaleMLS ID #975271, Cynthia Leite, Listing by: ERA Insite Realty Services. OneKey® MLS as distributed by MLS GRID
- $250,0001 bd1 ba800 sqft601 Kappock Street #2F, Bronx, NY 10463For SaleMLS ID #987801, Terhi Edwards, Listing by: Douglas Elliman Real Estate. OneKey® MLS as distributed by MLS GRID
