Welcome to 1932, reborn in 2025. This Sanford cottage may look like it stepped out of a storybook, but don't let the age fool you. This 3-bedroom, 2-bathroom home has been completely renovated, with a brand new roof, all-new electrical, all-new plumbing, and all-new sewer drains, all done in 2025. Everything is new, giving you historic charm with modern confidence and none of the old-house worries. And it's already working for you. This is an active short-term rental producing income today, so you can step into an established revenue stream from day one. Flexible sale options make it work for nearly any buyer: purchase it fully furnished and turnkey to keep the rental business running seamlessly, or take it vacant and make it your own home. Now, let's talk about the lot. This is not your standard postage-stamp yard. It's a 100-foot-wide expanse of possibility. Build an accessory dwelling unit. Add a garage workshop. Or leave it as a secret garden retreat with alleyway access that gives you back-of-house convenience most neighbors can only dream of. The best part? You're tucked into the fabric of Sanford, a community buzzing with history, food, culture, and the kind of walkable downtown that feels like the set of a Hallmark movie. This isn't just a home. It's a canvas, an investment, and a second chance at history. It's waiting for someone with vision to take what's already been beautifully reborn and make it theirs.
For sale
$350,000
2415 S LAUREL AVENUE, SANFORD, FL 32771
3beds
1,206sqft
Single Family Residence
Built in 1932
0.3 Acres Lot
$340,500 Zestimate®
$290/sqft
$-- HOA
What's special
Completely renovatedBrand new roofSecret garden retreatAll-new plumbingAll-new electricalAlleyway access
- 29 days
- 806
- 98
Zillow last checked:
Listing updated:
Listed by:
Kevin Kelly 407-793-1266,
THE WILKINS WAY LLC 407-874-0230,
Karen Wilkins 850-284-3143,
THE WILKINS WAY LLC
Source: Stellar MLS,MLS#: O6450200 Originating MLS: Orlando Regional
Facts & features
Interior
Bedrooms & bathrooms
- Bedrooms: 3
- Bathrooms: 2
- Full bathrooms: 2
Primary bedroom
- Features: Walk-In Closet(s)
- Level: First
- Area: 143 Square Feet
- Dimensions: 13x11
Bedroom 2
- Features: Built-in Closet
- Level: First
- Area: 65 Square Feet
- Dimensions: 5x13
Bedroom 3
- Features: Built-in Closet
- Level: First
- Area: 143 Square Feet
- Dimensions: 11x13
Primary bathroom
- Features: Linen Closet
- Level: First
- Area: 143 Square Feet
- Dimensions: 13x11
Bathroom 2
- Features: Linen Closet
- Level: First
- Area: 65 Square Feet
- Dimensions: 5x13
Florida room
- Level: First
- Area: 98 Square Feet
- Dimensions: 7x14
Kitchen
- Features: Pantry, Stone Counters
- Level: First
- Area: 195 Square Feet
- Dimensions: 15x13
Living room
- Level: First
- Area: 182 Square Feet
- Dimensions: 14x13
Heating
- Central, Electric
Cooling
- Central Air
Appliances
- Included: Cooktop, Dishwasher, Dryer, Exhaust Fan, Microwave, Range, Range Hood, Refrigerator, Tankless Water Heater
- Laundry: Electric Dryer Hookup, Laundry Closet, Washer Hookup
Features
- Ceiling Fan(s), Eating Space In Kitchen, Kitchen/Family Room Combo, Living Room/Dining Room Combo, Open Floorplan, Primary Bedroom Main Floor, Split Bedroom, Stone Counters, Thermostat, Walk-In Closet(s)
- Flooring: Luxury Vinyl
- Has fireplace: Yes
- Fireplace features: Family Room, Wood Burning
Interior area
- Total structure area: 1,346
- Total interior livable area: 1,206 sqft
Video & virtual tour
Property
Parking
- Parking features: Driveway
- Has uncovered spaces: Yes
Features
- Levels: One
- Stories: 1
- Patio & porch: Covered, Deck, Front Porch, Patio, Porch, Rear Porch
- Exterior features: Awning(s), Private Mailbox
Lot
- Size: 0.3 Acres
- Dimensions: 100 x 128
- Features: Oversized Lot
Details
- Additional structures: Shed(s), Storage
- Parcel number: 36193053900001020
- Zoning: SR1A
- Special conditions: None
Construction
Type & style
- Home type: SingleFamily
- Architectural style: Bungalow,Craftsman
- Property subtype: Single Family Residence
Materials
- Cement Siding, Metal Siding
- Foundation: Brick/Mortar, Crawlspace, Pillar/Post/Pier
- Roof: Shingle
Condition
- New construction: No
- Year built: 1932
Utilities & green energy
- Sewer: Public Sewer
- Water: Public
- Utilities for property: BB/HS Internet Available, Cable Available, Electricity Connected, Public, Sewer Connected, Water Connected
Community & HOA
Community
- Pet fee: $0 monthly
- Subdivision: FRANKLIN TERRACE
HOA
- Has HOA: No
Location
- Region: Sanford
Financial & listing details
- Price per square foot: $290/sqft
- Annual tax amount: $2,320
- Date on market: 10/15/2026
- Cumulative days on market: 30 days
- Listing terms: Cash,Conventional,FHA,VA Loan
- Ownership: Fee Simple
- Total actual rent: 0
- Electric utility on property: Yes
- Road surface type: Paved
Estimated market value
$340,500
$323,000 - $358,000
$1,887/mo
Price history
| Date | Event | Price |
|---|---|---|
| 10/15/2026 | Listed for sale | $350,000-22.7%$290/sqft |
Source:  Stellar MLS #O6450200 Report a problem | ||
| 3/9/2026 | Listing removed | $2,500$2/sqft |
Source: Stellar MLS #O6362714 Report a problem | ||
| 11/22/2025 | Listed for rent | $2,500$2/sqft |
Source: Stellar MLS #O6362714 Report a problem | ||
| 11/17/2025 | Listing removed | $453,000$376/sqft |
Source: Stellar MLS #O6346458 Report a problem | ||
| 10/23/2025 | Listed for sale | $453,000$376/sqft |
Source: Stellar MLS #O6346458 Report a problem | ||
| 10/15/2025 | Listing removed | $453,000$376/sqft |
Source: Stellar MLS #O6346458 Report a problem | ||
| 9/25/2025 | Listed for sale | $453,000+154.5%$376/sqft |
Source: Stellar MLS #O6346458 Report a problem | ||
| 1/2/2025 | Sold | $178,000-20.9%$148/sqft |
Source: Stellar MLS #O6260844 Report a problem | ||
| 12/8/2024 | Pending sale | $225,000$187/sqft |
Source: Stellar MLS #O6260844 Report a problem | ||
| 11/29/2024 | Listed for sale | $225,000$187/sqft |
Source: Stellar MLS #O6260844 Report a problem | ||
Public tax history
Tax history is unavailable.
Monthly payment
Est. payment
Payment breakdown
Explore the cost of this home by adjusting the details. Changes won't be saved.Climate risks
Neighborhood: 32771
Similar homes
- $329,0003 bd2 ba1.4k sqft417 W 6TH STREET, SANFORD, FL 32771For Sale
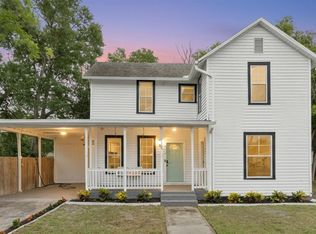
 MLS ID #S5150532, Deborah Roldan, KELLER WILLIAMS ADVANTAGE III. Stellar MLS
- $280,0003 bd2 ba1.7k sqft701 E 25TH STREET, SANFORD, FL 32771For Sale
 MLS ID #O6356420, Bryan Burns, RE/MAX DOWNTOWN. Stellar MLS
- $240,9003 bd2 ba1.2k sqft1406 W 15TH STREET, SANFORD, FL 32771For Sale
 MLS ID #O6396033, Yarlin Sylva, EMPIRE NETWORK REALTY. Stellar MLS
- $297,9954 bd3 ba1.4k sqft1016 W 8TH STREET, SANFORD, FL 32771For Sale
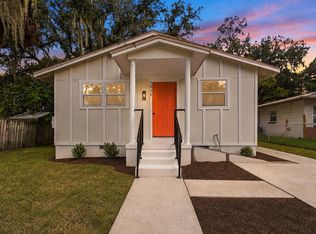 MLS ID #R4911510, Radha Rambilas, RS EQUITY SERVICE LLC. Stellar MLS
- $318,9992 bd2 ba1.4k sqft244 ANGELES ROAD, DEBARY, FL 32713For SaleMLS ID #O6456324, Prechus Green, PRECHUS AMBER GREEN LLC. Stellar MLS
- $215,0003 bd1 ba1.1k sqft2511 CRAWFORD DRIVE, SANFORD, FL 32771For SaleMLS ID #V4951235, Matt Miller, LPT REALTY LLC. Stellar MLS
- $365,0003 bd2 ba1.2k sqft1403 KENNETH AVENUE, CASSELBERRY, FL 32707For SaleMLS ID #S5160869, Claudia Alonso Pausada, EXP REALTY LLC. Stellar MLS
- $325,0004 bd3 ba1.5k sqft8 SMYRNA DRIVE, DEBARY, FL 32713For SaleMLS ID #V4952122, Greg Roberts, LLC, LPT REALTY LLC. Stellar MLS
- $329,9003 bd2 ba1.4k sqft226 COUNCIL BLUFFS DRIVE, DELTONA, FL 32725For SaleMLS ID #V4950744, Kim Laney, FLORIDA REALTY INVESTMENTS. Stellar MLS
- $225,0003 bd2 ba1.1k sqft2260 DOLARWAY STREET, SANFORD, FL 32771For SaleMLS ID #O6391869, Jen King, KELLER WILLIAMS HERITAGE REALTY. Stellar MLS
- $350,0003 bd2 ba1.7k sqft1412 DIGARMO TERRACE, DELTONA, FL 32725For SaleMLS ID #O6398669, Jenny Wemert, WEMERT GROUP REALTY LLC. Stellar MLS
- $325,0003 bd2 ba1.2k sqft2040 E TRIANGLE DRIVE, LONGWOOD, FL 32779For SaleMLS ID #O6449531, Brenda Feliciani, CHARLES RUTENBERG REALTY ORLANDO. Stellar MLS
- $350,0003 bd2 ba1.6k sqft528 E HILLCREST STREET, ALTAMONTE SPRINGS, FL 32701For SaleMLS ID #O6441338, Jim Ruddy, WATSON REALTY CORP. Stellar MLS
- $299,9003 bd2 ba1.2k sqft1085 EAGLES NEST AVENUE, DELTONA, FL 32725For SaleMLS ID #V4951550, Christie Roth, DASH REAL ESTATE COMPANY. Stellar MLS
- $292,4003 bd2 ba1.5k sqft264 SUNRISE BOULEVARD, DEBARY, FL 32713For SaleMLS ID #O6451525, Vanessa Paul, MARK SPAIN REAL ESTATE. Stellar MLS
- $370,0003 bd2 ba1.8k sqft2366 SALEM DRIVE, DELTONA, FL 32738For SaleMLS ID #O6439445, Daniel Teston, EXP REALTY LLC. Stellar MLS
- $299,8003 bd2 ba1.3k sqft102 AMIGOS ROAD, DEBARY, FL 32713For SaleMLS ID #S5153827, Kareem Gomes, SEQUOIA REALTY GROUP, LLC.. Stellar MLS
- $524,9754 bd3 ba1.5k sqft219 S CRYSTAL DRIVE, SANFORD, FL 32773For SaleMLS ID #O6403516, Sharon O'Malley, MBA REALTY GROUP, INC. Stellar MLS
- $350,0003 bd2 ba1.2k sqft2415 HICKORY OAK BOULEVARD, ORLANDO, FL 32817For SaleMLS ID #O6414875, Steve Merchant, GLOBAL REALTY INTERNATIONAL. Stellar MLS
- $345,2003 bd1 ba1.2k sqft8310 BAJA BOULEVARD, ORLANDO, FL 32817For SaleMLS ID #O6447005, Sandra Cruz, REALTY HUB. Stellar MLS
