Exquisitely remodeled, from top to bottom, 2 bdrm 2 bath luxury condo on Lake Maitland, the largest of the Winter Park Chain of Lakes. Enjoy panoramic lake views and unimaginable sunrises and space shuttles from your large balcony or sitting in your living room or kitchen or from your primary bedroom. Home features EVERYTHING NEW, electrical, plumbing, ductwork, fixtures, appliances; beautiful crown moldings, engineered wood floors, built-ins, spacious baths -- while located in the heart of Maitland walking distance to the Enzian, Lake Lilly, and several restaurants. Easy access to I-4 and major roads and a 5 minutes drive to shopping and restaurants on Winter Park's Park Avenue. Community features a clubhouse, fitness center, large pool and spa, kayak racks, patio and grilling area. Fee includes internet/cable; water, sewer, trash and on-site management. Enjoy condo living at its finest.
For sale
$599,900
1100 S ORLANDO AVENUE #306, MAITLAND, FL 32751
2beds
1,125sqft
Condominium
Built in 1973
-- sqft lot
$567,300 Zestimate®
$533/sqft
$772/mo HOA
What's special
Large pool and spaPanoramic lake viewsExquisitely remodeledSpacious bathsBeautiful crown moldingsEngineered wood floorsKayak racks
- 17 days
- 302
- 5
Likely to sell faster than
Zillow last checked:
Listing updated:
Listed by:
Joann Beck 407-256-6369,
BECK REALTY LLC 407-256-6369
Source: Stellar MLS,MLS#: O6447927 Originating MLS: Orlando Regional
Facts & features
Interior
Bedrooms & bathrooms
- Bedrooms: 2
- Bathrooms: 2
- Full bathrooms: 2
Primary bedroom
- Features: Built-in Closet
- Level: First
- Area: 195 Square Feet
- Dimensions: 15x13
Bedroom 2
- Features: Built-in Closet
- Level: First
- Area: 144 Square Feet
- Dimensions: 12x12
Great room
- Features: Built-in Closet
- Level: First
- Area: 434 Square Feet
- Dimensions: 31x14
Kitchen
- Features: Kitchen Island
- Level: First
Heating
- Electric
Cooling
- Central Air
Appliances
- Included: Cooktop, Dishwasher, Microwave, Refrigerator
- Laundry: Common Area
Features
- Built-in Features, Crown Molding, Elevator, Living Room/Dining Room Combo, Open Floorplan, Primary Bedroom Main Floor, Solid Surface Counters
- Flooring: Engineered Hardwood
- Doors: Sliding Doors, Outdoor Grill, Sliding Doors
- Windows: Window Treatments
- Has fireplace: No
Interior area
- Total structure area: 1,125
- Total interior livable area: 1,125 sqft
Property
Parking
- Parking features: Covered
- Has carport: Yes
Features
- Levels: One
- Stories: 1
- Patio & porch: Covered, Porch
- Exterior features: Balcony, Courtyard, Outdoor Grill, Sidewalk
- Pool features: In Ground
- Has spa: Yes
- Spa features: In Ground
- Has view: Yes
- View description: Pool, Water, Lake
- Has water view: Yes
- Water view: Water,Lake
- Waterfront features: Lake, Lake Front, Lake - Chain of Lakes, Lake Privileges, Skiing Allowed
- Body of water: LAKE MAITLAND
Lot
- Size: 8,967 Square Feet
- Features: City Lot, Landscaped, Near Public Transit, Sidewalk
- Residential vegetation: Mature Landscaping, Trees/Landscaped
Details
- Additional structures: Boat House
- Parcel number: 362129915000306
- Zoning: DMZD
- Special conditions: None
Construction
Type & style
- Home type: Condo
- Architectural style: Contemporary
- Property subtype: Condominium
Materials
- Stucco
- Foundation: Slab
- Roof: Membrane
Condition
- Completed
- New construction: No
- Year built: 1973
Utilities & green energy
- Sewer: Public Sewer
- Water: Public
- Utilities for property: BB/HS Internet Available, Cable Connected, Electricity Connected, Fire Hydrant, Public, Street Lights, Water Connected
Community & HOA
Community
- Features: Lake, BBQ Area, Buyer Approval Required, Clubhouse, Community Mailbox, Deed Restrictions, Fitness Center, No Truck/RV/Motorcycle Parking, Pool, Sidewalks
- Pet fee: $0 monthly
- Subdivision: WEST COVE
HOA
- Has HOA: Yes
- Amenities included: Cable TV, Clubhouse, Elevator(s), Fitness Center, Laundry, Lobby Key Required, Pool
- Services included: Cable TV, Common Area Taxes, Community Pool, Reserve Fund, Internet, Maintenance Structure, Maintenance Grounds, Manager, Pest Control, Pool Maintenance, Sewer, Trash, Water
- HOA fee: $772 monthly
- HOA name: Manuel Paulino
- HOA phone: 407-788-6700
Location
- Region: Maitland
Financial & listing details
- Price per square foot: $533/sqft
- Annual tax amount: $4,561
- Date on market: 10/8/2026
- Cumulative days on market: 212 days
- Ownership: Fee Simple
- Total actual rent: 0
- Electric utility on property: Yes
- Road surface type: Asphalt
Estimated market value
$567,300
$539,000 - $596,000
$2,314/mo
Price history
| Date | Event | Price |
|---|---|---|
| 10/8/2026 | Listed for sale | $599,900+0.2%$533/sqft |
Source:  Stellar MLS #O6447927 Report a problem | ||
| 10/6/2026 | Listing removed | $599,000$532/sqft |
Source: Stellar MLS #O6392583 Report a problem | ||
| 7/12/2026 | Price change | $599,000-7.7%$532/sqft |
Source: Stellar MLS #O6392583 Report a problem | ||
| 3/21/2026 | Listed for sale | $649,000+70.8%$577/sqft |
Source: Stellar MLS #O6392583 Report a problem | ||
| 10/4/2023 | Pending sale | $380,000$338/sqft |
Source: Stellar MLS #O6147015 Report a problem | ||
| 10/4/2023 | Listed for sale | $380,000$338/sqft |
Source: Stellar MLS #O6147015 Report a problem | ||
| 7/25/2023 | Listing removed | -- |
Source: Stellar MLS #O6066906 Report a problem | ||
| 4/25/2023 | Price change | $380,000-4.8%$338/sqft |
Source: Stellar MLS #O6066906 Report a problem | ||
| 11/4/2022 | Listed for sale | $399,000$355/sqft |
Source: Stellar MLS #O6066906 Report a problem | ||
| 10/21/2022 | Pending sale | $399,000$355/sqft |
Source: Stellar MLS #O6066906 Report a problem | ||
| 10/19/2022 | Listed for sale | $399,000$355/sqft |
Source: Stellar MLS #O6066906 Report a problem | ||
Public tax history
Tax history is unavailable.
Monthly payment
Est. payment
Payment breakdown
Explore the cost of this home by adjusting the details. Changes won't be saved.Climate risks
Neighborhood: 32751
Nearby schools
Schools provided by the listing agent
- Middle: Maitland Middle
- High: Winter Park High
Source: Stellar MLS. This data may not be complete. We recommend contacting the local school district to confirm school assignments for this home.
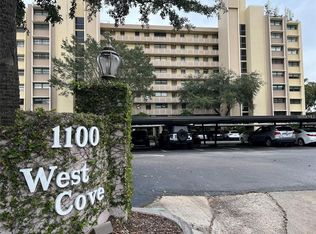
- $493,3002 bd2 ba1.2k sqft1100 S Orlando Ave APT 101, Maitland, FL 32751Off Market
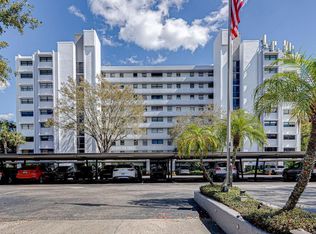
- $400,0002 bd2 ba1.2k sqft1100 S Orlando Ave APT 208, Maitland, FL 32751Sold
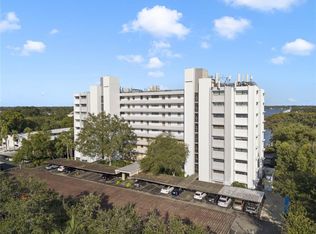
- $465,0002 bd2 ba1.2k sqft1100 S Orlando Ave APT 301, Maitland, FL 32751Sold
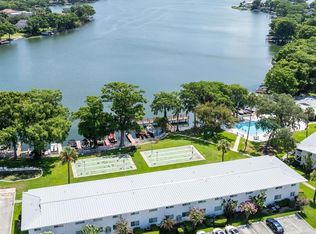
- $365,0002 bd2 ba1.2k sqft1100 S Orlando Ave APT 308, Maitland, FL 32751Sold
Similar homes
- $315,0002 bd2 ba816 sqft1140 S ORLANDO AVENUE #G3, MAITLAND, FL 32751For Sale

 MLS ID #O6431089, Drew Henner, PREMIER SOTHEBY'S INTL. REALTY. Stellar MLS
- $389,9002 bd2 ba816 sqft1140 S ORLANDO AVENUE #H3, MAITLAND, FL 32751For Sale
 MLS ID #O6415783, Christopher Schiffermiller, LLC, UNITED REAL ESTATE PREFERRED. Stellar MLS
- $599,0003 bd2 ba1.4k sqft1674 LAKEMONT AVENUE #101, ORLANDO, FL 32814For Sale
 MLS ID #O6437171, Emma Kaplan, BALDWIN PARK REALTY LLC. Stellar MLS
- $598,0001 bd2 ba1.3k sqft150 E ROBINSON STREET #802, ORLANDO, FL 32801For Sale
 MLS ID #O6441974, Paul Jimenez, URBANISTA BROKERS. Stellar MLS
- $650,0003 bd2 ba1.3k sqft300 CAROLINA AVENUE #402C, WINTER PARK, FL 32789For SaleMLS ID #O6410016, Erin Baker, FANNIE HILLMAN & ASSOCIATES. Stellar MLS
- $499,9002 bd4 ba1.2k sqft150 E ROBINSON STREET #2409, ORLANDO, FL 32801For SaleMLS ID #O6443710, Andre Rattray, ASPIRE REALTY INC. Stellar MLS
- $739,0002 bd2 ba1.3k sqft250 CAROLINA AVENUE #205, WINTER PARK, FL 32789For SaleMLS ID #O6433913, Troy Hensley, BHHS FLORIDA REALTY. Stellar MLS
- $550,0002 bd2 ba1.3k sqft2305 EDGEWATER DRIVE #1708, ORLANDO, FL 32804For SaleMLS ID #O6415062, tanya Fei, AAA GLOBAL VENTURES PA. Stellar MLS
- $349,0002 bd3 ba1.6k sqft1010 WINDERLEY PLACE #100, MAITLAND, FL 32751For SaleMLS ID #O6444498, Ken Pozek, REAL BROKER, LLC. Stellar MLS
- $349,9002 bd2 ba1.1k sqft322 E CENTRAL BOULEVARD #811, ORLANDO, FL 32801For SaleMLS ID #O6450808, Craig Finzel, ATRIUM REALTY, LLC. Stellar MLS
- $550,0003 bd2 ba1.4k sqft4314 DERBYSHIRE LANE, ORLANDO, FL 32812For SaleMLS ID #O6449997, Eliany Diaz, C&D INTERNATIONAL REAL ESTATE. Stellar MLS
- $459,9002 bd3 ba1.4k sqft630 KILLARNEY BAY COURT #3, WINTER PARK, FL 32789For SaleMLS ID #O6375307, Anthony Consalvo, FLORIDA ONE REAL ESTATE LLC. Stellar MLS
- $565,0005 bd5 ba711 sqft5116 CONROY ROAD #23, ORLANDO, FL 32811For SaleMLS ID #L4965931, Kristi Grady, HOMETRUST REAL ESTATE & PTY MGT. Stellar MLS
- $414,0002 bd2 ba1.1k sqft150 E ROBINSON STREET #2005, ORLANDO, FL 32801For SaleMLS ID #O6442302, Marcus Moffatt, MOFFATT. Stellar MLS
- $350,0003 bd2 ba1.1k sqft3455 JUJUBE DRIVE, ORLANDO, FL 32810For SaleMLS ID #O6450383, Eric Bress, Jr, ERIC BRESS REAL ESTATE LLC. Stellar MLS
- $524,0003 bd2 ba1.4k sqft4392 WARDELL PLACE #201, ORLANDO, FL 32814For SaleMLS ID #O6411195, Brian Cirillo, BALDWIN PARK REALTY LLC. Stellar MLS
- $459,0002 bd2 ba1.2k sqft150 E ROBINSON STREET #2709, ORLANDO, FL 32801For SaleMLS ID #O6391426, Alex Vastardis, COLDWELL BANKER REALTY. Stellar MLS
- $459,0002 bd2 ba1.1k sqft150 E ROBINSON STREET #3106, ORLANDO, FL 32801For SaleMLS ID #O6390821, Carlos Carreno Ledezma, REAL BROKER, LLC. Stellar MLS
- $699,0003 bd2 ba1.5k sqft1850 BRYAN AVENUE, WINTER PARK, FL 32789For SaleMLS ID #O6438184, Jennifer King, CORCORAN PREMIER REALTY. Stellar MLS
- $398,6002 bd2 ba1.1k sqft322 E CENTRAL BOULEVARD #806, ORLANDO, FL 32801For SaleMLS ID #O6434038, Cindy Gold, COLDWELL BANKER REALTY. Stellar MLS
