Back on the market due to no fault of the sellers. Tired of close subdivision living, limited privacy, and restrictive HOAs? Welcome to 346 Highway 307 in Athens, TN!
Perfect for anyone seeking extra room to spread out, this 3-bedroom, 2-bathroom, 1,680 sq ft residence offers a relaxed country setting with everyday convenience.
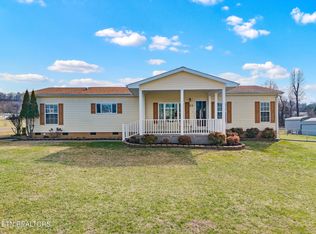
Step inside to find a beautifully designed, light-filled layout with a cozy fireplace--perfect for quiet evenings at home. Enjoy peaceful mornings sipping coffee on the brand-new front porch, overlooking your expansive, fully fenced 1-acre level yard. This private outdoor space is an exceptional blank canvas for pets, gardening, and outdoor recreation.
For the hobbyist, mechanic, or anyone needing extra storage, the massive detached garage and workshop is a standout feature. Store tools, recreational equipment, or create the ultimate workshop without sacrificing parking.
Located just minutes from downtown Athens schools, shopping, and dining, you get a quiet setting without losing city convenience. With no HOA to limit your lifestyle, this McMinn County property is ready for its next chapter. includes an ASCHOSA home warranty for peace of mind for the buyer.
For sale
Price cut: $7.5K (5/29)
$315,000
346 Highway 307 E, Athens, TN 37303
3beds
1,680sqft
Single Family Residence, Residential
Built in 2003
1 Acres Lot
$-- Zestimate®
$188/sqft
$-- HOA
What's special
Cozy fireplaceBrand-new front porchPrivate outdoor spaceBeautifully designed light-filled layout
- 164 days |
- 586 |
- 28 |
Zillow last checked:
Listing updated:
Listed by:
Carrie Hudnall 775-971-8169,
Keller Williams - Athens 423-649-0090
Source: RCAR,MLS#: 20260418
Loading...
Facts & features
Interior
Bedrooms & bathrooms
- Bedrooms: 3
- Bathrooms: 2
- Full bathrooms: 2
Primary bedroom
- Description: Suite with separate soaking tub and shower, walk-in closet
Dining room
- Description: Open, vaulted ceiling
Great room
- Description: gas fireplace, vaulted ceiling
Kitchen
- Description: Large with island
Heating
- Natural Gas, Central
Cooling
- Ceiling Fan(s), Central Air
Appliances
- Included: Washer, Dishwasher, Dryer, Gas Range, Microwave, Refrigerator
- Laundry: Main Level, Laundry Room
Features
- Walk-In Shower, Split Bedrooms, Walk-In Closet(s), Storage, Master Downstairs, Pantry, Open Floorplan, Laminate Counters, Kitchen Island, High Speed Internet, Double Vanity, Bathroom Mirror(s), Bookcases, Breakfast Bar, Ceiling Fan(s), Crown Molding
- Flooring: Carpet, Vinyl
- Windows: Vinyl Frames, Blinds, Double Pane Windows
- Basement: None
- Number of fireplaces: 1
- Fireplace features: Gas Log
Interior area
- Total structure area: 1,680
- Total interior livable area: 1,680 sqft
- Finished area above ground: 1,680
- Finished area below ground: 0
Video & virtual tour
Property
Parking
- Total spaces: 2
- Parking features: Asphalt, Garage, Garage Door Opener, Off Street
- Garage spaces: 2
Features
- Levels: One
- Stories: 1
- Patio & porch: Covered, Front Porch, Rear Porch
- Exterior features: Rain Gutters
- Pool features: None
- Fencing: Fenced
Lot
- Size: 1 Acres
- Dimensions: 117 x 317 x 141 x 299
- Features: Rural, Mailbox, Level, Cleared, Corner Lot
Details
- Additional structures: Shed(s)
- Parcel number: 048 05206 000
- Special conditions: Standard
Construction
Type & style
- Home type: SingleFamily
- Architectural style: Manufactured/Mobile
- Property subtype: Single Family Residence, Residential
Materials
- Vinyl Siding
- Foundation: Block, Permanent
- Roof: Shingle
Condition
- Updated/Remodeled
- New construction: No
- Year built: 2003
Utilities & green energy
- Sewer: Septic Tank
- Water: Public
- Utilities for property: High Speed Internet Available, Water Connected, Sewer Not Available, Phone Available, Natural Gas Connected, Cable Available, Electricity Connected
Community & HOA
Community
- Features: None
- Subdivision: Deerfield Estates
HOA
- Has HOA: No
Location
- Region: Athens
Financial & listing details
- Price per square foot: $188/sqft
- Annual tax amount: $549
- Date on market: 7/9/2026
- Listing terms: Cash,Conventional,FHA,VA Loan
- Road surface type: Asphalt
Estimated market value
Not available
Estimated sales range
Not available
Not available
Price history
| Date | Event | Price |
|---|---|---|
| 7/9/2026 | Listed for sale | $315,000$188/sqft |
Source:  RCAR #20260418 Report a problem RCAR #20260418 Report a problem | ||
| 7/2/2026 | Pending sale | $315,000$188/sqft |
Source: RCAR #20260418 Report a problem | ||
| 5/29/2026 | Price change | $315,000-2.3%$188/sqft |
Source: RCAR #20260418 Report a problem | ||
| 5/7/2026 | Price change | $322,500-3.7%$192/sqft |
Source: RCAR #20260418 Report a problem | ||
| 4/9/2026 | Price change | $335,000-4.3%$199/sqft |
Source: RCAR #20260418 Report a problem | ||
| 1/31/2026 | Listed for sale | $350,000+15.7%$208/sqft |
Source: RCAR #20260418 Report a problem | ||
| 4/24/2024 | Sold | $302,500-4%$180/sqft |
Source: Greater Chattanooga Realtors #1384290 Report a problem | ||
| 2/19/2024 | Contingent | $315,000$188/sqft |
Source: RCAR #20238553 Report a problem | ||
| 2/19/2024 | Pending sale | $315,000$188/sqft |
Source:  East Tennessee Realtors #1248308 Report a problem East Tennessee Realtors #1248308 Report a problem | ||
| 1/22/2024 | Price change | $315,000-3.1%$188/sqft |
Source: RCAR #20238553 Report a problem | ||
| 12/18/2023 | Listed for sale | $325,000$193/sqft |
Source: RCAR #20238553 Report a problem | ||
Public tax history
Tax history is unavailable.
Monthly payment
Est. payment$--/mo
Payment breakdown
Explore the cost of this home by adjusting the details. Changes won't be saved.All calculations are estimates and provided by Zillow, Inc. for informational purposes only. Actual amounts may vary.
HOA fees may include property taxes on listings classified as Co-Ops. Contact the listing agent and/or owner for fee details.
Mortgage interest rates are dependent on a number of factors, including credit score, down payment, and repayment length. Interest rate data provided by Zillow Group Marketplace, Inc. as of 1/1/1970 from various mortgage lenders with which we have lead or other similar arrangements; the Estimated Payment is an average of those rates.
See how much you could borrow to make a competitive offer.
Climate risks
Neighborhood: 37303
Nearby schools
GreatSchools rating
- 4/10Niota Elementary SchoolGrades: PK-8Distance: 3.4 mi
- 5/10Mcminn High SchoolGrades: 9-12Distance: 5.3 mi
Schools provided by the listing agent
- Elementary: Niota
- High: McMinn County
Source: RCAR. This data may not be complete. We recommend contacting the local school district to confirm school assignments for this home.
A local agent can set up tours, give advice and negotiate with sellers.



- Tennessee
- McMinn County
- Athens
- 37303
- 346 Highway 307 E
Nearby cities
Nearby zip codes
Other Athens Topics
