Brand-New Luxurious Home in The Ridge Gated Community. Welcome to The Ridge, Oroville’s premiere gated and private community, offering an unmatched combination of privacy, safety, and vibrant living. This stunning, brand-new, single-story home is located on a spacious corner lot, offering 2,156 sq ft of well-designed living space. The open floor plan, tall ceilings, and abundant natural light create an inviting and spacious environment, ideal for both daily living and entertaining. This beautiful home features 3 spacious bedrooms and 2.5 bathrooms, ensuring ample comfort for everyone. The chef's kitchen boasts elegant two-tone cabinets and top-tier finishes, perfect for home-cooked meals or entertaining guests. The expansive 3-car garage offers plenty of room for vehicles and storage, and the outdoor space is ready for your personal touches. Set in a secure, gated environment, The Ridge offers exclusive amenities, including a fun and safe private park where kids can play and explore. Located outside of town in the East Foothills with just 12 minutes to Oroville Hospital and downtown Oroville, and 2 miles to Lake Oroville, this home combines luxury living with convenience. Discover a lifestyle of comfort and community at The Ridge – the perfect place to call home. If this is not the floor plan for you there are 3 other plans to choose from! Call your realtor today for a private showing.
For sale
Listed by: LPT Realty, Inc. • Tara Iorg • Contact: 530-321-3240
$519,000
1 Thunder Rock Ct, Oroville, CA 95966
3beds
2,115sqft
Single Family Residence
Built in 2023
9,148 Square Feet Lot
$-- Zestimate®
$245/sqft
$150/mo HOA
What's special
- 4 days |
- 81 |
- 1 |
Likely to sell faster than
Zillow last checked:
Listing updated:
Listed by:
Tara Iorg DRE #01408937 530-321-3240,
LPT Realty, Inc.
Source: CRMLS,MLS#: OR26175970 Originating MLS: California Regional MLS
Originating MLS: California Regional MLSFacts & features
Interior
Bedrooms & bathrooms
- Bedrooms: 3
- Bathrooms: 3
- Full bathrooms: 2
- 1/2 bathrooms: 1
- Main level bathrooms: 3
- Main level bedrooms: 3
Rooms
- Room types: Entry/Foyer, Kitchen, Laundry, Primary Bedroom, Pantry
Primary bedroom
- Features: Main Level Primary
Bathroom
- Features: Bathroom Exhaust Fan, Bathtub, Dual Sinks, Solid Surface Counters
Kitchen
- Features: Galley Kitchen
Pantry
- Features: Walk-In Pantry
Heating
- Central
Cooling
- Central Air
Appliances
- Included: Dishwasher, Electric Oven, Electric Range
- Laundry: Laundry Room
Features
- Breakfast Bar, High Ceilings, Open Floorplan, Pantry, Recessed Lighting, Solid Surface Counters, Galley Kitchen, Main Level Primary, Walk-In Pantry
- Flooring: Laminate
- Windows: Double Pane Windows
- Has fireplace: Yes
- Fireplace features: Electric, Living Room
- Common walls with other units/homes: No Common Walls
Interior area
- Total interior livable area: 2,115 sqft
Property
Parking
- Total spaces: 3
- Parking features: Direct Access, Driveway Level, Driveway, Garage Faces Front, Garage, Private
- Attached garage spaces: 3
Features
- Levels: One
- Stories: 1
- Entry location: 2
- Patio & porch: Concrete, Covered
- Pool features: None
- Fencing: Good Condition
- Has view: Yes
- View description: Mountain(s), Neighborhood, Peek-A-Boo
Lot
- Size: 9,148 Square Feet
- Features: 0-1 Unit/Acre, Front Yard
Details
- Parcel number: 069640035000
- Special conditions: Standard
- Horse amenities: Riding Trail
Construction
Type & style
- Home type: SingleFamily
- Architectural style: Contemporary
- Property subtype: Single Family Residence
Materials
- Roof: Composition
Condition
- Turnkey
- New construction: No
- Year built: 2023
Utilities & green energy
- Sewer: Public Sewer
- Water: Public
Green energy
- Energy generation: Solar
Community & HOA
Community
- Features: Biking, Foothills, Fishing, Hiking, Horse Trails, Hunting, Lake, Water Sports, Gated
- Security: Gated Community, Smoke Detector(s)
HOA
- Has HOA: Yes
- Amenities included: Management, Picnic Area, Playground, Pet Restrictions, Trail(s)
- HOA fee: $150 monthly
- HOA name: Hignell
Location
- Region: Oroville
Financial & listing details
- Price per square foot: $245/sqft
- Tax assessed value: $411,593
- Annual tax amount: $4,469
- Date on market: 8/11/2026
- Cumulative days on market: 4 days
- Listing terms: Submit
Estimated market value
Not available
Estimated sales range
Not available
$2,751/mo
Price history
| Date | Event | Price |
|---|---|---|
| 8/12/2026 | Listed for sale | $519,000-3.7%$245/sqft |
Source:  CRMLS #OR26175970 Report a problem CRMLS #OR26175970 Report a problem | ||
| 5/1/2026 | Listing removed | $539,000$255/sqft |
Source:  SDMLS #OR25032680 Report a problem SDMLS #OR25032680 Report a problem | ||
| 6/30/2025 | Listed for sale | $539,000+573.8%$255/sqft |
Source: SDMLS #OR25032680 Report a problem | ||
| 6/16/2021 | Sold | $80,000$38/sqft |
Source: Public Record Report a problem | ||
Public tax history
| Year | Property taxes | Tax assessment |
|---|---|---|
| 2025 | $4,469 +49.2% | $411,593 +79% |
| 2024 | $2,996 +225.8% | $229,896 +176.2% |
| 2023 | $919 +3.3% | $83,232 +2% |
| 2022 | $890 +227.9% | $81,600 +234.9% |
| 2021 | $271 -0.1% | $24,363 +1% |
| 2020 | $272 +1.5% | $24,114 +2% |
| 2019 | $267 +1.2% | $23,642 +2% |
| 2018 | $264 | $23,179 +2% |
| 2017 | -- | $22,725 +2% |
| 2016 | -- | $22,280 +1.5% |
| 2015 | -- | $21,946 +2% |
| 2014 | -- | $21,517 +0.5% |
| 2013 | -- | $21,420 -30.5% |
| 2012 | -- | $30,830 +2.8% |
| 2011 | -- | $30,000 -25% |
| 2010 | -- | $40,000 |
| 2009 | -- | $40,000 -41% |
| 2008 | -- | $67,827 +2% |
| 2007 | -- | $66,498 |
Find assessor info on the county website
Monthly payment
Est. payment
Payment breakdown
Explore the cost of this home by adjusting the details. Changes won't be saved.Climate risks
Neighborhood: 95966
Nearby schools
GreatSchools rating
- 5/10Ophir Elementary SchoolGrades: K-5Distance: 1.4 mi
- 5/10Ishi Hills Middle SchoolGrades: 6-8Distance: 3.1 mi
- 4/10Las Plumas High SchoolGrades: 9-12Distance: 4 mi
- $21,946-- bd-- ba-- sqftThunder Rock Rd, OROVILLE, CA --Off Market
- $86,593-- bd-- ba-- sqftThunder Rock Rd, Oroville, CA --Off Market
- $86,593-- bd-- ba-- sqftThunder Rock Rd, Oroville, CA --Off Market
- $86,593-- bd-- ba-- sqftThunder Rock Rd, Oroville, CA --Off Market
- $565,0005 bd4 ba2.7k sqft3 Thunder Rock Ct, Oroville, CA 95966Sold
- $555,0004 bd2 ba2.7k sqft2 Lariat Loop, Oroville, CA 95966Sold
- $86,593-- bd-- ba-- sqft2 Thunder Rock Rd, Oroville, CA 95966Off Market
- $550,0005 bd3 ba2.8k sqft2 Lariat Loop, Oroville, CA 95966Sold
A local agent can set up tours, give advice and negotiate with sellers.
A local lender can help you make sure your offer is ready when you are.
Similar homes
- $525,0003 bd3 ba2.1k sqft1 Stepping Stone Ct, Oroville, CA 95966For Sale
 MLS ID #SN26129693, Luke Edmondson, Keller Williams Realty Chico Area. CRMLS
 - $465,0003 bd2 ba1.9k sqft5244 Gold Spring Ct, Oroville, CA 95966For Sale
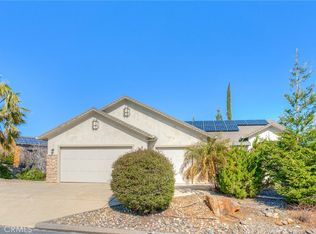 MLS ID #SN26138645, Leila Alvarado, Nick Sadek Sothebys International Realty. CRMLS
 - $489,0003 bd3 ba1.9k sqft6 Moonbeam Ct, Oroville, CA 95966For Sale
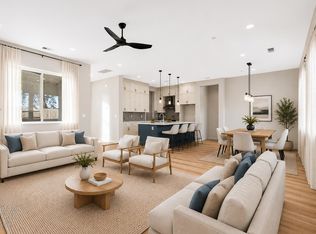 MLS ID #226090415, Vitalii Velykocholovik. MetroList Services of CA
 - $475,0003 bd3 ba2.1k sqft213 Lariat Loop, Oroville, CA 95966For Sale
 MLS ID #SN26129739, Luke Edmondson, Keller Williams Realty Chico Area. CRMLS
 - $475,0003 bd3 ba2.1k sqft221 Lariat Loop, Oroville, CA 95966For SaleMLS ID #SN26129748, Luke Edmondson, Keller Williams Realty Chico Area. CRMLS
- $479,0003 bd3 ba1.8k sqft62 Blakeslee Dr, Oroville, CA 95966For SaleMLS ID #OR26066440, Justin Eldridge, Table Mountain Realty, Inc.. CRMLS
- $489,0003 bd3 ba1.8k sqft140 Sharp Rd, Oroville, CA 95966For SaleMLS ID #SN26138003, Kristin Jordan-Allen, Keller Williams Realty Chico Area. CRMLS
- $499,0004 bd3 ba2.4k sqft4220 Oro Dam Blvd E, Oroville, CA 95966For SaleMLS ID #OR26132593, TJ Jensen, Century 21 Select Real Estate Inc. CRMLS
- $549,9003 bd2 ba1.9k sqft43 Shelley Ln, Oroville, CA 95966For SaleMLS ID #OR26062848, Tara Iorg, LPT Realty, Inc.. CRMLS
- $475,0004 bd3 ba2k sqft22 Pleasant Oak Ln, Oroville, CA 95966For SaleMLS ID #SN26164220, Bradley Fowler, Keller Williams Realty Chico Area. CRMLS
- $580,0003 bd3 ba2.7k sqft6180 Beckwourth Way, Oroville, CA 95966For SaleMLS ID #OR26138833, Jami Mac Intyre, Parkway Real Estate Co.. CRMLS
- $475,0003 bd2 ba1.8k sqft55 Pine Oaks Rd, Oroville, CA 95966For SaleMLS ID #OR26127641, Steve McCarthy, eXp Realty of California Inc. CRMLS
- $485,0003 bd3 ba2.2k sqft5386 Royal Oaks Dr, Oroville, CA 95966For SaleMLS ID #OR26056527, Marissa Hallen, eXp Realty of California Inc. CRMLS
- $500,0005 bd4 ba2.2k sqft369 Canyon Highlands Dr, Oroville, CA 95966For SaleMLS ID #SN26090147, Michael Daly, Re/Max of Chico. CRMLS
- $439,0003 bd2 ba1.8k sqft3295 Hildale Ave, Oroville, CA 95966For SaleMLS ID #OR26136249, Shelley Riggs, Table Mountain Realty, Inc.. CRMLS
- $599,9993 bd3 ba2.2k sqft6167 Beckwourth Way, Oroville, CA 95966For SaleMLS ID #OR26078524, Tara Iorg, LPT Realty, Inc.. CRMLS
- $439,9004 bd3 ba2.4k sqft2605 Foothill Blvd, Oroville, CA 95966For SaleMLS ID #OR26138234, Marie Black, Table Mountain Realty, Inc.. CRMLS
- $599,0002 bd2 ba1.3k sqft270 Riverview Dr, Oroville, CA 95966For SaleMLS ID #OR26098642, TJ Jensen, Century 21 Select Real Estate Inc. CRMLS
- $450,0003 bd2 ba1.8k sqft40 White Fir Ln, Oroville, CA 95966For SaleMLS ID #OR26129258, Aaron Landers, Century 21 Select Real Estate Inc. CRMLS
- $639,9004 bd3 ba2.6k sqft136 Bryden Way, Oroville, CA 95966For SaleMLS ID #OR26126127, Tara Iorg, LPT Realty, Inc.. CRMLS
Local buyer's agents are ready to help
