Welcome To 4446 Pebble Beach Rd, This Absolutely Beautiful & Well Taking Care Single Story Home Where a Custom Fluted Entry Door Sets The Stage For The Elevated Finishes Found Throughout. Offering 2,300+ SqFt On Almost 1/4-Acre Lot In One Of Rocklin's Most Desirable Neighborhoods. This 4-Bedrooms/ 3-Full Bathrooms Gem Features an Open Floor Plan With High Ceilings and Expansive Windows That Fill The Great Room With Abundant Natural Light. The Chef's Kitchen Is Appointed With a Partial Bosch Appliance Suite, Gas Cooktop-Oven, Dishwasher, and Modern Seamless Stainless Steel Sink.The Primary Suite Offers a Sunken Tub, Separate Shower, Large Walk-In Closet with Organizer, and Direct Backyard Access. Enjoy Beautifully Designed Front & Backyard Featuring a Built-In Patio Cover & Large Playground Structure Perfect for Family Entertaining. The Backyard Backs To a Permanently Protected Open Space Conservation Easement To the City Of Rocklin, Delivering Exceptional Privacy With No Rear Neighbors and a Peaceful Natural Backdrop. Owned Solar System For a Guaranteed Low Utility Bills, Newer HVAC Less than 3 Years Old, and Newer Water Heater Under 3 Years Old. No HOA and Ultra-Low Mello-Roos of Approx. $70/yr. Located in The Highly Sought-After Rocklin Unified School District and Just Minutes From Premier Shopping, Dining, Entertainment, Parks, Golf,& Trails Including Whitney Oaks Country Club, TopGolf, Thunder Valley/The Venue, Westfield Galleria,& The Fountains. Don't Miss This Rare Opportunity!
Closed
$815,000
4446 Pebble Beach Rd, Rocklin, CA 95765
4beds
2,302sqft
Single Family Residence
Built in 1997
10,563 Square Feet Lot
$841,700 Zestimate®
$354/sqft
$3,393 Estimated rent
Home value
$841,700
$800,000 - $884,000
$3,393/mo
Zestimate® history
Owner options
List your home for rent
$3,393/mo
Rent Zestimate®
Find your next renter with Zillow Rental Manager. Plus, with online applications, you can quickly screen prospective tenants – for free.
$3,393/mo
Rent Zestimate®
Refinance and save
$5,138/mo
Est. payment
Refinancing to a lower rate could help reduce your monthly payments and save thousands over the life of the loan.
$5,138/mo
Est. payment
Explore your selling options
Work with a Zillow partner agent
Leverage their expertise and Zillow's premium Showcase listings to get your home seen by more buyers.
Get startedList with your own agent
Get your home in front of millions of buyers by listing it on Zillow.
Learn how to do itSell it yourself
Take full control of how buyers see your home on Zillow by listing For Sale by Owner (FSBO).
List your homeWhat's special
Expansive windowsElevated finishesPrimary suiteHigh ceilingsOpen floor planPeaceful natural backdropSeparate shower
Zillow last checked:
Listing updated:
Listed by:
Dany Blanco DRE #01420760 916-220-4460,
GUIDE Real Estate
Bought with:
Alina Warrick, DRE #02200744
HomeSmart ICARE Realty
Source: MetroList Services of CA,MLS#: 226079255Originating MLS: MetroList Services, Inc.
Facts & features
Interior
Bedrooms & bathrooms
- Bedrooms: 4
- Bathrooms: 3
- Full bathrooms: 3
Rooms
- Room types: Dining Room, Family Room, Kitchen, Laundry, Living Room
Primary bedroom
- Features: Ground Floor, Walk-In Closet, Outside Access, Sitting Area
Primary bathroom
- Features: Shower Stall(s), Double Vanity, Stone, Sunken Tub, Tile, Tub
Dining room
- Features: Breakfast Nook, Space in Kitchen, Dining/Living Combo
Kitchen
- Features: Breakfast Area, Quartz Counter, Kitchen/Family Combo
Heating
- Central, Fireplace(s)
Cooling
- Ceiling Fan(s), Central Air, Attic Fan
Appliances
- Included: Built-In Gas Oven, Dishwasher, Disposal, Microwave
- Laundry: Laundry Room, Cabinets, Gas Dryer Hookup, Ground Floor, See Remarks, Other, Inside Room
Features
- Flooring: Carpet, Laminate, Tile, Wood
- Number of fireplaces: 1
- Fireplace features: Electric, Family Room
Interior area
- Total structure area: 0
- Total interior livable area: 2,302 sqft
Property
Parking
- Total spaces: 3
- Parking features: Attached, Garage Door Opener, Garage Faces Front, Driveway
- Attached garage spaces: 3
- Has uncovered spaces: Yes
Features
- Levels: One
- Stories: 1
- Fencing: Metal,Wood,Fenced
Lot
- Size: 10,563 Square Feet
- Features: Auto Sprinkler F&R, Greenbelt, Landscape Back, Landscape Front, Other, Low Maintenance
- Topography: Level,Level
Details
- Parcel number: 372030021000
- Zoning: Res
- Special conditions: Standard
Construction
Type & style
- Home type: SingleFamily
- Architectural style: A-Frame,Contemporary
- Property subtype: Single Family Residence
Materials
- Brick Veneer, Stucco, Frame
- Foundation: Slab
- Roof: Tile
Condition
- Year built: 1997
Utilities & green energy
- Electric: 220 Volts in Laundry
- Sewer: Public Sewer
- Water: Public
- Utilities for property: Cable Available, Public, Electric, Internet Available, Solar, Natural Gas Connected
Green energy
- Energy generation: Solar
Community & HOA
Community
- Subdivision: Stanford Foothills
Location
- Region: Rocklin
Financial & listing details
- Price per square foot: $354/sqft
- Tax assessed value: $777,440
- Price range: $815K - $815K
- Date on market: 6/24/2026
- Road surface type: Paved, Paved Sidewalk
Price history
| Date | Event | Price |
|---|---|---|
| 8/31/2026 | Sold | $815,000-4.1%$354/sqft |
Source: MetroList Services of CA #226079255 Report a problem | ||
| 8/28/2026 | Pending sale | $850,000$369/sqft |
Source: MetroList Services of CA #226079255 Report a problem | ||
| 7/31/2026 | Listed for sale | $850,000$369/sqft |
Source: MetroList Services of CA #226079255 Report a problem | ||
| 7/25/2026 | Pending sale | $850,000$369/sqft |
Source: MetroList Services of CA #226079255 Report a problem | ||
| 6/24/2026 | Listed for sale | $850,000+10.2%$369/sqft |
Source: MetroList Services of CA #226079255 Report a problem | ||
| 7/30/2021 | Sold | $771,000+4.3%$335/sqft |
Source: MetroList Services of CA #221074014 Report a problem | ||
| 7/1/2021 | Pending sale | $739,000$321/sqft |
Source: MetroList Services of CA #221074014 Report a problem | ||
| 6/24/2021 | Listed for sale | $739,000+42.1%$321/sqft |
Source: MetroList Services of CA #221074014 Report a problem | ||
| 5/31/2016 | Sold | $520,000-3.3%$226/sqft |
Source: MetroList Services of CA #16026765 Report a problem | ||
| 9/30/2004 | Sold | $538,000+73.5%$234/sqft |
Source: Public Record Report a problem | ||
| 11/30/2001 | Sold | $310,000+42.9%$135/sqft |
Source: MetroList Services of CA #142108580 Report a problem | ||
| 4/30/1998 | Sold | $217,000-1.4%$94/sqft |
Source: MetroList Services of CA #149800150 Report a problem | ||
| 5/15/1997 | Sold | $220,000$96/sqft |
Source: Public Record Report a problem | ||
Public tax history
| Year | Property taxes | Tax assessment |
|---|---|---|
| 2026 | -- | $777,440 +2% |
| 2025 | $8,511 +1.6% | $762,197 +2% |
| 2024 | $8,376 -6% | $747,253 -5% |
| 2023 | $8,909 +2.5% | $786,420 +2% |
| 2022 | $8,690 +34.8% | $771,000 +35.6% |
| 2021 | $6,445 +1.9% | $568,694 +2.8% |
| 2020 | $6,326 | $553,000 +0.2% |
| 2019 | $6,326 -11.6% | $551,828 +2% |
| 2018 | $7,157 +0.3% | $541,008 +2% |
| 2017 | $7,135 +17.9% | $530,400 +20% |
| 2016 | $6,051 +0.6% | $442,000 +2.1% |
| 2015 | $6,014 -5% | $433,000 +5.6% |
| 2014 | $6,328 | $410,000 +21.3% |
| 2013 | -- | $338,000 +17.4% |
| 2012 | -- | $288,000 |
| 2011 | -- | $288,000 -3.8% |
| 2010 | -- | $299,259 -13.3% |
| 2009 | -- | $345,299 -18.9% |
| 2008 | -- | $425,869 -23.9% |
| 2007 | -- | $559,735 +2% |
| 2006 | -- | $548,760 +2% |
| 2005 | -- | $538,000 +67% |
| 2004 | -- | $322,103 +1.9% |
| 2003 | -- | $316,200 +2% |
| 2002 | -- | $310,000 +34.8% |
| 2001 | -- | $229,943 +2% |
| 2000 | -- | $225,435 |
Find assessor info on the county website
Neighborhood: 95765
Nearby homes
- $1,009,5007 bd4 ba3.2k sqft4444 Pebble Beach Rd, Rocklin, CA 95765Off Market
- $866,5004 bd4 ba2.9k sqft4448 Pebble Beach Rd, Rocklin, CA 95765Off Market
- $749,2004 bd2 ba2k sqft4442 Pebble Beach Rd, Rocklin, CA 95765Off Market
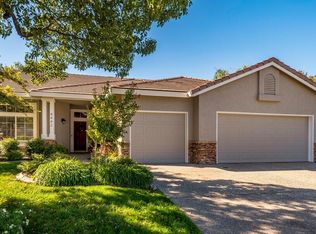
- $773,4004 bd3 ba2.3k sqft4450 Pebble Beach Rd, Rocklin, CA 95765Off Market
- $859,8006 bd3 ba2.8k sqft4445 Pebble Beach Rd, Rocklin, CA 95765Off Market
- $1,062,3007 bd4 ba3.4k sqft4900 Bradford Pl, Rocklin, CA 95765Off Market
- $825,7004 bd3 ba2.6k sqft2116 Wyckford Blvd, Rocklin, CA 95765Off Market
- $713,9004 bd2 ba2k sqft4449 Pebble Beach Rd, Rocklin, CA 95765Off Market
Nearby schools
GreatSchools rating
- 8/10Breen Elementary SchoolGrades: K-6Distance: 0.7 mi
- 7/10Granite Oaks Middle SchoolGrades: 7-8Distance: 0.5 mi
- 9/10Rocklin High SchoolGrades: 9-12Distance: 1.1 mi
Get a cash offer in 3 minutes
Find out how much your home could sell for in as little as 3 minutes with a no-obligation cash offer.
Estimated market value
$841,700
Get a cash offer in 3 minutes
Find out how much your home could sell for in as little as 3 minutes with a no-obligation cash offer.
Estimated market value
$841,700
- California
- Placer County
- Rocklin
- 95765
- 4446 Pebble Beach Rd
