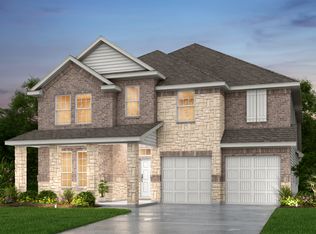
Like-new and move-in ready — built in 2023! This property in Greatwood Lakes features a two-story entry, high ceilings, and an open-concept layout with abundant natural light. Wood-look tile flooring throughout the main living areas. Dedicated home office off the entry, plus a formal dining room. Chef kitchen with beautiful countertops, subway tile backsplash, and stainless steel appliances including a gas range. Primary suite down with spa-like bath. Upstairs offers a spacious game room and a media room wired for surround speakers. Brand new carpet throughout home. Epoxy-coated garage flooring, covered patio, and backyard ready for your finishing touches.
Ideally located in a family-friendly community with easy access to both Richmond and Sugar Land for dining, shopping, and everyday errands. Access to Hwy 59 means an easy commute into Houston. Residents also enjoy access to Greatwood Lakes and greater Greatwood community amenities, including pools, playgrounds, and walking trails.
For sale
$550,000
314 Arbor Ranch Cir, Richmond, TX 77469
4beds
3,662sqft
:
Get pre-qualified$3,965/mo
Single Family Residence
Built in 2023
7,801 Square Feet Lot
$532,800 Zestimate®
$150/sqft
$79/mo HOA
What's special
High ceilingsTwo-story entryFormal dining roomCovered patioSubway tile backsplashEpoxy-coated garage flooring
- 9 days |
- 207 |
- 11 |
Likely to sell faster than
Zillow last checked:
Listing updated:
Listed by:
Samantha Meeks TREC #0849948 903-603-1964,
Real Broker, LLC
Source: HAR,MLS#: 73847536
Facts & features
Interior
Bedrooms & bathrooms
- Bedrooms: 4
- Bathrooms: 4
- Full bathrooms: 3
- 1/2 bathrooms: 1
Rooms
- Room types: Family Room, Media Room, Utility Room
Primary bedroom
- Level: First
- Area: 266
- Dimensions: 19x14
Bedroom
- Level: Second
- Area: 182
- Dimensions: 14x13
Bedroom
- Level: Second
- Area: 182
- Dimensions: 14x13
Bedroom
- Level: Second
- Area: 182
- Dimensions: 14x13
Other
- Level: First
- Area: 182
- Dimensions: 14x13
Breakfast
- Level: First
- Area: 169
- Dimensions: 13x13
Dining room
- Level: First
Family room
- Level: First
- Area: 285
- Dimensions: 19x15
Game room
- Level: Second
- Area: 391
- Dimensions: 23x17
Kitchen
- Level: First
Media room
- Level: Second
Heating
- Natural Gas
Cooling
- Ceiling Fan(s), Electric
Appliances
- Included: Disposal, Electric Oven, Microwave, Gas Cooktop, Dishwasher
- Laundry: Electric Dryer Hookup, Washer Hookup
Features
- High Ceilings, 3 Bedrooms Up, En-Suite Bath, Primary Bed - 1st Floor, Walk-In Closet(s)
- Flooring: Carpet, Engineered Hardwood, Tile
Interior area
- Total structure area: 3,662
- Total interior livable area: 3,662 sqft
Property
Parking
- Total spaces: 2
- Parking features: Attached, Garage Door Opener, Double-Wide Driveway
- Attached garage spaces: 2
Features
- Stories: 2
- Patio & porch: Covered, Patio/Deck
- Exterior features: Side Yard, Sprinkler System
- Has spa: Yes
- Fencing: Back Yard
Lot
- Size: 7,801 Square Feet
- Features: Back Yard, Cul-De-Sac, Subdivided, 0 Up To 1/4 Acre
Details
- Parcel number: 3027010060070901
Construction
Type & style
- Home type: SingleFamily
- Architectural style: Traditional
- Property subtype: Single Family Residence
Materials
- Brick, Cement Siding
- Foundation: Slab
- Roof: Composition
Condition
- New construction: No
- Year built: 2023
Details
- Builder name: Legend Classic Homes
Utilities & green energy
- Water: Water District
Green energy
- Energy efficient items: Thermostat
Community & HOA
Community
- Subdivision: Greatwood Lakes Sec 1
HOA
- Has HOA: Yes
- HOA fee: $950 annually
Location
- Region: Richmond
Financial & listing details
- Price per square foot: $150/sqft
- Tax assessed value: $570,080
- Annual tax amount: $16,241
- Date on market: 8/5/2026
- Listing terms: Cash,Conventional,FHA,VA Loan
- Ownership: Full Ownership
- Road surface type: Concrete, Curbs
Estimated market value
$532,800
$506,000 - $559,000
$3,555/mo
Price history
| Date | Event | Price |
|---|---|---|
| 8/5/2026 | Listed for sale | $550,000$150/sqft |
Source:  HAR #73847536 Report a problem HAR #73847536 Report a problem | ||
| 8/1/2026 | Listing removed | $550,000$150/sqft |
Source: HAR #50035252 Report a problem | ||
| 6/8/2026 | Listed for sale | $550,000$150/sqft |
Source: HAR #50035252 Report a problem | ||
| 6/7/2026 | Listing removed | $550,000$150/sqft |
Source: HAR #48283935 Report a problem | ||
| 5/7/2026 | Price change | $550,000-2.7%$150/sqft |
Source: HAR #48283935 Report a problem | ||
| 4/14/2026 | Price change | $565,000-1.7%$154/sqft |
Source: HAR #90048242 Report a problem | ||
| 4/7/2026 | Listed for sale | $575,000+4.5%$157/sqft |
Source: HAR #92061264 Report a problem | ||
| 8/29/2023 | Listing removed | -- |
Source: HAR #83850209 Report a problem | ||
| 8/1/2023 | Pending sale | $549,990$150/sqft |
Source: HAR #83850209 Report a problem | ||
| 5/16/2023 | Price change | $549,990-3.8%$150/sqft |
Source: HAR #83850209 Report a problem | ||
| 5/5/2023 | Listed for sale | $571,453$156/sqft |
Source: HAR #83850209 Report a problem | ||
Public tax history
| Year | Property taxes | Tax assessment |
|---|---|---|
| 2025 | $3,429 -60.4% | $570,080 +3.2% |
| 2024 | $8,666 +702.5% | $552,355 +712.3% |
| 2023 | $1,080 -6.2% | $68,000 |
| 2022 | $1,151 -0.1% | $68,000 |
| 2021 | $1,152 -1.6% | $68,000 |
| 2020 | $1,171 +82.8% | $68,000 +88.9% |
| 2019 | $641 -4% | $36,000 |
| 2018 | $667 -43.3% | $36,000 |
| 2017 | $1,177 | $36,000 +2.9% |
| 2016 | $1,177 +79.3% | $35,000 |
| 2015 | $657 | $35,000 |
Find assessor info on the county website
Monthly payment
Est. payment
Payment breakdown
Explore the cost of this home by adjusting the details. Changes won't be saved.Climate risks
Neighborhood: 77469
Nearby schools
GreatSchools rating
- 7/10William Velasquez Elementary SchoolGrades: PK-5Distance: 0.6 mi
- 9/10Reading Junior High SchoolGrades: 6-8Distance: 1.6 mi
- 8/10George Ranch High SchoolGrades: 9-12Distance: 1.6 mi
Schools provided by the listing agent
- Elementary: Velasquez Elementary School
- Middle: Reading Junior High School
- High: George Ranch High School
Source: HAR. This data may not be complete. We recommend contacting the local school district to confirm school assignments for this home.
- $499,1005 bd2 ba3.3k sqft318 Arbor Ranch Cir, Richmond, TX 77469Off Market
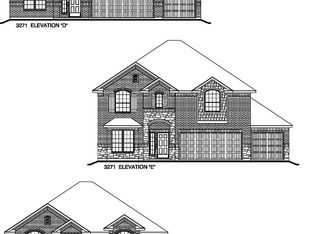
- $489,6005 bd4 ba3.2k sqft7611 Mesquite Hill Ln, Richmond, TX 77469Off Market
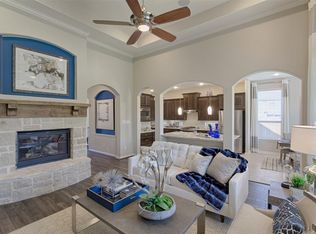
- $550,7004 bd4 ba3.2k sqft322 Arbor Ranch Cir, Richmond, TX 77469Off Market

- $500,0005 bd4 ba3.3k sqft719 Cypress Creek Ln, Richmond, TX 77469Off Market
- $508,8005 bd4 ba3.3k sqft711 Yaupon Creek Ln, Richmond, TX 77469Off Market
- $443,8003 bd3 ba2.2k sqft7607 Mesquite Hill Ln, Richmond, TX 77469Off Market
- $450,0003 bd3 ba2.3k sqft310 Arbor Ranch Cir, Richmond, TX 77469Off Market
- $--5 bd4 ba3k sqft326 Arbor Ranch Cir, Richmond, TX 77469Sold
A local agent can set up tours, give advice and negotiate with sellers.
Similar homes
- $534,9994 bd4 ba2.8k sqft2006 Ruby Creek Ct, Rosenberg, TX 77469For Sale
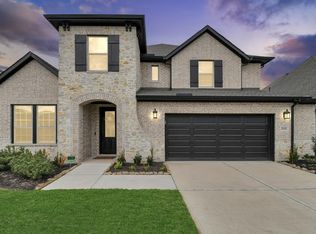 MLS ID #13798007, Leyla Abdullaeva, NB Elite Realty. HAR
 - $615,0005 bd5 ba3.6k sqft1818 Lottie Moore Loop, Richmond, TX 77469For Sale
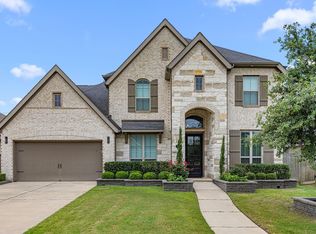 MLS ID #7406559, Irfan Kadiwal, United Real Estate. HAR
 - $799,9906 bd5 ba4.5k sqft9019 Lady Laura Ln, Richmond, TX 77469For Sale
 MLS ID #28229815, CW Ross, Keller Williams Realty Southwest. HAR
 - $434,0004 bd3 ba3.4k sqft5227 Meadow Canyon Dr, Sugar Land, TX 77479For Sale
 MLS ID #77118503, Saad Siddiqui, 5th Stream Realty. HAR
 - $599,8884 bd4 ba3.6k sqft3803 May Ridge Ln, Sugar Land, TX 77479For SaleMLS ID #74365415, Sapana Patel, Keller Williams Realty Southwest. HAR
- $749,9004 bd4 ba3.7k sqft5510 Oban Terrace Ln, Sugar Land, TX 77479For SaleMLS ID #51475798, Lina Liu, Keller Williams Houston Central. HAR
- $349,5004 bd2 ba2.2k sqft519 Yellow Bullhead Ct, Rosenberg, TX 77469For SaleMLS ID #57372523, Thomas Johnson, RE/MAX GO. HAR
- $495,0004 bd3 ba2.3k sqft3447 Rich Radish Rd, Richmond, TX 77406For SaleMLS ID #12879348, Kunal Seth, eXp Realty, LLC. HAR
- $537,3884 bd3 ba2.7k sqft6819 Pelican Ln, Beasley, TX 77417New ConstructionHAR
- $540,0004 bd4 ba3.1k sqft3514 Colorado Bend Dr, Katy, TX 77494For SaleMLS ID #56054821, Kristi Halphen, RE/MAX Cinco Ranch. HAR
- $339,9903 bd2 ba2k sqft5232 Pine Pass Dr, Richmond, TX 77469For SaleMLS ID #43835374, Sammy Younis, RE/MAX Southwest. HAR
- $324,5504 bd2 ba2k sqft5819 Northern Rose Ln, Rosenberg, TX 77469For SaleMLS ID #35539552, Daina Ketchum, Dream Homes Of Texas. HAR
- $525,0004 bd4 ba3.7k sqft3510 Harper Ferry Pl, Katy, TX 77494For SaleMLS ID #74630522, Thai Klam, Compass RE Texas, LLC - Houston. HAR
- $459,0004 bd4 ba2.7k sqft6822 Ivory Sedge Trl, Richmond, TX 77469New ConstructionMLS ID #59763096, Reshma Manjiyani, Keller Williams Realty Southwest. HAR
- $699,0004 bd4 ba3.3k sqft30527 Watershed Way, Fulshear, TX 77441For SaleMLS ID #50010125, Isaac Shin, Compass RE Texas, LLC - Memorial. HAR
- $490,0004 bd4 ba3.1k sqft2622 Big Vine Ct, Missouri City, TX 77459For SaleMLS ID #7748567, Jennifer Ciulla, RE/MAX Fine Properties. HAR
- $550,0004 bd3 ba2.7k sqft1307 Watermont Dr, Missouri City, TX 77459For SaleMLS ID #25300117, Tarsha Jackson, Ravette Real Estate LLC. HAR
- $450,0004 bd3 ba2.4k sqft10031 Esslemont Ct, Richmond, TX 77407For SaleMLS ID #24692948, Sandra Anaya, Ladiya Real Estate LLC. HAR
- $734,9995 bd5 ba3.6k sqft1203 Orange Pumpkin Ln, Richmond, TX 77406For Sale By Owner
- $488,0004 bd3 ba3.2k sqft1535 Giles Dr, Richmond, TX 77406For SaleMLS ID #33063862, Phoebe Giddens, Lacey Cannon Properties. HAR
