Better than new! This lovingly cared for 2024 home has several thoughtful updates, including exterior paint, landscaping, modern lighting, and a touchless kitchen faucet. As you enter, the foyer welcomes you into the home with three secondary bedrooms nearby. The bedroom on the left would also make a great home office, while the other two bedrooms on the right with the hall bathroom conveniently located between them. The foyer opens into the spacious living, kitchen, and dining area. The kitchen features a large island with plenty of seating, upgraded cabinet and drawer pulls, and a touchless faucet that is as convenient as it is stylish. The dining area has plenty of room for a large table and opens to the covered patio, making it easy to enjoy both indoor and outdoor entertaining. The primary suite is located at the back of the home and features a spacious bathroom with a large shower, double sinks, and a large walk-in closet. Schedule your showing today before this one is gone.
For sale
$340,000
7413 N 154th East Ave, Owasso, OK 74055
4beds
1,831sqft
Single Family Residence
Built in 2024
8,450 Square Feet Lot
$-- Zestimate®
$186/sqft
$25/mo HOA
What's special
Large walk-in closetModern lightingThree secondary bedrooms nearbyDouble sinksCovered patioExterior paintTouchless kitchen faucet
- 8 hours |
- 67 |
- 2 |
Zillow last checked:
Listing updated:
Listed by:
Pam Willson 918-237-1265,
Cochran & Co Realtors
Source: MLS Technology, Inc.,MLS#: 2629807 Originating MLS: MLS Technology
Originating MLS: MLS TechnologyFacts & features
Interior
Bedrooms & bathrooms
- Bedrooms: 4
- Bathrooms: 2
- Full bathrooms: 2
Primary bedroom
- Description: Primary Bedroom,Private Bath,Walk-in Closet
- Level: First
Bedroom
- Description: Bedroom,
- Level: First
Bedroom
- Description: Bedroom,
- Level: First
Bedroom
- Description: Bedroom,
- Level: First
Primary bathroom
- Description: Primary Bath,Bathtub,Double Sink,Separate Shower
- Level: First
Bathroom
- Description: Hall Bath,Bathtub,Full Bath
- Level: First
Dining room
- Description: Dining Room,Combo w/ Living
- Level: First
Kitchen
- Description: Kitchen,Island,Pantry
- Level: First
Living room
- Description: Living Room,Great Room
- Level: First
Utility room
- Description: Utility Room,Inside
- Level: First
Heating
- Central, Gas
Cooling
- Central Air
Appliances
- Included: Dishwasher, Disposal, Microwave, Oven, Range, Stove, Tankless Water Heater, Plumbed For Ice Maker
- Laundry: Electric Dryer Hookup
Features
- Granite Counters, High Ceilings, High Speed Internet, Cable TV, Wired for Data, Gas Range Connection, Gas Oven Connection, Programmable Thermostat
- Flooring: Carpet, Laminate, Tile
- Windows: Vinyl
- Has fireplace: No
Interior area
- Total structure area: 1,831
- Total interior livable area: 1,831 sqft
Property
Parking
- Total spaces: 2
- Parking features: Attached, Garage
- Attached garage spaces: 2
Features
- Levels: One
- Stories: 1
- Patio & porch: Covered, Patio, Porch
- Exterior features: Landscaping
- Pool features: None
- Fencing: Partial
Lot
- Size: 8,450 Square Feet
- Features: None
Details
- Additional structures: None
- Parcel number: 660105835
Construction
Type & style
- Home type: SingleFamily
- Property subtype: Single Family Residence
Materials
- Brick, HardiPlank Type, Wood Frame
- Foundation: Slab
- Roof: Asphalt,Fiberglass
Condition
- Year built: 2024
Utilities & green energy
- Sewer: Public Sewer
- Water: Public
- Utilities for property: Cable Available, Electricity Available, Fiber Optic Available, Natural Gas Available, Phone Available, Water Available
Community & HOA
Community
- Security: Storm Shelter, Security System Owned
- Subdivision: Hawk's Landing
HOA
- Has HOA: Yes
- Amenities included: None
- HOA fee: $300 annually
Location
- Region: Owasso
Financial & listing details
- Price per square foot: $186/sqft
- Annual tax amount: $3,394
- Date on market: 8/11/2026
- Listing terms: Conventional,FHA 203(k),FHA,VA Loan
Estimated market value
Not available
Estimated sales range
Not available
Not available
Price history
| Date | Event | Price |
|---|---|---|
| 8/15/2026 | Listed for sale | $340,000$186/sqft |
Source:  MLS Technology, Inc. #2629807 Report a problem MLS Technology, Inc. #2629807 Report a problem | ||
Public tax history
Tax history is unavailable.
Monthly payment
Est. payment
Payment breakdown
Explore the cost of this home by adjusting the details. Changes won't be saved.Climate risks
Neighborhood: 74055
Nearby schools
GreatSchools rating
- 9/10Owasso 6th Grade CenterGrades: 6Distance: 1.6 mi
- 9/10Owasso High SchoolGrades: 9-12Distance: 1.9 mi
- 8/10Stone Canyon Elementary SchoolGrades: PK-5Distance: 1.7 mi
Schools provided by the listing agent
- Elementary: Stone Canyon
- High: Owasso
- District: Owasso - Sch Dist (11)
Source: MLS Technology, Inc.. This data may not be complete. We recommend contacting the local school district to confirm school assignments for this home.
- $314,9004 bd2 ba1.8k sqft7413 N 154th East Ave E, Owasso, OK 74055Sold

- $319,9004 bd2 ba1.8k sqft7415 N 154th Ave E, Owasso, OK 74055Sold
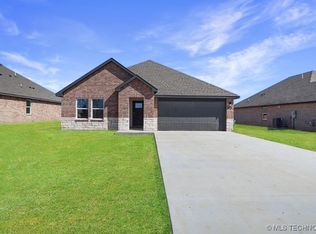
- $319,9004 bd2 ba1.7k sqft7501 N 154th East Ave E, Owasso, OK 74055Sold
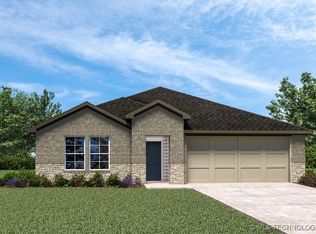
- $292,7003 bd2 ba1.5k sqft7507 N 155th East Ave, Owasso, OK 74055Off Market
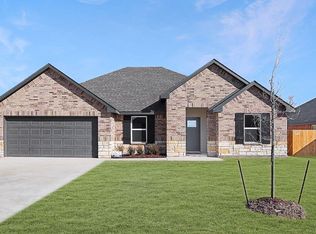
- $28,5714 bd2 ba1.8k sqft7503 N 155th East Ave, Owasso, OK 74055Off Market
- $291,5003 bd2 ba1.5k sqft7411 N 155th East Ave, Owasso, OK 74055Off Market
- $303,1004 bd2 ba1.6k sqft15404 E 74th St N, Owasso, OK 74055Off Market
- $208,99710 acres15332 E 76th St N, Owasso, OK 74055Off Market
A local agent can set up tours, give advice and negotiate with sellers.
A local lender can help you make sure your offer is ready when you are.
Similar homes
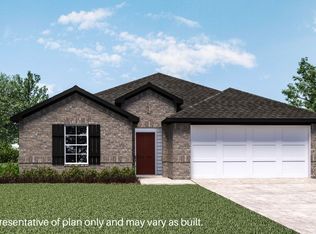
- from $344,9904 bd2 ba1.8k sqftDean Plan, Hawks Landing, Owasso, OK 74055New Construction
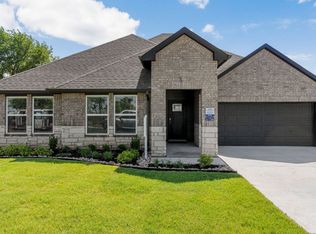 DR Horton
 - from $317,5004 bd2 ba1.6k sqftElgin Plan, Hawks Landing, Owasso, OK 74055New Construction
 DR Horton
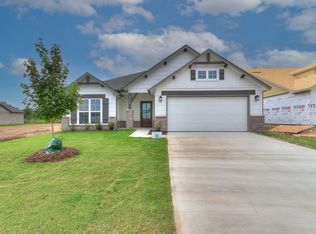
 - from $360,4804 bd3 ba1.9k sqftSawyer Plan, Magnolia Ridge, Owasso, OK 74055New Construction
 Simmons Homes
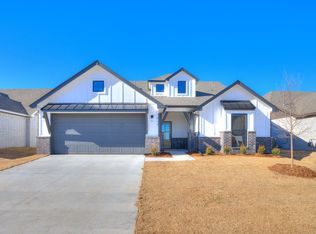
 - from $363,0504 bd3 ba2k sqftBeckett Plan, Magnolia Ridge, Owasso, OK 74055New Construction
 Simmons Homes
 - from $337,9004 bd2 ba1.8k sqftOwen Plan, Magnolia Ridge, Owasso, OK 74055New ConstructionSimmons Homes
- from $336,4503 bd2 ba1.6k sqftYorkshire Plan, Magnolia Ridge, Owasso, OK 74055New ConstructionSimmons Homes
- from $356,1003 bd2 ba1.8k sqftWren Plan, Magnolia Ridge, Owasso, OK 74055New ConstructionSimmons Homes
- from $274,5003 bd2 ba1.2k sqftWillow Plan, Magnolia Ridge, Owasso, OK 74055New ConstructionSimmons Homes
- from $360,0104 bd3 ba1.9k sqftJuniper Plan, Magnolia Ridge, Owasso, OK 74055New ConstructionSimmons Homes
- $395,2704 bd3 ba1.9k sqft7617 E 89th St N, Owasso, OK 74055New ConstructionMLS Technology, Inc.
- from $370,4504 bd2 ba2k sqftLeighton Plan, Magnolia Ridge, Owasso, OK 74055New ConstructionSimmons Homes
- from $361,9004 bd3 ba1.9k sqftEden Plan, Magnolia Ridge, Owasso, OK 74055New ConstructionSimmons Homes
- $413,5404 bd3 ba2.1k sqft7613 E 89th St, Owasso, OK 74055For SaleMLS ID #2627394, Carri Ray, Trinity Properties. MLS Technology, Inc.
- $372,9004 bd2 ba1.8k sqft7510 E 90th Pl N, Owasso, OK 74055New ConstructionSimmons Homes
- $255,0003 bd2 ba1.4k sqft10018 E 110th Pl N, Owasso, OK 74055For SaleMLS ID #2627150, Jane Vang, McGraw, REALTORS. MLS Technology, Inc.
- from $353,1804 bd2 ba1.8k sqftAdeline Plan, Morrow Place, Owasso, OK 74055New ConstructionSimmons Homes
- $349,9003 bd2 ba2.1k sqft7315 E Oakridge St, Broken Arrow, OK 74014For SaleMLS ID #2629651, Kelly Garcia Kilmer, RE/MAX Results. MLS Technology, Inc.
- from $358,0504 bd3 ba2k sqftBeckett Plan, Morrow Place, Owasso, OK 74055New ConstructionSimmons Homes
- from $351,1003 bd2 ba1.8k sqftWren Plan, Morrow Place, Owasso, OK 74055New ConstructionSimmons Homes
- from $305,5003 bd2 ba1.5k sqftPhoenix Plan, Magnolia Ridge, Owasso, OK 74055New ConstructionSimmons Homes
