A masterpiece of design, the 4-sided brick residence exudes elegance with high ceilings, venetian blinds, and wrought iron spindles. Revel in the warmth of the 36” stone-surround fireplace in the expansive great room, or find solace in the tranquil primary suite featuring a walk-in closet, dual vanities, a drop-in tub, and a separate shower. The heart of the home lies in the beautiful island kitchen, adorned with granite countertops, a tile backsplash, 42” upper cabinets, and a breakfast bar. Unwind on the covered patio and with no back neighbor. Explore the community's playground and pool. Commuters will appreciate the proximity to the highways Tx-99 Grand Parkway, Hardy Toll Road, and I-45. While residents relish easy access to Bush Intercontinental Airport (IAH), hospitals in The Woodlands area, premier shopping, dining, and entertainment at City Place, Hughes Landing, The Woodlands Mall, and Market Street. Call the listing agent to schedule a showing.
For sale
Price cut: $5K (8/10)
$435,000
2819 Bradbury Hills Dr, Spring, TX 77373
5beds
4,068sqft
Single Family Residence
Built in 2020
6,599 Square Feet Lot
$430,200 Zestimate®
$107/sqft
$48/mo HOA
What's special
High ceilingsGranite countertopsCovered patioExpansive great roomTile backsplashDrop-in tubBeautiful island kitchen
- 3 days |
- 53 |
- 2 |
Likely to sell faster than
Zillow last checked:
Listing updated:
Listed by:
Roderick Sobere Yu TREC #0765412 772-807-0761,
Keller Williams Realty The Woodlands
Source: HAR,MLS#: 71618203
Facts & features
Interior
Bedrooms & bathrooms
- Bedrooms: 5
- Bathrooms: 4
- Full bathrooms: 3
- 1/2 bathrooms: 1
Rooms
- Room types: Family Room, Media Room, Utility Room
Primary bedroom
- Level: First
- Area: 238
- Dimensions: 14 x 17
Bedroom
- Level: Second
- Area: 168
- Dimensions: 12 x 14
Bedroom
- Level: Second
- Area: 168
- Dimensions: 12 x 14
Bedroom
- Level: Second
- Area: 156
- Dimensions: 12 x 13
Bedroom
- Level: Second
- Area: 144
- Dimensions: 12 x 12
Other
- Level: Second
- Area: 168
- Dimensions: 12 x 14
Other
- Level: Second
Other
- Level: Second
Breakfast
- Level: First
Dining room
- Level: First
Family room
- Level: First
- Area: 336
- Dimensions: 16 x 21
Game room
- Level: Second
- Area: 336
- Dimensions: 16 x 21
Kitchen
- Level: First
Living room
- Level: First
- Area: 156
- Dimensions: 12 x 13
Media room
- Level: Second
- Area: 210
- Dimensions: 14 x 15
Primary bath
- Level: First
Utility room
- Level: First
Heating
- Natural Gas
Cooling
- Ceiling Fan(s), Electric
Appliances
- Included: ENERGY STAR Qualified Appliances, Water Heater, Disposal, Freestanding Oven, Oven, Microwave, Free-Standing Range, Gas Range, Dishwasher
- Laundry: Electric Dryer Hookup, Gas Dryer Hookup, Washer Hookup
Features
- Prewired for Alarm System, Wired for Sound, Primary Bed - 1st Floor, Walk-In Closet(s)
- Flooring: Carpet, Tile
- Windows: Insulated/Low-E windows, Window Coverings
- Number of fireplaces: 1
- Fireplace features: Gas Log
Interior area
- Total structure area: 4,068
- Total interior livable area: 4,068 sqft
Property
Parking
- Total spaces: 2
- Parking features: Attached
- Attached garage spaces: 2
Features
- Stories: 2
- Patio & porch: Covered, Porch
- Exterior features: Sprinkler System
- Fencing: Back Yard
Lot
- Size: 6,599 Square Feet
- Features: Back Yard, Subdivided, 0 Up To 1/4 Acre
Details
- Parcel number: 1407010010050
Construction
Type & style
- Home type: SingleFamily
- Architectural style: Traditional
- Property subtype: Single Family Residence
Materials
- Brick
- Foundation: Slab
- Roof: Composition
Condition
- New construction: No
- Year built: 2020
Details
- Builder name: Long Lake/Briarwood Homes
Utilities & green energy
- Water: Water District
Green energy
- Green verification: ENERGY STAR Certified Homes, HERS Index Score
- Energy efficient items: Lighting, HVAC, HVAC>13 SEER, Insulation
Community & HOA
Community
- Security: Prewired for Alarm System
- Subdivision: Bradbury Forest Sec 8
HOA
- Has HOA: Yes
- HOA fee: $575 annually
Location
- Region: Spring
Financial & listing details
- Price per square foot: $107/sqft
- Annual tax amount: $12,174
- Date on market: 8/11/2026
- Listing terms: Cash,Conventional,FHA,Investor,VA Loan
- Exclusions: See Attachment
- Ownership: Full Ownership
- Road surface type: Concrete, Curbs, Gutters
Estimated market value
$430,200
$409,000 - $452,000
$3,818/mo
Price history
| Date | Event | Price |
|---|---|---|
| 8/10/2026 | Price change | $435,000-1.1%$107/sqft |
Source:  HAR #81784411 Report a problem HAR #81784411 Report a problem | ||
| 7/31/2026 | Price change | $440,000-1.1%$108/sqft |
Source: HAR #81784411 Report a problem | ||
| 7/22/2026 | Listed for sale | $445,000+1.1%$109/sqft |
Source: HAR #81784411 Report a problem | ||
| 7/17/2026 | Listing removed | $440,000$108/sqft |
Source: HAR #11200966 Report a problem | ||
| 7/12/2026 | Price change | $440,000-1.1%$108/sqft |
Source: HAR #11200966 Report a problem | ||
| 6/30/2026 | Price change | $445,000-1.1%$109/sqft |
Source: HAR #40288540 Report a problem | ||
| 6/16/2026 | Price change | $449,990-1.1%$111/sqft |
Source: HAR #41837882 Report a problem | ||
| 6/10/2026 | Price change | $455,000-0.9%$112/sqft |
Source: HAR #41837882 Report a problem | ||
| 6/3/2026 | Price change | $459,000-2.3%$113/sqft |
Source: HAR #93534755 Report a problem | ||
| 5/28/2026 | Price change | $470,000-1.1%$116/sqft |
Source: HAR #93534755 Report a problem | ||
| 4/16/2026 | Price change | $475,000-1%$117/sqft |
Source: HAR #73466988 Report a problem | ||
| 3/26/2026 | Listed for sale | $480,000-1%$118/sqft |
Source: HAR #20852801 Report a problem | ||
| 3/26/2026 | Listing removed | $485,000$119/sqft |
Source: HAR #87880519 Report a problem | ||
| 1/8/2026 | Listed for sale | $485,000-9.3%$119/sqft |
Source: HAR #10932134 Report a problem | ||
| 7/3/2024 | Listing removed | -- |
Source:  HAR #80492507 Report a problem HAR #80492507 Report a problem | ||
| 7/2/2024 | Listing removed | -- |
Source: HAR #60327731 Report a problem | ||
| 6/30/2024 | Price change | $535,000+10.3%$132/sqft |
Source: HAR #60327731 Report a problem | ||
| 6/27/2024 | Price change | $485,000-1%$119/sqft |
Source: HAR #60327731 Report a problem | ||
| 6/24/2024 | Price change | $3,500-2.8%$1/sqft |
Source: HAR #80492507 Report a problem | ||
| 6/24/2024 | Price change | $490,000-1.8%$120/sqft |
Source: HAR #60327731 Report a problem | ||
| 6/21/2024 | Price change | $3,600-5.3%$1/sqft |
Source: HAR #80492507 Report a problem | ||
| 6/19/2024 | Price change | $499,000-0.2%$123/sqft |
Source: HAR #60327731 Report a problem | ||
| 6/13/2024 | Price change | $500,000+1%$123/sqft |
Source: HAR #60327731 Report a problem | ||
| 6/13/2024 | Listed for rent | $3,800$1/sqft |
Source: HAR #80492507 Report a problem | ||
| 6/4/2024 | Listed for sale | $495,000$122/sqft |
Source: HAR #60327731 Report a problem | ||
Public tax history
Tax history is unavailable.
Monthly payment
Est. payment
Payment breakdown
Explore the cost of this home by adjusting the details. Changes won't be saved.Climate risks
Neighborhood: 77373
Nearby schools
GreatSchools rating
- 6/10John Winship Elementary SchoolGrades: PK-5Distance: 1 mi
- 4/10Twin Creeks Middle SchoolGrades: 6-8Distance: 1.1 mi
- 2/10Spring High SchoolGrades: 9-12Distance: 3 mi
Schools provided by the listing agent
- Elementary: John Winship Elementary School
- Middle: Twin Creeks Middle School
- High: Spring High School
Source: HAR. This data may not be complete. We recommend contacting the local school district to confirm school assignments for this home.
- $324,8003 bd2 ba2.8k sqft2815 Bradbury Hills Dr, Spring, TX 77373Off Market
- $354,8004 bd3 ba2.5k sqft24527 Miltonwood St, Spring, TX 77373Off Market
- $376,4004 bd3 ba3.4k sqft2807 Bradbury Hills Dr, Spring, TX 77373Off Market
- $386,9004 bd4 ba3.2k sqft24522 Eucalyptus Way, Spring, TX 77373Off Market
- $444,4005 bd3 ba4k sqft24523 Miltonwood St, Spring, TX 77373Off Market
- $481,0004 bd3 ba4.3k sqft2818 Knotty Forest Dr, Spring, TX 77373Off Market
- $462,3004 bd3 ba3.5k sqft2822 Knotty Forest Dr, Spring, TX 77373Off Market
- $339,6004 bd3 ba2.3k sqft2814 Knotty Forest Dr, Spring, TX 77373Off Market
A local agent can set up tours, give advice and negotiate with sellers.
Similar homes
- $469,9006 bd4 ba3.9k sqft2802 Knotty Forest Dr, Spring, TX 77373For Sale
 MLS ID #67537078, Kyle Jefferson, Realty Of America, LLC. HAR
 - $480,7605 bd4 ba3k sqft3102 Native Spring Dr, Spring, TX 77373New Construction
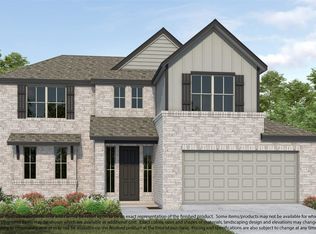 MLS ID #96304460, Olga M. Garza, Nan & Company Properties - Corporate Office (Heights). HAR
 - $490,9905 bd4 ba3k sqft3034 Native Spring Dr, Spring, TX 77373New Construction
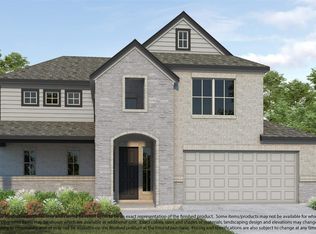 MLS ID #68408823, Olga M. Garza, Nan & Company Properties - Corporate Office (Heights). HAR
 - $499,9905 bd4 ba3.6k sqft3109 Skerne Spring Dr, Spring, TX 77373New Construction
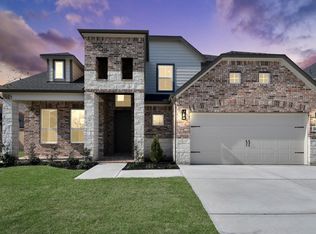 MLS ID #61394445, Olga M. Garza, Nan & Company Properties - Corporate Office (Heights). HAR
 - $325,0004 bd3 ba2.7k sqft29211 Sequoia Tree Trl, Spring, TX 77386For SaleMLS ID #88080806, DJ Arsenault, Diamond Homes Realty. HAR
- $449,5004 bd4 ba3k sqft27172 Devyn Forest Ln, Spring, TX 77386For SaleMLS ID #62434697, Walter Davis, Keller Williams Realty Professionals. HAR
- $465,0004 bd4 ba2.7k sqft4245 Palmer Hill Dr, Spring, TX 77386For SaleMLS ID #11520367, Madison Floyd, RE/MAX Universal. HAR
- $435,0004 bd3 ba2.6k sqft12726 Durham Creek Ln, Tomball, TX 77375For SaleMLS ID #71721153, Michele Harmon, RE/MAX Universal. HAR
- $394,9904 bd3 ba2.1k sqft29514 Water Willow Trace Dr, Spring, TX 77386For SaleMLS ID #51527576, Patricia Ziglar-Long, All City Real Estate. HAR
- $445,0003 bd3 ba2.6k sqft21103 Bradford Grove Dr, Spring, TX 77379For SaleMLS ID #12314080, Stephanie Callahan, Walzel Properties - Corporate Office. HAR
- $375,0004 bd3 ba2.1k sqft4108 Ashwood Hollow Ln, Spring, TX 77386For SaleMLS ID #18906853, Somer Padilla, Compass RE Texas, LLC - The Woodlands. HAR
- $499,0004 bd3 ba3.1k sqft28010 Drifters Bend Dr, Spring, TX 77386For SaleMLS ID #91368538, Jake Johnston, eXp Realty LLC. HAR
- $424,9004 bd4 ba2.9k sqft7742 Candlelight Park Ln, Spring, TX 77379For SaleMLS ID #21297509, Pauline Le, 5th Stream Realty. HAR
- $375,0004 bd3 ba2.9k sqft24407 Split Rock Fls, Tomball, TX 77375For SaleMLS ID #9653080, DJ Arsenault, Diamond Homes Realty. HAR
- $399,0004 bd3 ba2.8k sqft3805 Enchanted Timbers Ln, Spring, TX 77386For SaleMLS ID #80513786, Terri Lyons, Lyons Key Realty. HAR
- $419,9004 bd3 ba2.7k sqft18003 Tall Chestnut St, Cypress, TX 77429For SaleMLS ID #25417811, Lizz Sansone, The Agency Houston Sugar Land. HAR
- $490,0005 bd5 ba3.1k sqft20218 Windsor Fld, Spring, TX 77379For SaleMLS ID #36258071, Cathleen Davis, Better Homes and Gardens Real Estate Gary Greene - The Woodlands. HAR
- $480,0004 bd4 ba3.6k sqft9003 Newcroft Ct, Tomball, TX 77375For SaleMLS ID #83052451, Robin Minchew, Walzel Properties - Conroe. HAR
- $465,0004 bd4 ba3k sqft3235 Bellwick Chase Ln, Porter, TX 77365For SaleMLS ID #68167894, Corey Hunt, 1st Class Real Estate Elevate. HAR
- $550,0004 bd4 ba2.9k sqft4206 Grand Oaks Wind, Spring, TX 77386For SaleMLS ID #51446720, Christopher Varga, Home Sweet Home Realty, LLC. HAR
