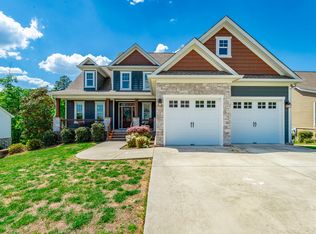
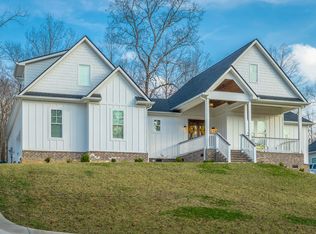
Welcome to Serenity Cove, Soddy Daisy's newest development- perfectly located near the lake, marina and Hwy 27, making the commute to downtown Chattanooga quick and convenient.
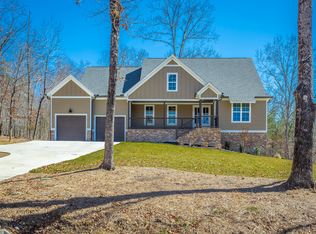
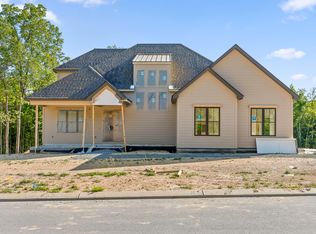
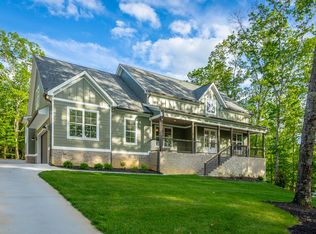
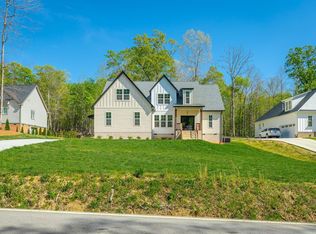
Inside, the main level features a dedicated office and a beautifully designed eat-in kitchen equipped with Viking stainless steel appliances, a butler's pantry, and an oversized walk-in pantry--perfect for both everyday living and entertaining. The main level primary suite offers a peaceful retreat with a spa like en-suite bath featuring a tile shower, soaking tub and a walk-in closet with custom shelving. A half bath and laundry room are also conveniently located on the main level. Upstairs you'll find two spacious bedrooms, each with its own private en-suite bath, offering comfort and privacy for family or guests. Step outside to enjoy the composite deck with aluminum railing, overlooking a private, wooded backyard- ideal for relaxing or entertaining. Additional highlights include eight-foot doors throughout the main level, enhancing the home's elevated design and feel. Modern design, quality finishes, and a prime location- this brand new home has it all!
*Home should be completed by June. All selections has alrady been selected*
The buyer is responsible to do their due diligence to verify that all information is correct, accurate, and for obtaining any and all restrictions for the property. The number of bedrooms listed above complies with local appraisal standards only.
New construction
$899,900
1708 Restful Dr, Soddy Daisy, TN 37379
3beds
2,778sqft
Est.:
Single Family Residence
Built in 2026
0.53 Acres Lot
$894,400 Zestimate®
$324/sqft
$-- HOA
What's special
Half bathMain level primary suiteTile showerDedicated officePrivate wooded backyardViking stainless steel appliancesBeautifully designed eat-in kitchen
- 79 days |
- 353 |
- 22 |
Zillow last checked:
Listing updated:
Listed by:
Paula McDaniel 423-355-0311,
Real Estate Partners Chattanooga LLC 423-362-8333,
Kristen J Hardy 423-503-4815,
Real Estate Partners Chattanooga LLC
Source: Greater Chattanooga Realtors,MLS#: 1529887
Tour with a local agent
Facts & features
Interior
Bedrooms & bathrooms
- Bedrooms: 3
- Bathrooms: 4
- Full bathrooms: 3
- 1/2 bathrooms: 1
Primary bedroom
- Level: First
Bedroom
- Level: Second
Bedroom
- Level: Second
Primary bathroom
- Level: First
Bathroom
- Level: Second
Bathroom
- Level: Second
Other
- Level: First
Dining room
- Level: First
Kitchen
- Level: First
Laundry
- Level: First
Living room
- Level: First
Office
- Level: First
Heating
- Natural Gas
Cooling
- Electric, Multi Units
Appliances
- Included: Dishwasher, Gas Water Heater, Microwave, Range Hood, Stainless Steel Appliance(s), Tankless Water Heater
- Laundry: Laundry Room, Main Level, Sink
Features
- Built-in Features, Ceiling Fan(s), Crown Molding, Entrance Foyer, Eat-in Kitchen, High Ceilings, Kitchen Island, Open Floorplan, Pantry, Primary Downstairs, Recessed Lighting, Soaking Tub, Wet Bar, Walk-In Closet(s), Separate Shower, Tub/shower Combo, En Suite
- Flooring: Ceramic Tile, Hardwood
- Windows: Vinyl Frames
- Basement: Crawl Space
- Has fireplace: Yes
- Fireplace features: Gas Log, Living Room
Interior area
- Total structure area: 2,778
- Total interior livable area: 2,778 sqft
- Finished area above ground: 2,778
Property
Parking
- Total spaces: 2
- Parking features: Driveway, Garage, Garage Door Opener, Garage Faces Front
- Attached garage spaces: 2
Features
- Levels: One and One Half
- Patio & porch: Rear Porch, Porch - Screened
- Exterior features: Rain Gutters, Smart Irrigation
Lot
- Size: 0.53 Acres
- Dimensions: 92 x 92
- Features: Level, Sprinklers In Front, Wooded
Details
- Parcel number: 049l C 007
- Special conditions: Standard
Construction
Type & style
- Home type: SingleFamily
- Property subtype: Single Family Residence
Materials
- Brick, HardiPlank Type
- Foundation: Block
- Roof: Shingle
Condition
- Under Construction
- New construction: Yes
- Year built: 2026
Utilities & green energy
- Sewer: Septic Tank
- Water: Public
- Utilities for property: Electricity Connected, Natural Gas Connected, Sewer Not Available, Underground Utilities, Water Connected
Community & HOA
Community
- Subdivision: Serenity Cove
HOA
- Has HOA: No
Location
- Region: Soddy Daisy
Financial & listing details
- Price per square foot: $324/sqft
- Tax assessed value: $50,000
- Annual tax amount: $189
- Date on market: 3/6/2026
- Listing terms: Cash,Conventional
Estimated market value
$894,400
$850,000 - $939,000
$3,756/mo
Price history
| Date | Event | Price |
|---|---|---|
| 3/6/2026 | Listed for sale | $899,900$324/sqft |
Source: Greater Chattanooga Realtors #1529887 Report a problem | ||
Public tax history
| Year | Property taxes | Tax assessment |
|---|---|---|
| 2025 | $189 | $12,500 |
| 2024 | -- | -- |
Find assessor info on the county website
Monthly payment
Est. payment$--/mo
Payment breakdown
Explore the cost of this home by adjusting the details. Changes won't be saved.
All calculations are estimates and provided by Zillow, Inc. for informational purposes only. Actual amounts may vary.
HOA fees may include property taxes on listings classified as Co-Ops. Contact the listing agent and/or owner for fee details.
Mortgage interest rates are dependent on a number of factors, including credit score, down payment, and repayment length. Interest rate data provided by Zillow Group Marketplace, Inc. as of 1/1/1970 from various mortgage lenders with which we have lead or other similar arrangements; the Estimated Payment is an average of those rates.
See how much you could borrow to make a competitive offer.
Climate risks
Neighborhood: 37379
Getting around
0 / 100
Car-DependentNearby schools
GreatSchools rating
- 5/10Soddy Elementary SchoolGrades: PK-5Distance: 2.9 mi
- 5/10Soddy Daisy Middle SchoolGrades: 6-8Distance: 3.5 mi
- 6/10Soddy Daisy High SchoolGrades: 9-12Distance: 4.9 mi
Schools provided by the listing agent
- Elementary: Soddy Elementary
- Middle: Soddy-Daisy Middle
- High: Soddy-Daisy High
Source: Greater Chattanooga Realtors. This data may not be complete. We recommend contacting the local school district to confirm school assignments for this home.
A local agent can set up tours, give advice and negotiate with sellers.
A local lender can help you make sure your offer is ready when you are.
- Tennessee
- Hamilton County
- Soddy-Daisy
- 37379
- 1708 Restful Dr
Nearby cities
Nearby neighborhoods
Nearby zip codes
Other Soddy-Daisy Topics
