PK WATERFRONT DOCKABLE LAKE HOME with, SWIM DOCK, SHOP & CARPORT on the Beautiful Westside of PK LAKE ready for a Remodel, and PRICED TO SELL.The Lot Features Mature Pecan Trees for shade on hot summer days, lush St. Augustine lawns, for Yard Games and Lakeside Fun, and Easy Access to the gentle sloped beach shoreline on one side of the Jetty, balanced by deeper water access on the other. The former owner dredged the dock area, creating a deeper water frontage where a dock can sit. The Jetty that extends into the lake, is surrounded by a retaining wall with steps down into the water at the very end, Perfect for Fishing, Swimming, or just sitting and enjoying the sights and sounds of PK and the Breathtaking, Lake Views, Sunrises and Spectacular Sunsets. Subject to BRA approval, the Jetty could be repaired and refortified.The is an Amazing MUST SEE Property to truly appreciate all the Possibilities, and Create your PK Lake Dream Escape, to Reset and Recharge away from the City traffic and noise, and Entertain and make Memories with all your Family & Friends. The Peacefulness, Serenity & Fun of PK Lake are all here, waiting for you, and this Property can also Be an Overnight Rental as well, with No HOA Restrictions. Estate Sale: SOLD AS IS.
Sold
Price Unknown
4447 Chapel Rd, Graham, TX 76450
3beds
2,128sqft
Single Family Residence
Built in 1986
0.63 Acres Lot
$449,900 Zestimate®
$--/sqft
$1,778 Estimated rent
Home value
$449,900
Estimated sales range
Not available
$1,778/mo
Zestimate® history
Owner options
List your home for rent
$1,778/mo
Rent Zestimate®
Find your next renter with Zillow Rental Manager. Plus, with online applications, you can quickly screen prospective tenants – for free.
$1,778/mo
Rent Zestimate®
Refinance and save
Refinancing to a lower rate could help reduce your monthly payments and save thousands over the life of the loan.
Explore your selling options
Work with a Zillow partner agent
Leverage their expertise and Zillow's premium Showcase listings to get your home seen by more buyers.
Get startedList with your own agent
Get your home in front of millions of buyers by listing it on Zillow.
Learn how to do itSell it yourself
Take full control of how buyers see your home on Zillow by listing For Sale by Owner (FSBO).
List your homeWhat's special
Swim dockWaterfront dockable lake homeShop and carport
Zillow last checked:
Listing updated:
Listed by:
Maggie Burgess 0604351 817-354-7653,
Century 21 Mike Bowman, Inc. 817-354-7653
Bought with:
Maggie Burgess, 0604351
Century 21 Mike Bowman, Inc.
Source: NTREIS,MLS#: 21246804
Facts & features
Interior
Bedrooms & bathrooms
- Bedrooms: 3
- Bathrooms: 1
- Full bathrooms: 1
Primary bedroom
- Level: First
- Dimensions: 10 x 12
Living room
- Features: Ceiling Fan(s), Fireplace
- Level: First
- Dimensions: 20 x 20
Heating
- Central, Electric, Fireplace(s)
Cooling
- Central Air, Electric
Appliances
- Included: Refrigerator
Features
- Dry Bar, Cable TV
- Flooring: Carpet, Vinyl
- Has basement: No
- Number of fireplaces: 1
- Fireplace features: Living Room, Masonry, Wood Burning
Interior area
- Total interior livable area: 2,128 sqft
Property
Parking
- Total spaces: 3
- Parking features: Additional Parking, Carport, No Garage
- Carport spaces: 3
Features
- Levels: Two
- Stories: 2
- Patio & porch: Deck
- Pool features: None
- Has view: Yes
- View description: Water
- Has water view: Yes
- Waterfront features: Lake Front, Waterfront
- Body of water: Possum Kingdom
Lot
- Size: 0.63 Acres
- Features: Back Yard, Lawn, Few Trees, Waterfront
- Residential vegetation: Grassed
Details
- Parcel number: 30217
Construction
Type & style
- Home type: SingleFamily
- Architectural style: Traditional,Detached
- Property subtype: Single Family Residence
Materials
- Stucco
- Foundation: Slab
- Roof: Composition
Condition
- Year built: 1986
Utilities & green energy
- Sewer: Septic Tank
- Water: Community/Coop
- Utilities for property: Electricity Connected, Septic Available, Water Available, Cable Available
Community & HOA
Community
- Features: Fishing, Lake, Restaurant
- Subdivision: Westside
HOA
- Has HOA: No
Location
- Region: Graham
Financial & listing details
- Tax assessed value: $595,150
- Annual tax amount: $8,182
- Date on market: 5/22/2026
- Cumulative days on market: 7 days
- Listing terms: Cash,Conventional,1031 Exchange
Price history
| Date | Event | Price |
|---|---|---|
| 6/25/2026 | Sold | -- |
Source: NTREIS #21246804 Report a problem | ||
| 6/17/2026 | Pending sale | $525,000$247/sqft |
Source: NTREIS #21246804 Report a problem | ||
| 5/29/2026 | Contingent | $525,000$247/sqft |
Source: NTREIS #21246804 Report a problem | ||
| 5/22/2026 | Listed for sale | $525,000-19.2%$247/sqft |
Source: NTREIS #21246804 Report a problem | ||
| 4/21/2026 | Listing removed | $650,000$305/sqft |
Source: NTREIS #21037455 Report a problem | ||
| 10/31/2025 | Pending sale | $650,000$305/sqft |
Source: NTREIS #21037455 Report a problem | ||
| 9/15/2025 | Contingent | $650,000$305/sqft |
Source: NTREIS #21037455 Report a problem | ||
| 9/6/2025 | Price change | $650,000-13.3%$305/sqft |
Source: NTREIS #21037455 Report a problem | ||
| 8/21/2025 | Listed for sale | $750,000$352/sqft |
Source: NTREIS #21037455 Report a problem | ||
Public tax history
| Year | Property taxes | Tax assessment |
|---|---|---|
| 2025 | $2,566 +22.6% | $595,150 +3.1% |
| 2024 | $2,093 +7.4% | $577,530 +13.7% |
| 2023 | $1,949 -27.8% | $507,920 |
| 2022 | $2,699 -2.4% | $507,920 +3% |
| 2021 | $2,766 +2.4% | $493,050 +37.9% |
| 2020 | $2,702 -0.3% | $357,560 -0.6% |
| 2019 | $2,710 +5.3% | $359,570 +4% |
| 2018 | $2,574 +8% | $345,860 +12.5% |
| 2017 | $2,383 +4.6% | $307,530 +3.6% |
| 2016 | $2,278 +1.2% | $296,890 +6.2% |
| 2015 | $2,252 | $279,430 -6.1% |
| 2014 | $2,252 | $297,460 -1.2% |
| 2013 | -- | $301,140 |
| 2012 | -- | $301,140 +119.5% |
| 2011 | -- | $137,210 +42.9% |
| 2010 | -- | $96,050 +7.7% |
| 2009 | -- | $89,190 +57.5% |
| 2008 | -- | $56,630 |
| 2007 | -- | -- |
Find assessor info on the county website
Neighborhood: 76450
Nearby homes
- $999,9994 bd2 ba2.3k sqft4445 Chapel Rd, Graham, TX 76450For Sale

- $1,000,300-- bd-- ba1.7k sqft4449 Chapel Rd, Graham, TX 76450Off Market
- $490,400-- bd-- ba520 sqft4451 Chapel Rd, Graham, TX 76450Off Market
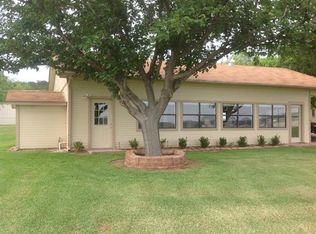
- $278,200-- bd-- ba2k sqft4448 Chapel Rd, Graham, TX 76450Off Market
- $1,092,600-- bd-- ba2.4k sqft4443 Chapel Rd, Graham, TX 76450Off Market
- $--3 bd2 ba2.2k sqft4453 Chapel Rd, Graham, TX 76450Sold
- $138,100-- bd-- ba-- sqft4444 Chapel Rd, Graham, TX 76450Off Market
- $172,700-- bd-- ba1.2k sqft4444 Chapel Rd, Graham, TX 76450Off Market
Nearby schools
GreatSchools rating
- 6/10Graford SchoolGrades: PK-12Distance: 18.2 mi
Schools provided by the listing agent
- Elementary: Graford
- Middle: Graford
- High: Graford
- District: Graford ISD
Source: NTREIS. This data may not be complete. We recommend contacting the local school district to confirm school assignments for this home.
- Texas
- Palo Pinto County
- Graham
- 76450
- 4447 Chapel Rd
Nearby cities
Nearby zip codes
Other Graham Topics
