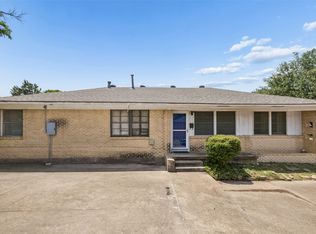
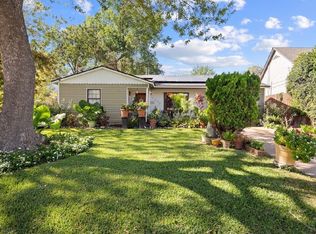
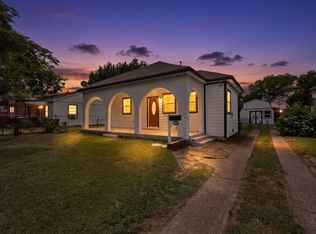
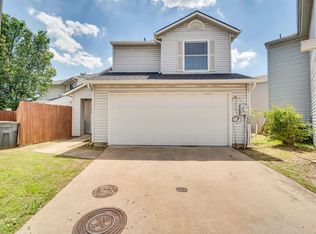
Welcome to this 4bed-2bath home with modern cedar siding and a backyard patio deck. The primary suite is large with ensuite bath featuring, tile shower-bath and a single granite vanity. The layout gives easy access between the kitchen and living room. The kitchen features granite counters, ss appliances, cabinets, a utility closet for stacked washer and dryer and an attached dining area for family dinners. The layout is finished with 3 accessory bedrooms and a hall bath featuring granite vanity and bath-shower. The backyard features a large treated wood deck patio, perfect to enjoy the nice Texas evenings. Also featured in the backyard is a storage shed perfect for all your outdoor storage needs. Carpet, tile and wood flooring throughout. Located minutes from the trendy Bishop Arts District of Dallas and loop 12, I35 & I30 which opens up to the greater DFW metroplex. Shopping, entertainment and restaurants are just minutes away. Don't miss out!
For sale
Price cut: $11K (5/18)
$249,000
4447 Moler St, Dallas, TX 75211
4beds
1,265sqft
Est.: Get pre-qualified
Single Family Residence
Built in 1959
7,187.4 Square Feet Lot
$-- Zestimate®
$197/sqft
$-- HOA
What's special
Backyard patio deckSingle granite vanityTile shower-bathModern cedar siding
- 35 days |
- 877 |
- 75 |
Zillow last checked:
Listing updated:
Listed by:
David Maisch 0602682 469-774-8699,
Zero Dollar Listings, LLC 469-774-8699,
Sam Maisch 0716173 214-734-9406,
Zero Dollar Listings, LLC
Source: NTREIS,MLS#: 21239544
Tour with a local agent
Facts & features
Interior
Bedrooms & bathrooms
- Bedrooms: 4
- Bathrooms: 2
- Full bathrooms: 2
Primary bedroom
- Features: Ceiling Fan(s), En Suite Bathroom
- Level: First
- Dimensions: 13 x 11
Bedroom
- Features: Ceiling Fan(s)
- Level: First
- Dimensions: 13 x 11
Bedroom
- Features: Ceiling Fan(s)
- Level: First
- Dimensions: 12 x 10
Bedroom
- Features: Ceiling Fan(s)
- Level: First
- Dimensions: 11 x 10
Primary bathroom
- Features: Stone Counters, Separate Shower
- Level: First
- Dimensions: 8 x 5
Dining room
- Level: First
- Dimensions: 9 x 7
Other
- Features: Stone Counters
- Level: First
- Dimensions: 10 x 5
Kitchen
- Features: Eat-in Kitchen, Stone Counters
- Level: First
- Dimensions: 13 x 11
Living room
- Features: Ceiling Fan(s)
- Level: First
- Dimensions: 16 x 12
Utility room
- Level: First
- Dimensions: 3 x 3
Heating
- Central, Electric
Cooling
- Central Air, Ceiling Fan(s), Electric
Appliances
- Included: Dishwasher, Electric Range, Electric Water Heater, Disposal, Microwave
- Laundry: Washer Hookup, Dryer Hookup, ElectricDryer Hookup, Laundry in Utility Room, Stacked
Features
- Decorative/Designer Lighting Fixtures, Eat-in Kitchen, Granite Counters, High Speed Internet, Open Floorplan, Cable TV
- Flooring: Carpet, Ceramic Tile, Hardwood
- Windows: Window Coverings
- Has basement: No
- Has fireplace: No
Interior area
- Total interior livable area: 1,265 sqft
Video & virtual tour
Property
Parking
- Parking features: Driveway
Features
- Levels: One
- Stories: 1
- Patio & porch: Deck, Covered
- Exterior features: Rain Gutters, Storage
- Pool features: None
- Fencing: Wood
Lot
- Size: 7,187.4 Square Feet
- Features: Back Yard, Interior Lot, Lawn, Landscaped, Subdivision, Few Trees
Details
- Parcel number: 00000460753000000
Construction
Type & style
- Home type: SingleFamily
- Architectural style: Traditional,Detached
- Property subtype: Single Family Residence
Materials
- Cedar
- Foundation: Slab
- Roof: Composition
Condition
- Year built: 1959
Utilities & green energy
- Sewer: Public Sewer
- Water: Public
- Utilities for property: Sewer Available, Separate Meters, Water Available, Cable Available
Green energy
- Energy efficient items: Thermostat, Water Heater, Windows
Community & HOA
Community
- Features: Curbs, Sidewalks
- Security: Carbon Monoxide Detector(s), Smoke Detector(s)
- Subdivision: Merrifield Manor
HOA
- Has HOA: No
Location
- Region: Dallas
Financial & listing details
- Price per square foot: $197/sqft
- Tax assessed value: $262,160
- Annual tax amount: $5,838
- Date on market: 4/22/2026
- Cumulative days on market: 36 days
- Listing terms: Cash,Conventional
- Exclusions: None
Estimated market value
Not available
Estimated sales range
Not available
Not available
Price history
| Date | Event | Price |
|---|---|---|
| 5/18/2026 | Price change | $249,000-4.2%$197/sqft |
Source: NTREIS #21239544 Report a problem | ||
| 5/5/2026 | Listed for sale | $260,000$206/sqft |
Source: NTREIS #21239544 Report a problem | ||
| 4/30/2026 | Contingent | $260,000$206/sqft |
Source: NTREIS #21239544 Report a problem | ||
| 4/22/2026 | Listed for sale | $260,000+23.9%$206/sqft |
Source: NTREIS #21239544 Report a problem | ||
| 3/31/2025 | Listing removed | $2,300$2/sqft |
Source: Zillow Rentals Report a problem | ||
| 3/3/2025 | Listed for rent | $2,300-8%$2/sqft |
Source: Zillow Rentals Report a problem | ||
| 10/12/2022 | Listing removed | -- |
Source: Zillow Rental Manager Report a problem | ||
| 9/26/2022 | Price change | $2,500-7.4%$2/sqft |
Source: Zillow Rental Manager Report a problem | ||
| 9/11/2022 | Listed for rent | $2,700$2/sqft |
Source: Zillow Rental Manager Report a problem | ||
| 7/14/2020 | Sold | -- |
Source: Agent Provided Report a problem | ||
| 6/29/2020 | Pending sale | $209,900$166/sqft |
Source: Donna Savariego Homes, Inc. #14330462 Report a problem | ||
| 5/14/2020 | Listed for sale | $209,900+70.8%$166/sqft |
Source: Donna Savariego Homes, Inc. #14330462 Report a problem | ||
| 2/21/2020 | Listing removed | $122,900$97/sqft |
Source: Donna Savariego Homes, Inc. #14270599 Report a problem | ||
| 2/14/2020 | Price change | $122,900-1.6%$97/sqft |
Source: Donna Savariego Homes, Inc. #14270599 Report a problem | ||
| 1/30/2020 | Listed for sale | $124,900$99/sqft |
Source: Donna Savariego Homes, Inc. #14270599 Report a problem | ||
Public tax history
| Year | Property taxes | Tax assessment |
|---|---|---|
| 2025 | $3,539 -10.4% | $262,160 |
| 2024 | $3,952 +8.6% | $262,160 +9.2% |
| 2023 | $3,639 | $240,160 |
Find assessor info on the county website
Monthly payment
Est. payment$--/mo
Payment breakdown
Explore the cost of this home by adjusting the details. Changes won't be saved.
All calculations are estimates and provided by Zillow, Inc. for informational purposes only. Actual amounts may vary.
HOA fees may include property taxes on listings classified as Co-Ops. Contact the listing agent and/or owner for fee details.
Mortgage interest rates are dependent on a number of factors, including credit score, down payment, and repayment length. Interest rate data provided by Zillow Group Marketplace, Inc. as of 1/1/1970 from various mortgage lenders with which we have lead or other similar arrangements; the Estimated Payment is an average of those rates.
See how much you could borrow to make a competitive offer.
Climate risks
Neighborhood: 75211
Nearby schools
GreatSchools rating
- 9/10Mary McLeod Bethune Elementary SchoolGrades: PK-5Distance: 1 mi
- 2/10L V Stockard Middle SchoolGrades: 6-8Distance: 1.6 mi
- 3/10Moises E Molina High SchoolGrades: 9-12Distance: 1.1 mi
Schools provided by the listing agent
- Elementary: Bethune
- Middle: Stockard,Piedmont Global Academy
- High: Molina
- District: Dallas ISD
Source: NTREIS. This data may not be complete. We recommend contacting the local school district to confirm school assignments for this home.
A local agent can set up tours, give advice and negotiate with sellers.
- Texas
- Dallas County
- Dallas
- 75211
- 4447 Moler St
Nearby cities
Nearby neighborhoods
Nearby zip codes
Other Dallas Topics
