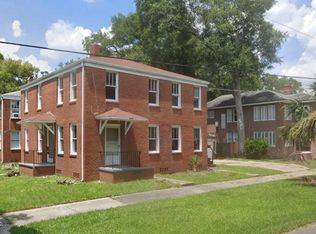
Welcome home! multi-generational living in the heart of the Riverside/Avondale Historic District, complete with a detached ADU and just a short walk to the restaurants, coffee shops, breweries, and boutiques of vibrant King Street. Blending timeless character with thoughtful updates, this home offers the perfect balance of historic charm and modern convenience.
The approximately 2,284 SF 4 bedroom, 3 bathroom main home welcomes you with a peaceful front porch featuring a swing and a custom glass front door. Inside, you'll find original hardwood floors, abundant natural light, and the charm you've been searching for. Originally built as a duplex and thoughtfully reimagined into a spacious single-family home, it has preserved its architectural character while offering today's desired functionality. The spacious kitchen is designed for entertaining and everyday living, featuring granite countertops, stainless steel appliances, gas range, a brand-new dishwasher, and ample cabinetry and prep space for the home chef.
The first floor offers a spacious living room, dining room, kitchen, eat in kitchen nook, one bedroom and a full bathroom, while upstairs you'll find a cozy loft reading nook, three additional bedrooms, and two full bathrooms. The owner's suite is a true retreat, complete with a gas fireplace and a versatile sitting area perfect for a home office or home nursery. The ensuite bathroom features dual vanities, an oversized soaking tub, and a walk-in shower. The secondary upstairs bathroom has been beautifully renovated with classic white subway tile and modern chrome fixtures.
Just beyond the main home, the approximately 500 SF detached ADU offers incredible flexibility. Complete with a spacious living and sleeping area, a full kitchen with a full-size refrigerator, generous cabinetry, a full bathroom, and a closet, it's ideal for multi-generational living, long-term guests, a private home office, gym or additional rental income.
Recent updates include an architectural shingle roof (2025), new HVAC (2024), ADU mini-split system (2021), and a tankless water heater (2020). Structural work done (2017) Warrantied by Ram Jack
Enjoy a quaint Park just across the street and the convenience of King Street's acclaimed dining, breweries, coffee shops, shopping, and entertainment just blocks away. This is your opportunity to own a beautifully restored piece of Jacksonville history while enjoying one of the city's most desirable walkable lifestyles. Schedule your private showing today!
Closed
Zillow last checked:
Listing updated:
Bought with:
KELLER WILLIAMS ST JOHNS
Source: realMLS,MLS#: 2155485
Price history
| Date | Event | Price |
|---|---|---|
| 10/2/2026 | Sold | $675,000$242/sqft |
Source:  realMLS #2155485 Report a problem realMLS #2155485 Report a problem | ||
| 8/17/2026 | Pending sale | $675,000$242/sqft |
Source: realMLS #2155485 Report a problem | ||
| 8/5/2026 | Price change | $675,000-3.6%$242/sqft |
Source: realMLS #2155485 Report a problem | ||
| 7/16/2026 | Listed for sale | $699,990+97.2%$251/sqft |
Source: realMLS #2155485 Report a problem | ||
| 12/20/2007 | Sold | $355,000+153.6%$128/sqft |
Source: Public Record Report a problem | ||
| 12/5/2005 | Sold | $140,000$50/sqft |
Source: Public Record Report a problem | ||


Get a cash offer in 3 minutes
Find out how much your home could sell for in as little as 3 minutes with a no-obligation cash offer.
Estimated market value
$675,100
