Welcome to 1180 Wycoff Avenue, a classic Murray Hill bungalow with timeless character and everyday comfort. Set on a quiet, tree-lined street, this home offers an easy, relaxed lifestyle in one of Jacksonville's most loved historic neighborhoods. A wide driveway provides generous parking for multiple vehicles, and the large, fenced yard with its mature magnolia and screened-in lanai creates a peaceful outdoor retreat.
Inside, fresh paint and a bright layout make the home immediately inviting. The living room flows into a flexible office or bonus room, with a centrally located hall laundry, full guest bath, secondary bedroom, and a comfortable primary suite with its own bath. The spacious eat-in kitchen provides plenty of room for everyday living.
Enjoy walkability to dining, shops and nearby Riverside/Avondale.
Priced accordingly and sold AS-IS. No HOA or CDD fees. This is a Short Sale; all offers are subject to lender approval
Active under contract
Price cut: $10K (9/2)
$165,000
1180 WYCOFF Avenue, Jacksonville, FL 32205
2beds
1,050sqft
Single Family Residence
Built in 1994
6,098 Square Feet Lot
$161,400 Zestimate®
$157/sqft
$-- HOA
What's special
Fresh paintFull guest bathLarge fenced yardMature magnoliaCentrally located hall laundryQuiet tree-lined street
- 312 days
- 451
- 45
Zillow last checked:
Listing updated:
Listed by:
MATTHEW WESLEY BRADDY 352-363-0237,
MOMENTUM REALTY 904-903-1558
Source: realMLS,MLS#: 2121434
Facts & features
Interior
Bedrooms & bathrooms
- Bedrooms: 2
- Bathrooms: 2
- Full bathrooms: 2
Heating
- Central
Cooling
- Central Air
Appliances
- Included: Electric Water Heater
- Laundry: Electric Dryer Hookup, Washer Hookup
Features
- Breakfast Nook, Ceiling Fan(s), Primary Bathroom - Shower No Tub
- Flooring: Carpet, Tile
Interior area
- Total interior livable area: 1,050 sqft
Property
Parking
- Parking features: Additional Parking
Features
- Levels: One
- Stories: 1
- Patio & porch: Covered, Rear Porch, Screened
- Fencing: Back Yard
Lot
- Size: 6,098 Square Feet
- Dimensions: 63.9 x 113.76
- Features: Dead End Street
Details
- Parcel number: 0659160050
- Zoning description: Residential
Construction
Type & style
- Home type: SingleFamily
- Architectural style: Ranch
- Property subtype: Single Family Residence
Materials
- Block, Vinyl Siding
- Roof: Shingle
Condition
- New construction: No
- Year built: 1994
Utilities & green energy
- Sewer: Public Sewer
- Water: Public
- Utilities for property: Electricity Available, Sewer Available, Water Available
Community & HOA
Community
- Subdivision: Riverside Gardens
HOA
- Has HOA: No
Location
- Region: Jacksonville
Financial & listing details
- Price per square foot: $157/sqft
- Tax assessed value: $199,605
- Annual tax amount: $3,895
- Date on market: 12/12/2025
- Listing terms: Cash,Conventional,FHA,VA Loan
- Road surface type: Asphalt
Estimated market value
$161,400
$153,000 - $169,000
$1,664/mo
Price history
| Date | Event | Price |
|---|---|---|
| 9/2/2026 | Price change | $165,000-5.7%$157/sqft |
Source:  realMLS #2121434 Report a problem | ||
| 8/18/2026 | Price change | $175,000-5.4%$167/sqft |
Source: realMLS #2121434 Report a problem | ||
| 5/29/2026 | Price change | $185,000+15.6%$176/sqft |
Source: realMLS #2121434 Report a problem | ||
| 1/30/2026 | Price change | $160,000-3%$152/sqft |
Source: realMLS #2121434 Report a problem | ||
| 1/12/2026 | Price change | $165,000-5.7%$157/sqft |
Source: realMLS #2121434 Report a problem | ||
| 12/12/2025 | Listed for sale | $175,000-25.5%$167/sqft |
Source: realMLS #2121434 Report a problem | ||
| 12/16/2024 | Sold | $235,000$224/sqft |
Source: realMLS #2041559 Report a problem | ||
| 9/19/2024 | Price change | $235,000-2.1%$224/sqft |
Source: realMLS #2041559 Report a problem | ||
| 8/9/2024 | Listed for sale | $240,000+37.1%$229/sqft |
Source: realMLS #2041559 Report a problem | ||
| 3/1/2021 | Sold | $175,000-2.8%$167/sqft |
Source: realMLS #1077464 Report a problem | ||
| 1/28/2021 | Pending sale | $180,000$171/sqft |
Source: realMLS #1077464 Report a problem | ||
| 1/18/2021 | Contingent | $180,000$171/sqft |
Source:  realMLS #1077464 Report a problem | ||
| 1/18/2021 | Pending sale | $180,000$171/sqft |
Source: BOLD CITY REAL ESTATE LLC #1077464 Report a problem | ||
| 1/17/2021 | Contingent | $180,000$171/sqft |
Source: realMLS #1077464 Report a problem | ||
| 10/16/2020 | Listed for sale | $180,000+177.3%$171/sqft |
Source: BOLD CITY REAL ESTATE LLC #1077464 Report a problem | ||
| 9/4/2014 | Sold | $64,900$62/sqft |
Source: Public Record Report a problem | ||
| 7/17/2014 | Price change | $64,900-7.2%$62/sqft |
Source: Core Realty LLC #724007 Report a problem | ||
| 7/3/2014 | Price change | $69,900-6.7%$67/sqft |
Source: Core Realty LLC #724007 Report a problem | ||
| 6/20/2014 | Listed for sale | $74,900+91.6%$71/sqft |
Source: Core Realty LLC #724007 Report a problem | ||
| 5/15/2014 | Sold | $39,100-16.8%$37/sqft |
Source: Public Record Report a problem | ||
| 3/31/2014 | Pending sale | $47,000$45/sqft |
Source: Berkshire Hathaway Homeservices Florida Network Realty #672044 Report a problem | ||
| 3/4/2014 | Listed for sale | $47,000-59.8%$45/sqft |
Source: Berkshire Hathaway HS Florida Network Realty - FL #672044 Report a problem | ||
| 6/7/2005 | Sold | $117,000+134%$111/sqft |
Source: Public Record Report a problem | ||
| 11/19/2003 | Sold | $50,000$48/sqft |
Source: Public Record Report a problem | ||
Public tax history
| Year | Property taxes | Tax assessment |
|---|---|---|
| 2025 | $3,895 +51% | $199,605 +13.9% |
| 2024 | $2,579 +4.1% | $175,312 +3.8% |
| 2023 | $2,478 -12% | $168,937 +9.2% |
| 2022 | $2,818 +28.3% | $154,768 +46.4% |
| 2021 | $2,196 +13.3% | $105,715 +10% |
| 2020 | $1,939 +4% | $96,105 +10% |
| 2019 | $1,864 +4.8% | $87,369 +10% |
| 2018 | $1,778 | $79,427 +3.6% |
| 2017 | $1,778 +16.4% | $76,679 +5.5% |
| 2016 | $1,527 +5.5% | $72,657 +21.8% |
| 2015 | $1,448 +10.6% | $59,676 -0.5% |
| 2014 | $1,309 | $59,955 +36.3% |
| 2013 | -- | $43,998 -33.4% |
| 2012 | -- | $66,058 -4.4% |
| 2011 | -- | $69,115 -8.6% |
| 2010 | -- | $75,620 -9.5% |
| 2009 | -- | $83,560 -17.4% |
| 2006 | -- | $101,104 +36.3% |
| 2005 | $1,378 | $74,200 +51.8% |
| 2004 | -- | $48,873 -10.5% |
| 2003 | $318 | $54,591 +2.4% |
| 2002 | -- | $53,312 +1.6% |
| 2001 | -- | $52,472 +3% |
| 2000 | -- | $50,944 +2.7% |
| 1999 | -- | $49,605 |
Find assessor info on the county website
Monthly payment
Est. payment
Payment breakdown
Explore the cost of this home by adjusting the details. Changes won't be saved.Climate risks
Neighborhood: Murray Hill
Nearby schools
Schools provided by the listing agent
- Elementary: Ruth N. Upson
- Middle: Lake Shore
- High: Riverside
Source: realMLS. This data may not be complete. We recommend contacting the local school district to confirm school assignments for this home.

Similar homes
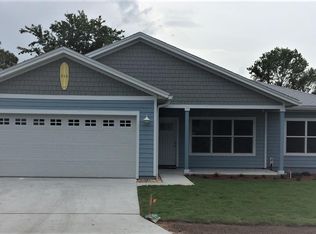
- $149,9003 bd2 ba1k sqft9256 5TH Avenue, Jacksonville, FL 32208For Sale
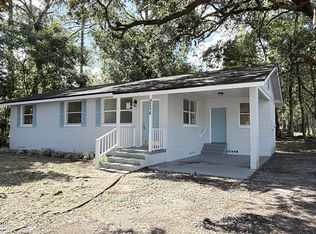 MLS ID #2169772, ANDREW GIFFORD. realMLS
- $199,9993 bd1 ba1k sqft5351 ROYCE Avenue, Jacksonville, FL 32205For Sale
 MLS ID #2154884, LAUREN MACGILLIS. realMLS
- $164,0003 bd2 ba1.5k sqft1084 HURON Street, Jacksonville, FL 32254For Sale
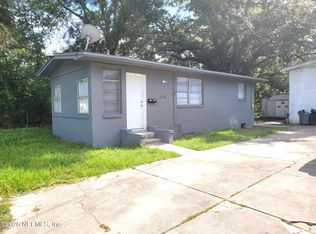 MLS ID #2153785, DIOCINIE GOMEZ. realMLS
- $155,0003 bd2 ba960 sqft3311 NANCY Street, Jacksonville, FL 32209For Sale
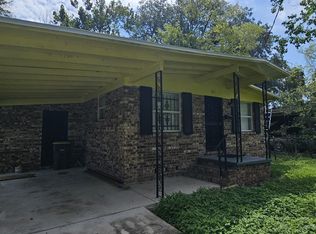 MLS ID #2160245, SHAUN JONES. realMLS
