Welcome to 1310 Old Country Lane! Tucked away on a 0.46 acre lot backing up directly to the protected Shiloh Woods Conservation Area, this well-maintained brick bi-level offers 3 bedrooms, 2 full baths, and approximately 2,100 square feet of living space in a quiet neighborhood served by top-rated Vandalia-Butler City Schools. Located in desirable Butler Township, this property perfectly blends a quiet, country-like setting with quick suburban convenience!
Step inside to find newly installed carpet throughout (2023) and fresh, modern paint colors. The light-filled main level opens to an updated kitchen (2023) equipped with premium stainless-steel appliances. The finished basement provides additional living space that can easily adapt to your needs, whether used as a family room, recreation space, home office, or additional gathering area.
Outside, a newly built rear deck (2023) provides the ultimate private backdrop for outdoor entertaining or watching local wildlife over the conversation woods. The staircase leads down directly to the back patio where you can host BBQs, get-togethers, and quiet nights.
Recent updates and maintenance include: New roof installed in 2023, low-maintenance exterior with durable all-brick construction, meticulously maintained well and septic system for self-sufficiency and zero city water bills, turn-key interior with recent kitchen appliances (2023), and fresh paint and flooring (2023).
With its classic brick exterior, spacious 0.46-acre lot, private backyard setting, finished basement, and recent updates, 1310 Old Country Lane offers a great combination of comfort, space, and value. Don't miss your chance to own your own private sanctuary in Country Acres. Schedule your private tour today before this Butler Township gem is gone!
For sale
$299,000
1310 Old Country Ln, Dayton, OH 45414
3beds
2,100sqft
Single Family Residence
Built in 1967
0.46 Acres Lot
$291,000 Zestimate®
$142/sqft
$-- HOA
What's special
Classic brick exteriorLight-filled main levelFinished basementWell-maintained brick bi-levelFresh paint and flooringPrivate backyard settingFresh modern paint colors
- 3 days |
- 1,205 |
- 21 |
Zillow last checked:
Listing updated:
Listed by:
Sarah Horrigan (937)530-6289,
NavX Realty, LLC
Source: DABR MLS,MLS#: 966181 Originating MLS: Dayton Area Board of REALTORS
Originating MLS: Dayton Area Board of REALTORSFacts & features
Interior
Bedrooms & bathrooms
- Bedrooms: 3
- Bathrooms: 2
- Full bathrooms: 2
- Main level bathrooms: 2
Primary bedroom
- Level: Main
- Dimensions: 13 x 11
Bedroom
- Level: Main
- Dimensions: 13 x 11
Bedroom
- Level: Main
- Dimensions: 13 x 10
Dining room
- Level: Main
- Dimensions: 11 x 11
Entry foyer
- Level: Main
- Dimensions: 12 x 7
Kitchen
- Level: Main
- Dimensions: 13 x 11
Living room
- Level: Main
- Dimensions: 21 x 12
Recreation
- Level: Basement
- Dimensions: 23 x 17
Utility room
- Level: Basement
- Dimensions: 12 x 11
Heating
- Forced Air, Natural Gas
Cooling
- Central Air
Appliances
- Included: Dishwasher, Microwave, Range, Refrigerator, Water Softener
Features
- Basement: Finished
- Has fireplace: Yes
- Fireplace features: Insert
Interior area
- Total structure area: 2,100
- Total interior livable area: 2,100 sqft
Property
Parking
- Total spaces: 2
- Parking features: Garage, Two Car Garage
- Garage spaces: 2
Features
- Levels: Multi/Split
Lot
- Size: 0.46 Acres
- Dimensions: .46
Details
- Parcel number: A01203160005
- Zoning: Residential
- Zoning description: Residential
Construction
Type & style
- Home type: SingleFamily
- Architectural style: Bi-Level
- Property subtype: Single Family Residence
Materials
- Brick
Condition
- Year built: 1967
Utilities & green energy
- Sewer: Septic Tank
- Water: Well
- Utilities for property: Septic Available, Water Available
Community & HOA
Community
- Subdivision: Country Acres
HOA
- Has HOA: No
Location
- Region: Dayton
Financial & listing details
- Price per square foot: $142/sqft
- Date on market: 8/12/2026
- Listing terms: Conventional,FHA,VA Loan
Estimated market value
$291,000
$276,000 - $306,000
$1,825/mo
Price history
| Date | Event | Price |
|---|---|---|
| 8/12/2026 | Listed for sale | $299,000+99.3%$142/sqft |
Source:  DABR MLS #966181 Report a problem DABR MLS #966181 Report a problem | ||
| 8/24/2018 | Sold | $150,000$71/sqft |
Source:  WRIST #416765 Report a problem WRIST #416765 Report a problem | ||
Public tax history
Tax history is unavailable.
Monthly payment
Est. payment
Payment breakdown
Explore the cost of this home by adjusting the details. Changes won't be saved.Climate risks
Neighborhood: 45414
Nearby schools
GreatSchools rating
- 6/10Smith Middle SchoolGrades: 3-5Distance: 2.7 mi
- 6/10Morton Middle SchoolGrades: 6-8Distance: 2.3 mi
- 7/10Butler High SchoolGrades: 9-12Distance: 4 mi
Schools provided by the listing agent
- District: Vandalia-Butler
Source: DABR MLS. This data may not be complete. We recommend contacting the local school district to confirm school assignments for this home.
- $233,0004 bd2 ba1.6k sqft1334 Old Country Dr, Dayton, OH 45414Off Market
- $228,7003 bd2 ba1.3k sqft1335 Old Country Dr, Dayton, OH 45414Off Market
- $256,0004 bd2 ba1.3k sqft1310 Old Country Dr, Dayton, OH 45414Off Market
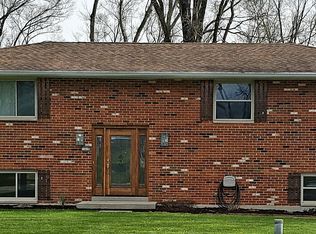
- $248,5004 bd2 ba1.6k sqft1357 Old Country Dr, Dayton, OH 45414Off Market
- $272,4003 bd2 ba1.9k sqft1358 Old Country Dr, Dayton, OH 45414Off Market
- $277,5003 bd3 ba1.8k sqft1309 Old Country Dr, Dayton, OH 45414Sold
- $277,5003 bd3 ba1.8k sqft1309 Old Country Ln, Dayton, OH 45414Sold
- $252,4004 bd3 ba1.4k sqft1288 Old Country Dr, Dayton, OH 45414Off Market
A local agent can set up tours, give advice and negotiate with sellers.
A local lender can help you make sure your offer is ready when you are.
Similar homes
- $260,0003 bd2 ba1.6k sqft3207 Malina Ave, Dayton, OH 45414For Sale
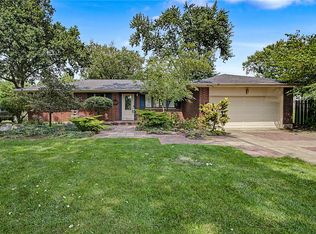
 MLS ID #966215, Carolyn Breed, Keller Williams Advisors Rlty. DABR MLS
 - $299,9003 bd3 ba2.2k sqft6006 Lynnaway Dr, Dayton, OH 45415For Sale
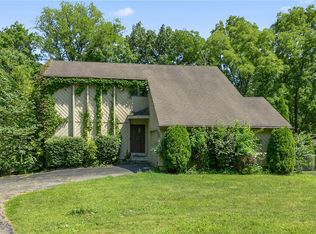 MLS ID #966159, M. Isabella Hart, Bella Realty Group. DABR MLS
 - $359,5003 bd2 ba2.2k sqft6763 Brantford Rd, Dayton, OH 45414For Sale
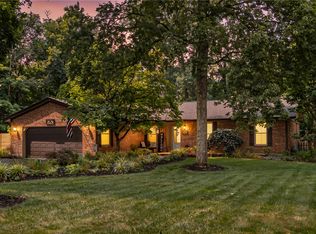 MLS ID #966408, Boyd Warner, eXp Realty. DABR MLS
 - $275,0003 bd3 ba1.7k sqft5200 Brookmill Ct, Dayton, OH 45414For Sale
 MLS ID #966369, Mary Rife, Sibcy Cline Inc.. DABR MLS
 - $279,0003 bd3 ba2.4k sqft3834 Willow Creek Dr, Dayton, OH 45415For SaleMLS ID #966650, Ryan K Fischer, Keller Williams Community Part. DABR MLS
- $284,9004 bd3 ba1.8k sqft6560 Semley Ct, Dayton, OH 45415For SaleMLS ID #966520, Molly Vaught, Howard Hanna Real Estate Serv. DABR MLS
- $305,0004 bd2 ba1.8k sqft6020 Dog Leg Rd, Dayton, OH 45415For SaleMLS ID #965439, Diana Kuck, Ownerland Realty, Inc.. DABR MLS
- $285,0004 bd3 ba2k sqft4531 Seville Dr, Englewood, OH 45322For SaleMLS ID #966498, Christopher Endres, Glasshouse Realty Group. DABR MLS
- $285,0003 bd2 ba1.4k sqft8180 Dog Leg Rd, Dayton, OH 45414For SaleMLS ID #964385, Timothy C Stammen, Keller Williams Home Town Rlty. DABR MLS
- $245,0003 bd2 ba1.6k sqft3792 Greenbay Dr, Dayton, OH 45415For SaleMLS ID #966622, Jessica Farling, Keller Williams Home Town Rlty. DABR MLS
- $299,9004 bd3 ba2.2k sqft6631 Caldero Ct, Dayton, OH 45415For SaleMLS ID #965363, Giselle Rodriguez, Reign Realty. DABR MLS
- $289,0003 bd2 ba1.7k sqft7610 Roselake Dr, Dayton, OH 45414For Sale By Owner
- $275,0003 bd2 ba1.6k sqft186 Katy Ln, Englewood, OH 45322For SaleMLS ID #966530, Natasha Denlinger, EB Real Estate. DABR MLS
- $254,9504 bd2 ba2.4k sqft3999 Old Salem Rd, Dayton, OH 45415For SaleMLS ID #966702, Ryan Ingram, Proper Management LLC. DABR MLS
- $284,9003 bd3 ba2.1k sqft4088 Colemere Cir, Dayton, OH 45415For Sale
 MLS ID #1888934, Christopher B Woodward, NavX Realty, LLC. Cincy MLS
 - $339,9003 bd2 ba2.1k sqft2725 Stonequarry Rd, Dayton, OH 45414For SaleMLS ID #963086, Katie Meadows, Real of Ohio. DABR MLS
- $289,0004 bd2 ba1.6k sqft2263 Woodson Dr, Dayton, OH 45414For SaleMLS ID #965245, Justin Fox, Comey & Shepherd REALTORS. DABR MLS
- $249,9003 bd2 ba1.3k sqft3110 Little York Rd, Dayton, OH 45414For SaleMLS ID #965037, Jeffrey T Roberts, RE/MAX Alliance Realty. DABR MLS
- $--3 bd2 ba1.2k sqft59 Vinway Ct, Dayton, OH 45415AuctionAuction.com 2
- $269,9004 bd3 ba2.8k sqft5428 Abby Loop Way, Dayton, OH 45414For SaleMLS ID #965149, Deandra Bryant, Trelora Realty, Inc.. DABR MLS
