Welcome home to this spacious 3-bedroom, 2.5-bath two-story in desirable Rainford Farms! From the covered front porch, step into a bright living and dining area filled with natural light and tile flooring throughout the main level. The eat-in kitchen offers abundant oak cabinetry, a pantry, and stainless steel appliances including a French-door refrigerator - perfect for everyday living and entertaining. The vaulted family room provides a warm, open gathering space with views of the private backyard, while a convenient main-floor powder room and laundry/utility room round out the first floor. Upstairs, the primary suite features a private en-suite bath and generous closet space, joined by two additional bedrooms and a full hall bath. Outside, enjoy a fully fenced backyard with a deck - ideal for relaxing or entertaining. A 2.5-car garage completes this move-in-ready home. Don't miss this opportunity in a great Frankfort location close to schools, parks, and shopping. Schedule your private showing today!
New
$410,000
20532 Timber Mill Dr, Frankfort, IL 60423
3beds
1,906sqft
Single Family Residence
Built in 1993
0.29 Acres Lot
$-- Zestimate®
$215/sqft
$-- HOA
What's special
Vaulted family roomEat-in kitchenCovered front porchWarm open gathering spaceMain-floor powder roomAbundant oak cabinetryGenerous closet space
- 2 days |
- 564 |
- 32 |
Zillow last checked:
Listing updated:
Listed by:
David Geekie, ABR 708-902-2295,
Village Realty, Inc.
Source: MRED as distributed by MLS GRID,MLS#: 12723752
Facts & features
Interior
Bedrooms & bathrooms
- Bedrooms: 3
- Bathrooms: 3
- Full bathrooms: 2
- 1/2 bathrooms: 1
Rooms
- Room types: Foyer
Primary bedroom
- Features: Flooring (Carpet), Window Treatments (All), Bathroom (Full)
- Level: Second
- Area: 192 Square Feet
- Dimensions: 16X12
Bedroom 2
- Features: Flooring (Carpet), Window Treatments (All)
- Level: Second
- Area: 120 Square Feet
- Dimensions: 12X10
Bedroom 3
- Features: Flooring (Carpet), Window Treatments (All)
- Level: Second
- Area: 120 Square Feet
- Dimensions: 12X10
Dining room
- Features: Flooring (Ceramic Tile), Window Treatments (All)
- Level: Main
- Area: 140 Square Feet
- Dimensions: 14X10
Family room
- Features: Flooring (Wood Laminate), Window Treatments (All)
- Level: Main
- Area: 180 Square Feet
- Dimensions: 15X12
Foyer
- Features: Flooring (Wood Laminate)
- Level: Main
- Area: 48 Square Feet
- Dimensions: 8X6
Kitchen
- Features: Kitchen (Eating Area-Table Space, Island), Flooring (Wood Laminate), Window Treatments (All)
- Level: Main
- Area: 231 Square Feet
- Dimensions: 21X11
Laundry
- Features: Flooring (Wood Laminate)
- Level: Main
- Area: 54 Square Feet
- Dimensions: 9X6
Living room
- Features: Flooring (Ceramic Tile), Window Treatments (All)
- Level: Main
- Area: 208 Square Feet
- Dimensions: 16X13
Heating
- Natural Gas, Forced Air
Cooling
- Central Air
Appliances
- Included: Range, Dishwasher, Refrigerator, Washer, Dryer
- Laundry: Main Level, Gas Dryer Hookup, In Unit
Features
- Windows: Screens
- Basement: None
- Attic: Unfinished
Interior area
- Total structure area: 1,906
- Total interior livable area: 1,906 sqft
Property
Parking
- Total spaces: 2
- Parking features: Asphalt, Garage Door Opener, Yes, Garage Owned, Attached, Garage
- Attached garage spaces: 2
- Has uncovered spaces: Yes
Accessibility
- Accessibility features: No Disability Access
Features
- Stories: 2
- Patio & porch: Deck
- Fencing: Fenced
Lot
- Size: 0.29 Acres
- Dimensions: 90X140
Details
- Parcel number: 1909144100120000
- Special conditions: None
- Other equipment: TV-Cable, Ceiling Fan(s)
Construction
Type & style
- Home type: SingleFamily
- Property subtype: Single Family Residence
Materials
- Brick
- Foundation: Concrete Perimeter
- Roof: Asphalt
Condition
- New construction: No
- Year built: 1993
Details
- Builder model: TWO STORY
Utilities & green energy
- Electric: Circuit Breakers, 100 Amp Service
- Sewer: Public Sewer
- Water: Public
Community & HOA
Community
- Features: Curbs, Sidewalks, Street Lights, Street Paved
- Subdivision: Rainford Farms
HOA
- Services included: None
Location
- Region: Frankfort
Financial & listing details
- Price per square foot: $215/sqft
- Annual tax amount: $9,518
- Date on market: 8/13/2026
- Ownership: Fee Simple
Estimated market value
Not available
Estimated sales range
Not available
Not available
Price history
| Date | Event | Price |
|---|---|---|
| 8/13/2026 | Listed for sale | $410,000+70.8%$215/sqft |
Source:  MRED as distributed by MLS GRID #12723752 Report a problem MRED as distributed by MLS GRID #12723752 Report a problem | ||
| 6/30/2016 | Sold | $240,000$126/sqft |
Source: MRED as distributed by MLS GRID #09019116 Report a problem | ||
Public tax history
Tax history is unavailable.
Monthly payment
Est. payment
Payment breakdown
Explore the cost of this home by adjusting the details. Changes won't be saved.Climate risks
Neighborhood: Frankfort Square
Nearby schools
GreatSchools rating
- 7/10Indian Trail Elementary SchoolGrades: 1-4Distance: 0.7 mi
- 9/10Summit Hill Junior High SchoolGrades: 7-8Distance: 1 mi
- 8/10Lincoln-Way East High SchoolGrades: 9-12Distance: 2.2 mi
Schools provided by the listing agent
- Elementary: Indian Trail Elementary School
- Middle: Summit Hill Junior High School
- High: Lincoln-Way East High School
- District: 161
Source: MRED as distributed by MLS GRID. This data may not be complete. We recommend contacting the local school district to confirm school assignments for this home.
- $425,1003 bd3 ba1.9k sqft20532 S Timber Mill Dr, Frankfort, IL 60423Off Market
- $401,9003 bd2 ba1.8k sqft20528 S Timber Mill Dr, Frankfort, IL 60423Off Market
- $398,2003 bd2 ba1.8k sqft20536 S Timber Mill Dr, Frankfort, IL 60423Off Market
- $364,7003 bd2 ba1.6k sqft8035 W Parkside Dr, Frankfort, IL 60423Off Market
- $345,4003 bd1 ba1.9k sqft8025 W Parkside Dr, Frankfort, IL 60423Off Market
- $482,6004 bd3 ba2.3k sqft8045 Parkside Dr, Frankfort, IL 60423Off Market
- $478,3004 bd2 ba2.3k sqft8045 W Parkside Dr, Frankfort, IL 60423Off Market
- $403,4003 bd2 ba1.8k sqft20533 S Timber Mill Dr, Frankfort, IL 60423Off Market
A local agent can set up tours, give advice and negotiate with sellers.
Similar homes
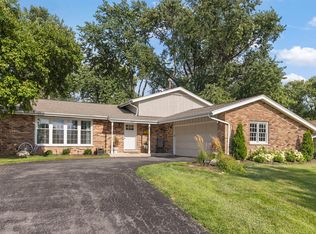
- $379,0003 bd2 ba1.2k sqft8227 W Orchard Dr, Frankfort, IL 60423New
 MLS ID #12725117, Bridget McCann, Baird & Warner. MRED as distributed by MLS GRID
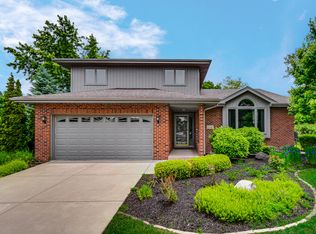
 - $419,9003 bd2 ba1.9k sqft625 N Locust St, Frankfort, IL 60423New
 MLS ID #12726789, Micah Kirstein, john greene, Realtor. MRED as distributed by MLS GRID
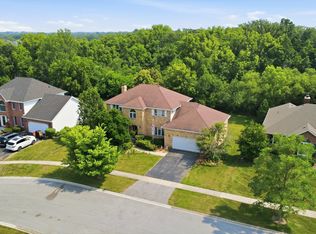
 - $480,0003 bd3 ba2.4k sqft21147 Hunter Woods Dr, Frankfort, IL 60423Active
 MLS ID #12664982, Zilola Chulieva, Keller Williams North Shore West. MRED as distributed by MLS GRID
 - $550,0004 bd4 ba2.5k sqft7651 Steeple Chase Dr, Frankfort, IL 60423Active
 MLS ID #12727570, Dave Manson, RE/MAX 10. MRED as distributed by MLS GRID
 - $425,0003 bd2 ba1.9k sqft514 Stephanie Dr, Lockport, IL 60441NewMLS ID #12715479, Krystal Ruggiero, Coldwell Banker Realty. MRED as distributed by MLS GRID
- $410,0004 bd3 ba2.3k sqft132 Treehouse Rd, Matteson, IL 60443ActiveMLS ID #12711500, Roshaunta Lewis, CSC,PSA,RENE,SRES, Keller Williams Preferred Rlty. MRED as distributed by MLS GRID
- $425,0003 bd3 ba1.8k sqft10709 S Washington St, Oak Lawn, IL 60453NewMLS ID #12704399, Lauren Walz, Coldwell Banker Realty. MRED as distributed by MLS GRID
- $389,9003 bd2 ba1.8k sqft7518 173rd Pl, Tinley Park, IL 60477ActiveMLS ID #12701663, Robert Spychalski, Keller Williams Preferred Rlty. MRED as distributed by MLS GRID
- $449,9002 bd2 ba2.2k sqft20700 Hunt Club Dr, Frankfort, IL 60423ActiveMLS ID #12717758, Peggy Alexa, RE/MAX 10. MRED as distributed by MLS GRID
- $--3 bd3 ba1.7k sqft135 Treehouse Rd, Matteson, IL 60443AuctionServiceLink Auction
- $--4 bd3 ba1.9k sqft836 Rose Ln, Matteson, IL 60443AuctionAuction.com 2
- $433,0006 bd4 ba2.7k sqft18110 S Sligo Way, Country Club Hills, IL 60478For Sale By Owner
- $424,8505 bd3 ba2.4k sqft16621 84th Ave, Tinley Park, IL 60477ActiveMLS ID #12720216, Ryan Cherney, Circle One Realty. MRED as distributed by MLS GRID
- $349,9002 bd3 ba1.9k sqft7702 Northfield Ln, Tinley Park, IL 60487NewMLS ID #12713899, George Venturella, Century 21 Integra. MRED as distributed by MLS GRID
- $329,9003 bd3 ba2k sqft9105 Newcastle Ct, Tinley Park, IL 60487NewMLS ID #12716806, Marie Fox, Lori Bonarek Realty. MRED as distributed by MLS GRID
- $--3 bd3 ba1.8k sqft7145 Sholer Ave, Bridgeview, IL 60455AuctionAuction.com 2
- $--3 bd2 ba1k sqft3801 167th Pl, Country Club Hills, IL 60478AuctionAuction.com 2
- $499,9003 bd3 ba2.6k sqft19600 Edgebrook Ln, Tinley Park, IL 60487ActiveMLS ID #12674915, Steven Loerop, Village Realty, Inc.. MRED as distributed by MLS GRID
- $--3 bd2 ba1.2k sqft3518 Maple Ln, Hazel Crest, IL 60429AuctionAuction.com 2
- $379,9004 bd3 ba1.6k sqft6101 W 80th Pl, Burbank, IL 60459NewMLS ID #12728681, Joanne Dal Santo, ABR,SRS, @properties Christie's International Real Estate. MRED as distributed by MLS GRID
